Share this with your friends


+15868545396
Community Choice Realty
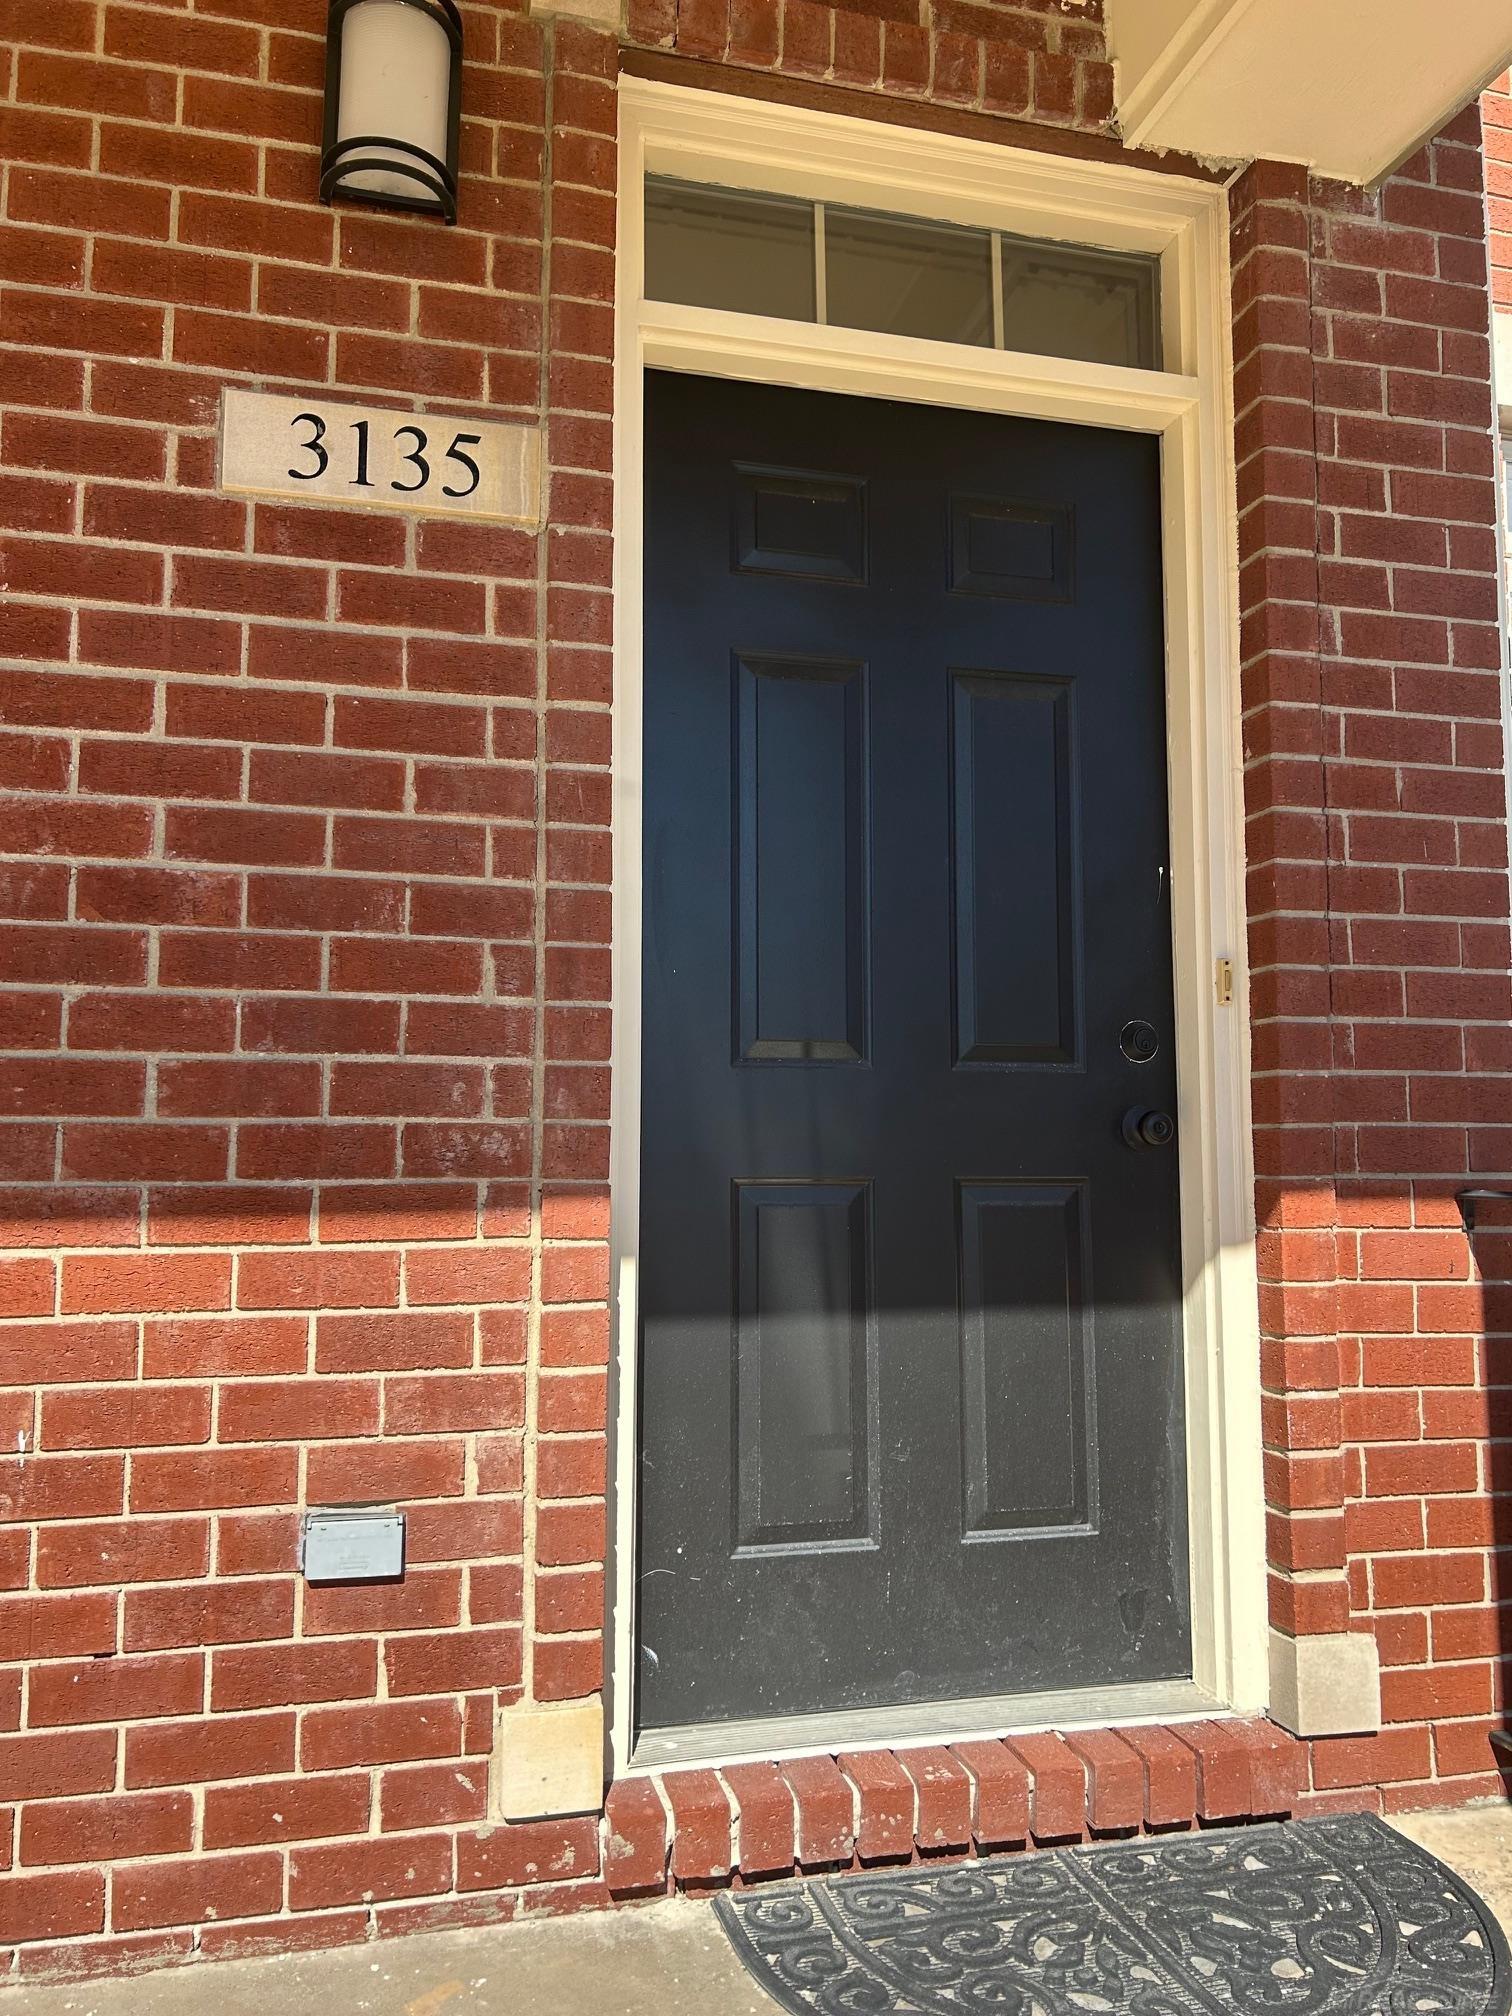
3135 Camden Drive Unit unit 93 / bldg 10, Troy, MI 48084
- $345,000
- 2
- BD
- 2
- BA
- 1,731
- SqFt
- Sold Price
- $345,000
- List Price
- $359,000
- Status
- CLOSED
- MLS#
- 50202215
- Days on Market
- 157
- Style
- Ranch
- Year Built
- 2004
- Closing Date
- Aug 27, 2026
- Bedrooms
- 2
- Bathrooms
- 2
- Living Area
- 1,731
- Municipality
- Troy
- Region
- Troy
- Township
- Troy
- Subdivision
- The Village At Midtown Square
Property Description
LOCATION *** LOCATION *** LOCATION. THIS CHARMING CONDOMINIUM LOCATED IN THE DESIRABLE VILLAGE OF MIDTOWN SQUARE OFFERS PRIME LOCATION IN THE GREAT CITY OF TROY. LOCATION HIGHLIGHTS INCLUDE, A HIGHLY RATED BIRMINGHAM SCHOOL DISTRICT, PROXIMITY TO LARGE SHOPPING CENTERS, SOMERSET MALL, MAJOR FREEWAYS, MINUTES FROM DOWNTOWN BIRMINGHAM, AND IT COMBINES CONVENIENCE WITH LUXURY. THIS CONDOMINIUM IS A RANCH STYLE LAYOUT WITH VERY FEW COMPARABLE UNITS IN THE ENTIRE COMPLEX. IT FEATURES BRAND NEW LUXURY VINYL PLANK FLOORING THROUGHOUT, HARDWOOD IN THE KITCHEN & FOYER, CERAMIC TILES IN BATHROOMS & LAUNDRY AREA, BRAND NEW WATER HEATER, ALL KITCHEN APPLIANCES INCLUDING BRAND NEW STAINLESS STEEL REFRIGERATOR, FRESH PAINT, AND FINISHED BASEMET WHICH CAN BE USED AS A HOME OFFICE. ADDITIONAL HIGHLIGHTS INCLUDE A TWO CAR ATTACHED GARAGE WITH PRIVATE ENTRY. WHILE IT'S MOVE IN READY CONDITION MAKES IT A MUST SEE OPPORTUNITY FOR BUYERS SEEKING COMFORT AND LONG-TERM VALUE.
Additional Information
- Hoa Fee
- $375
- Hoa Freq
- Monthly
- Interior Features
- Walk-In Closet(s)
- Heating
- Electric, Natural Gas, Forced Air
- Cooling
- Central Air
- Fireplace Features
- Family Room
- Basement
- Yes
- Basement Description
- Finished
- Appliances
- Dishwasher, Disposal, Dryer, Microwave, Range/Oven, Refrigerator, Washer, Gas Water Heater
- Sewer
- Public At Street
- Foundation
- Basement
- Water
- Public Water at Street
- Garage Spaces
- 2
- School District
- Birmingham City School District
Mortgage Calculator
Listing Courtesy of Keller Williams Paint Creek, Office Phone: 248-609-8000
Selling Office: Berkshire Hathaway HomeServices Kee Realty Bham.
Provided through IDX via MiRealSource. Courtesy of MiRealSource Shareholder. Copyright MiRealSource. The information published and disseminated by MiRealSource is communicated verbatim, without change by MiRealSource, as filed with MiRealSource by its members. The accuracy of all information, regardless of source, is not guaranteed or warranted. All information should be independently verified.Copyright 2014 MiRealSource. All rights reserved. The information provided hereby constitutes proprietary information of MiRealSource, Inc. and its shareholders, affiliates and licensees and may not be reproduced or transmitted in any form or by any means, electronic or mechanical, including photocopy, recording, scanning or any information storage and retrieval system, without written permission from MiRealSource, Inc.
Provided through IDX via MiRealSource, as the "Source MLS", courtesy of the Originating MLS shown on the property listing, as the Originating MLS. The information published and disseminated by the Originating MLS is communicated verbatim, without change by the Originating MLS, as filed with it by its members. The accuracy of all information, regardless of source, is not guaranteed or warranted. All information should be independently verified. Copyright 2014 MiRealSource. All rights reserved. The information provided hereby constitutes proprietary information of MiRealSource, Inc. and its shareholders, affiliates and licensees and may not be reproduced or transmitted in any form or by any means, electronic or mechanical, including photocopy, recording, scanning or any information storage and retrieval system, without written permission from MiRealSource, Inc.