Share this with your friends


+15868545396
Community Choice Realty
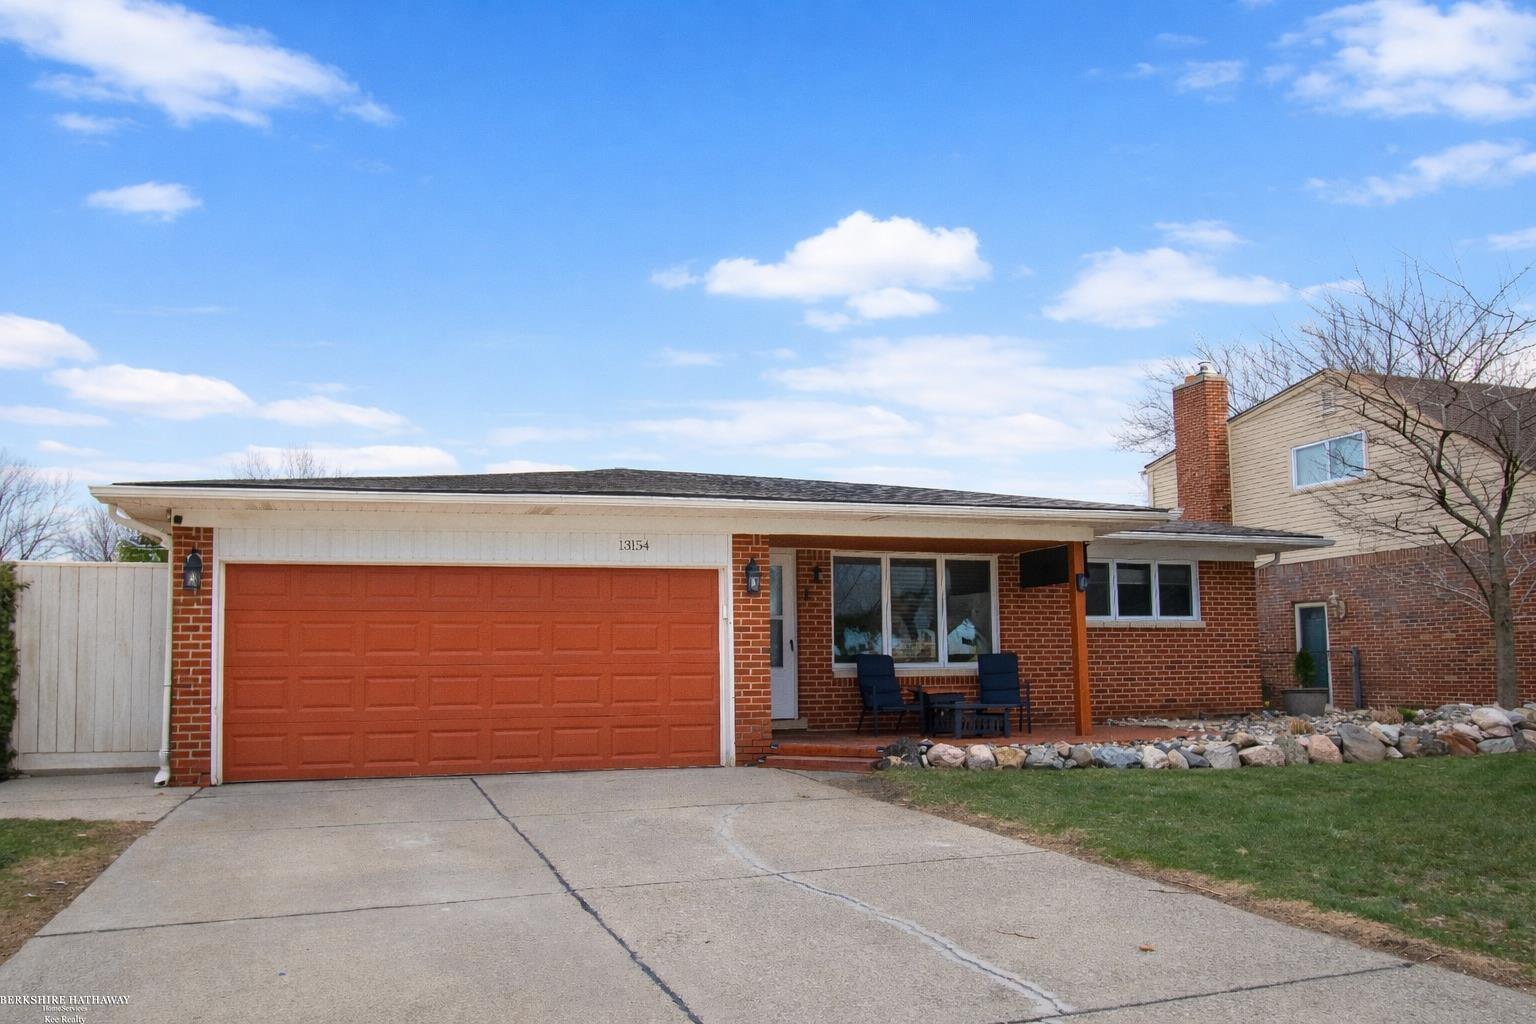
13154 Leech Drive, Sterling Heights, MI 48312
- $315,000
- 3
- BD
- 2
- BA
- 1,436
- SqFt
- Sold Price
- $315,000
- List Price
- $324,999
- Status
- CLOSED
- MLS#
- 50203155
- Days on Market
- 50
- Style
- Ranch
- Year Built
- 1969
- Closing Date
- Jun 09, 2026
- Bedrooms
- 3
- Bathrooms
- 2
- Acres
- 0.16
- Living Area
- 1,436
- Municipality
- Sterling Heights
- Region
- Sterling Heights
- Township
- Sterling Heights
- Subdivision
- Sterling Country Estates # 02
Property Description
REDUCED to sell! Open floorplan on this ranch with hardwood floors, updated kitchen with Maple kitchen cabinets with built in wine rack, spice drawer, farm sink, granite, high end range (Verona) with power raised vent, large island with granite, garden window, stainless steel appliances, family room was turned into a dining area which has a gas fireplace, beveled door wall to patio with gazebo (with lights) , 4 custom yard partitions with built in garden boxes, arborvitaes, flowering trees, cement pad with 2 new Suncast sheds (can stay with right offer) for more storage, then you have a built in BBQ which is covered so you can grill when it rains right off the side of the garage! 2 full baths completely remodeled with ceramic tile, one with a walk in shower, the other with a deep tub. Insulated garage with opener, 220 line, epoxy floor & barnwood wall! Open basement with built in shelving. New Furnace 15', C/A 20', HWT 25', vinyl windows, Roof 14', updated electrical panel, custom honeycomb blinds, recessed lights, light fixtures, too much to mention! Excl: Garage heater, security cameras, mirror in hall, mini fridge, Ford sign, TV's. Immediate occupancy!
Additional Information
- Lot Dimensions
- 60 x 120
- Heating
- Natural Gas, Forced Air
- Cooling
- Ceiling Fan(s), Central Air
- Fireplace Features
- Dining Room, Gas
- Basement
- Yes
- Basement Description
- Full, Unfinished
- Appliances
- Dishwasher, Disposal, Dryer, Microwave, Range/Oven, Refrigerator, Washer, Gas Water Heater
- Exterior Features
- Built-in Barbecue
- Sewer
- Public Sanitary
- Foundation
- Basement
- Water
- Public
- Garage Spaces
- 2
- School District
- Utica Community Schools
Mortgage Calculator
Listing Courtesy of Berkshire Hathaway HomeServices Kee Realty, Office Phone: 586-840-0400
Selling Office: Keller Williams Realty Lakeside.
Provided through IDX via MiRealSource. Courtesy of MiRealSource Shareholder. Copyright MiRealSource. The information published and disseminated by MiRealSource is communicated verbatim, without change by MiRealSource, as filed with MiRealSource by its members. The accuracy of all information, regardless of source, is not guaranteed or warranted. All information should be independently verified.Copyright 2014 MiRealSource. All rights reserved. The information provided hereby constitutes proprietary information of MiRealSource, Inc. and its shareholders, affiliates and licensees and may not be reproduced or transmitted in any form or by any means, electronic or mechanical, including photocopy, recording, scanning or any information storage and retrieval system, without written permission from MiRealSource, Inc.
Provided through IDX via MiRealSource, as the "Source MLS", courtesy of the Originating MLS shown on the property listing, as the Originating MLS. The information published and disseminated by the Originating MLS is communicated verbatim, without change by the Originating MLS, as filed with it by its members. The accuracy of all information, regardless of source, is not guaranteed or warranted. All information should be independently verified. Copyright 2014 MiRealSource. All rights reserved. The information provided hereby constitutes proprietary information of MiRealSource, Inc. and its shareholders, affiliates and licensees and may not be reproduced or transmitted in any form or by any means, electronic or mechanical, including photocopy, recording, scanning or any information storage and retrieval system, without written permission from MiRealSource, Inc.