1061 Rose Center Road, Fenton, MI 48430
- $849,900
- 4
- BD
- 4
- BA
- 3,349
- SqFt















- List Price
- $849,900
- Status
- ACTIVE
- MLS#
- 50204870
- Days on Market
- 150
- Style
- Colonial
- Year Built
- 1972
- Price Change
- ▼ $50,000 1782669290
- Bedrooms
- 4
- Bathrooms
- 3
- Half baths
- 1
- Acres
- 22.78
- Living Area
- 3,349
- Municipality
- Rose Twp
- Region
- Rose Twp
- Township
- Rose Twp
Property Description
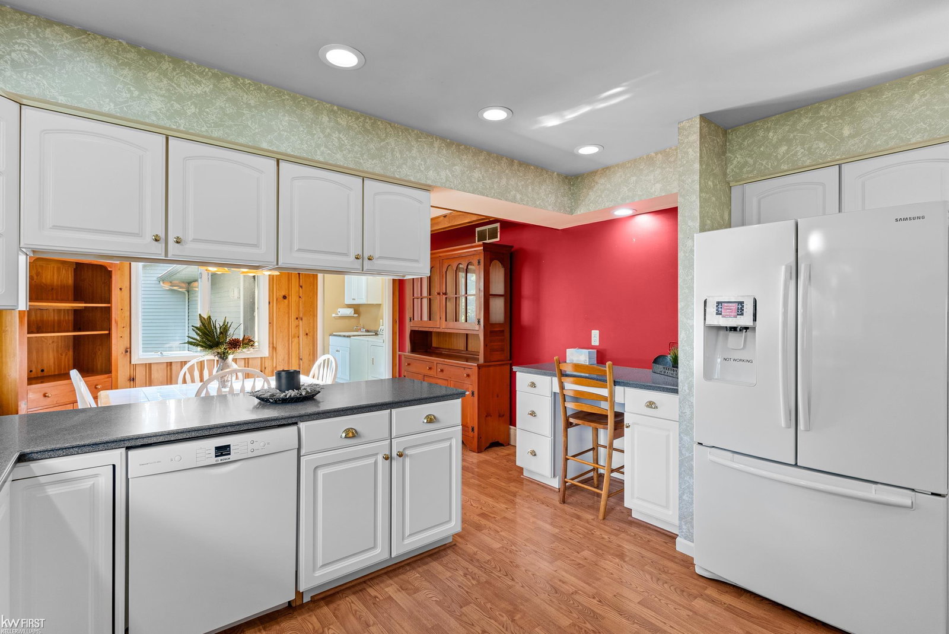
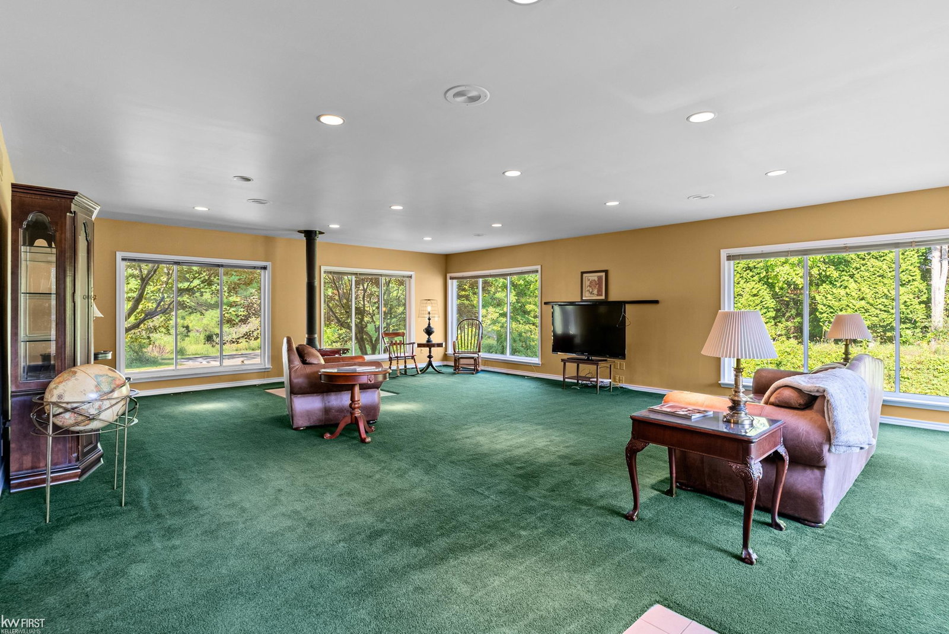
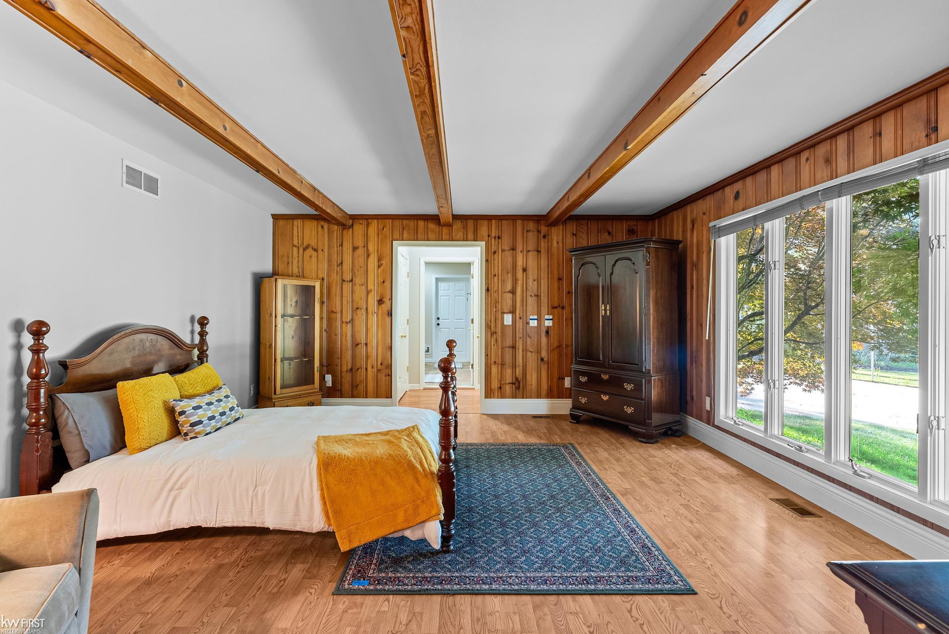
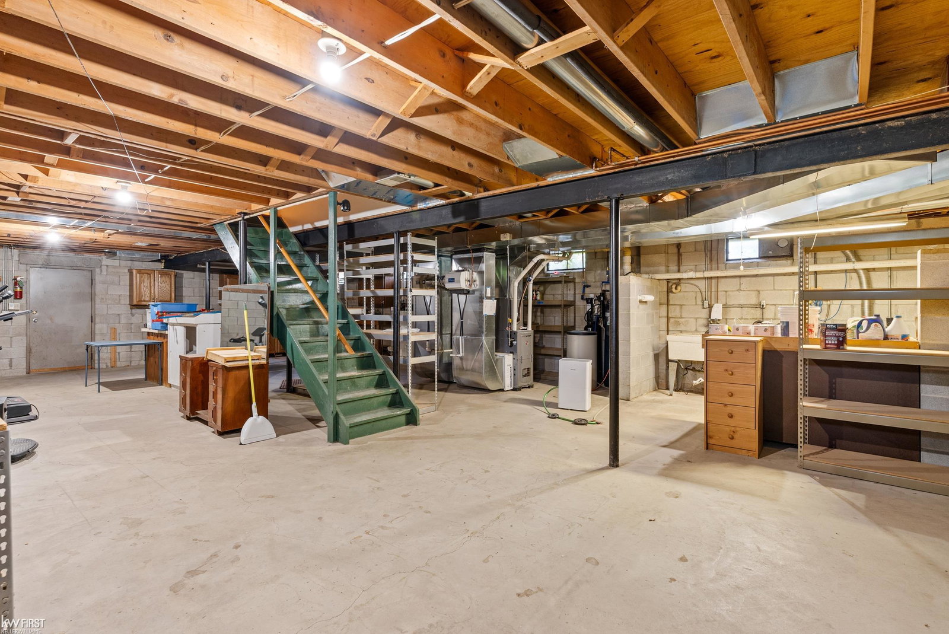
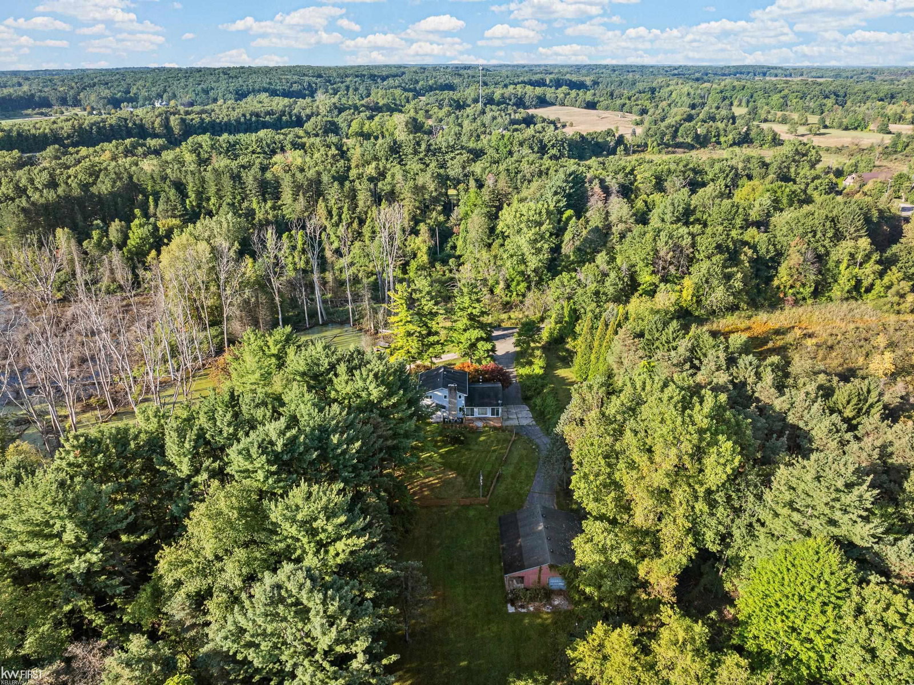
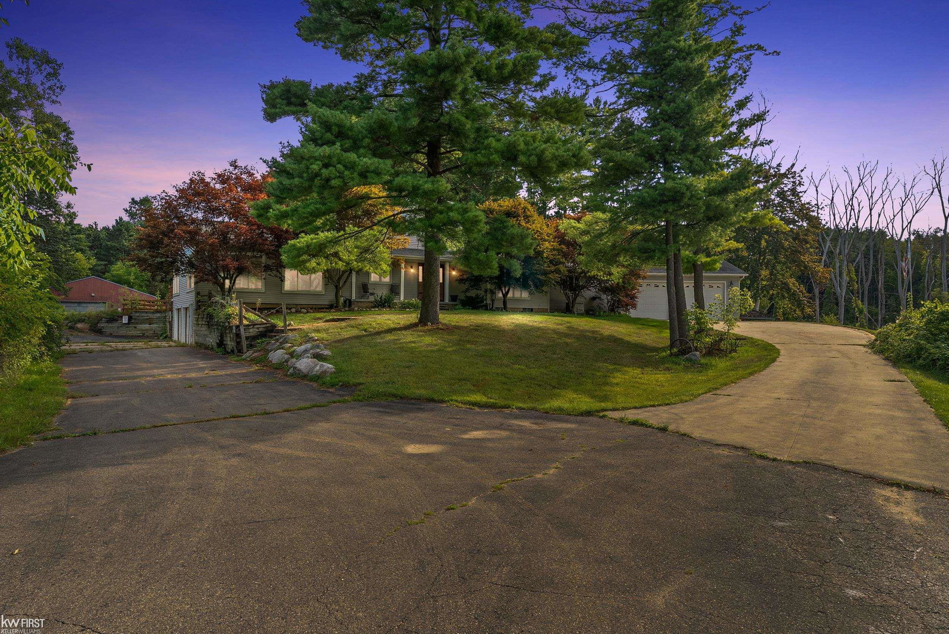
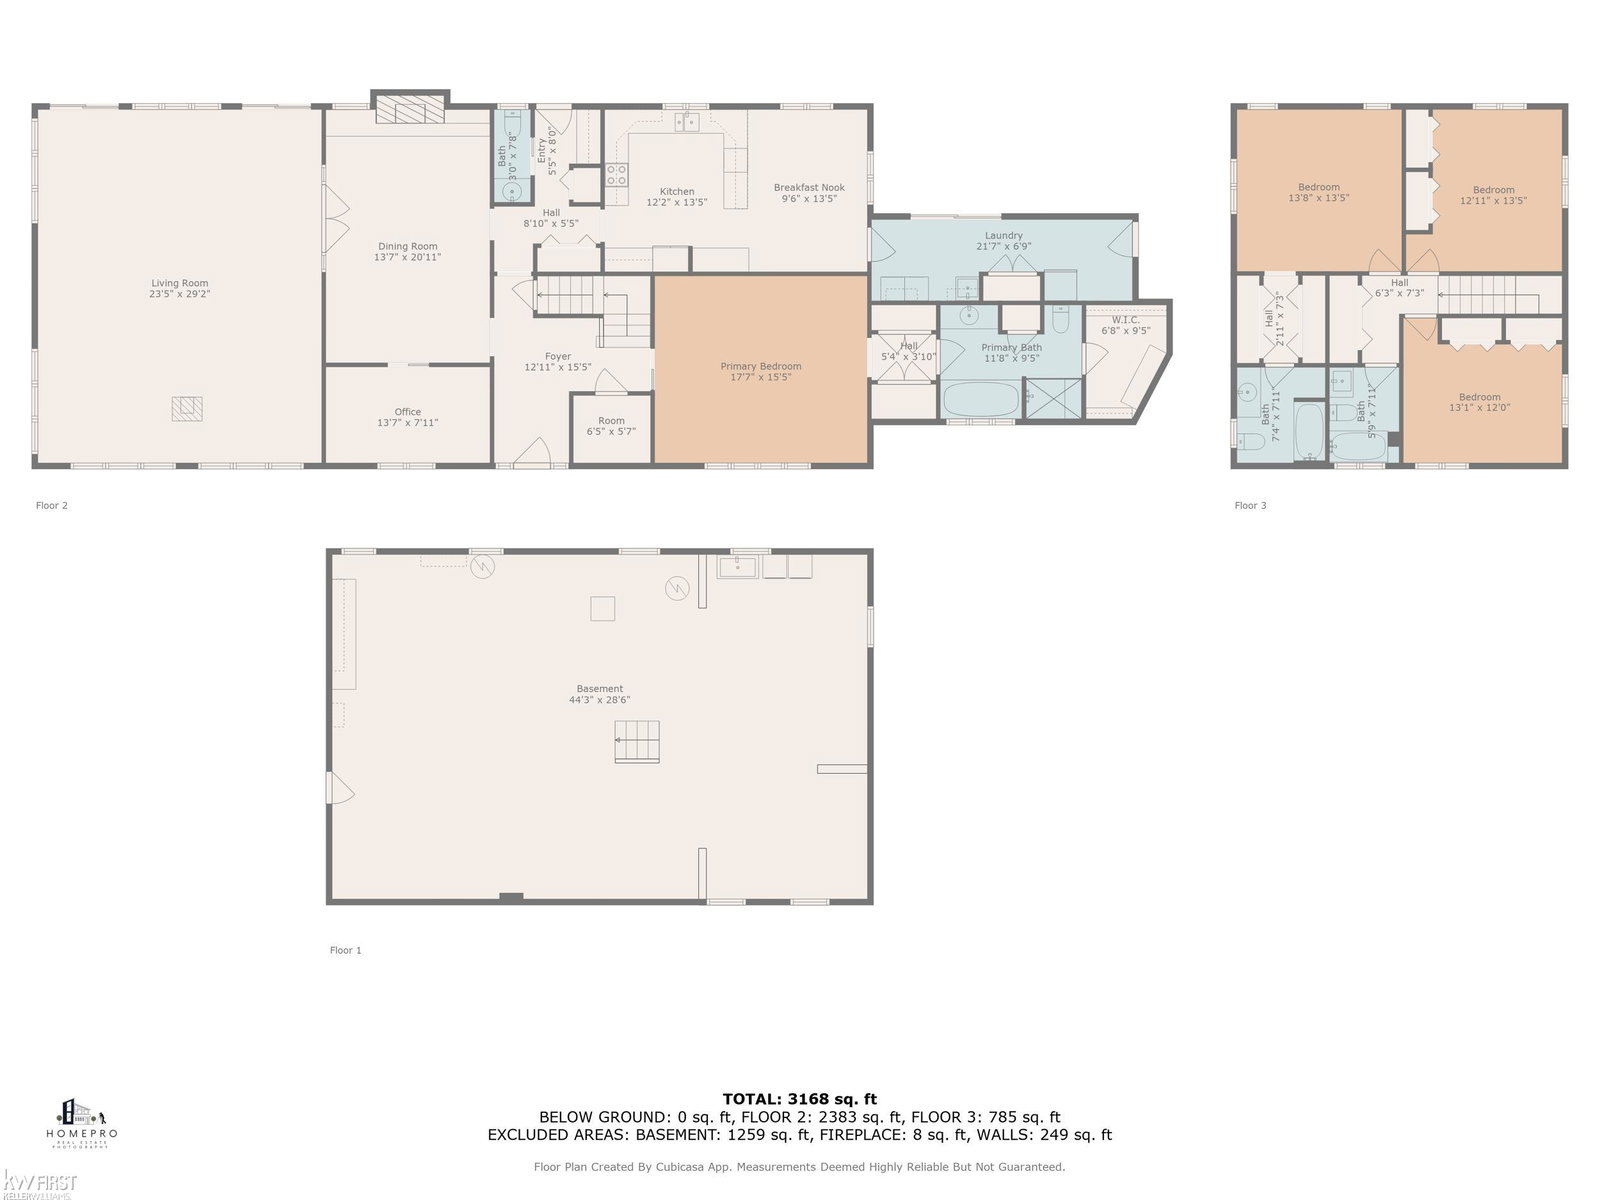
Check out the VIDEO at https://www.youtube.com/@thinkmichele. Discover this exceptional custom-built colonial nestled on nearly 23 acres of serene, private land within the desirable Fenton School District. Offering 4 bedrooms and 3.5 baths with over 3300 square feet of living space, this property perfectly blends spacious living with the tranquility of nature and a true up north feel! Step inside to find expansive living spaces designed for both entertaining and everyday comfort. The main floor features a primary bedroom suite, spacious fire lit family room filled with natural light from stunning floor-to-ceiling windows, fire lit formal dining room, convenient main floor laundry, and a cozy breakfast nook. The kitchen is designed for gatherings and everyday functionality. With two primary bedroom suites, this home offers flexible living arrangements ideal for a variety of needs. Nature lovers will appreciate the peaceful setting, offering picturesque views of the surrounding landscape, abundant wildlife that enhances the property’s private, retreat-like atmosphere. Deer, turkeys, birds, and other native wildlife are frequent visitors, creating a true sanctuary feel. The basement provides additional space for recreation, hobbies, or storage and connects to the second attached garage. Car enthusiasts, hobbyists, or those needing extra storage will appreciate the two attached garages (one featuring tall ceilings) along with a Pole Barn complete with cement floor, two overhead doors and electricity. Whether you are seeking privacy, space to explore, or a peaceful setting surrounded by nature, this unique Fenton area retreat delivers the perfect blend of comfort, functionality, and natural beauty.
Additional Information
- Lot Dimensions
- 1171 x 1582
- Interior Features
- Sump Pump, Walk-In Closet(s)
- Heating
- Natural Gas, Forced Air
- Cooling
- Ceiling Fan(s), Central Air
- Fireplace Features
- Dining Room, Gas, Living Room
- Basement
- Yes
- Basement Description
- Block, Full, Interior Entry, Sump Pump, Unfinished
- Appliances
- Dishwasher, Dryer, Humidifier, Microwave, Range/Oven, Refrigerator, Washer, Water Softener Owned, Gas Water Heater
- Sewer
- Septic Tank
- Foundation
- Basement
- Water
- Private Well
- Garage Spaces
- 6
- School District
- Fenton Area Public Schools
Mortgage Calculator
Listing Courtesy of Keller Williams First, Office Phone: 810-515-1503

Provided through IDX via MiRealSource. Courtesy of MiRealSource Shareholder. Copyright MiRealSource. The information published and disseminated by MiRealSource is communicated verbatim, without change by MiRealSource, as filed with MiRealSource by its members. The accuracy of all information, regardless of source, is not guaranteed or warranted. All information should be independently verified.Copyright 2014 MiRealSource. All rights reserved. The information provided hereby constitutes proprietary information of MiRealSource, Inc. and its shareholders, affiliates and licensees and may not be reproduced or transmitted in any form or by any means, electronic or mechanical, including photocopy, recording, scanning or any information storage and retrieval system, without written permission from MiRealSource, Inc.
Provided through IDX via MiRealSource, as the "Source MLS", courtesy of the Originating MLS shown on the property listing, as the Originating MLS. The information published and disseminated by the Originating MLS is communicated verbatim, without change by the Originating MLS, as filed with it by its members. The accuracy of all information, regardless of source, is not guaranteed or warranted. All information should be independently verified. Copyright 2014 MiRealSource. All rights reserved. The information provided hereby constitutes proprietary information of MiRealSource, Inc. and its shareholders, affiliates and licensees and may not be reproduced or transmitted in any form or by any means, electronic or mechanical, including photocopy, recording, scanning or any information storage and retrieval system, without written permission from MiRealSource, Inc.