46325 Glen Eagle Drive, Utica, MI 48315
- $470,000
- 4
- BD
- 3
- BA
- 2,554
- SqFt






- List Price
- $470,000
- Status
- ACTIVE
- MLS#
- 50209762
- Days on Market
- 113
- Style
- Colonial
- Year Built
- 1997
- Price Change
- ▲ $10,000 1789429998
- Bedrooms
- 4
- Bathrooms
- 2
- Half baths
- 1
- Acres
- 0.24
- Living Area
- 2,554
- Municipality
- Shelby Twp
- Region
- Shelby Twp
- Township
- Shelby Twp
- Subdivision
- Glenpointe Sub
Property Description
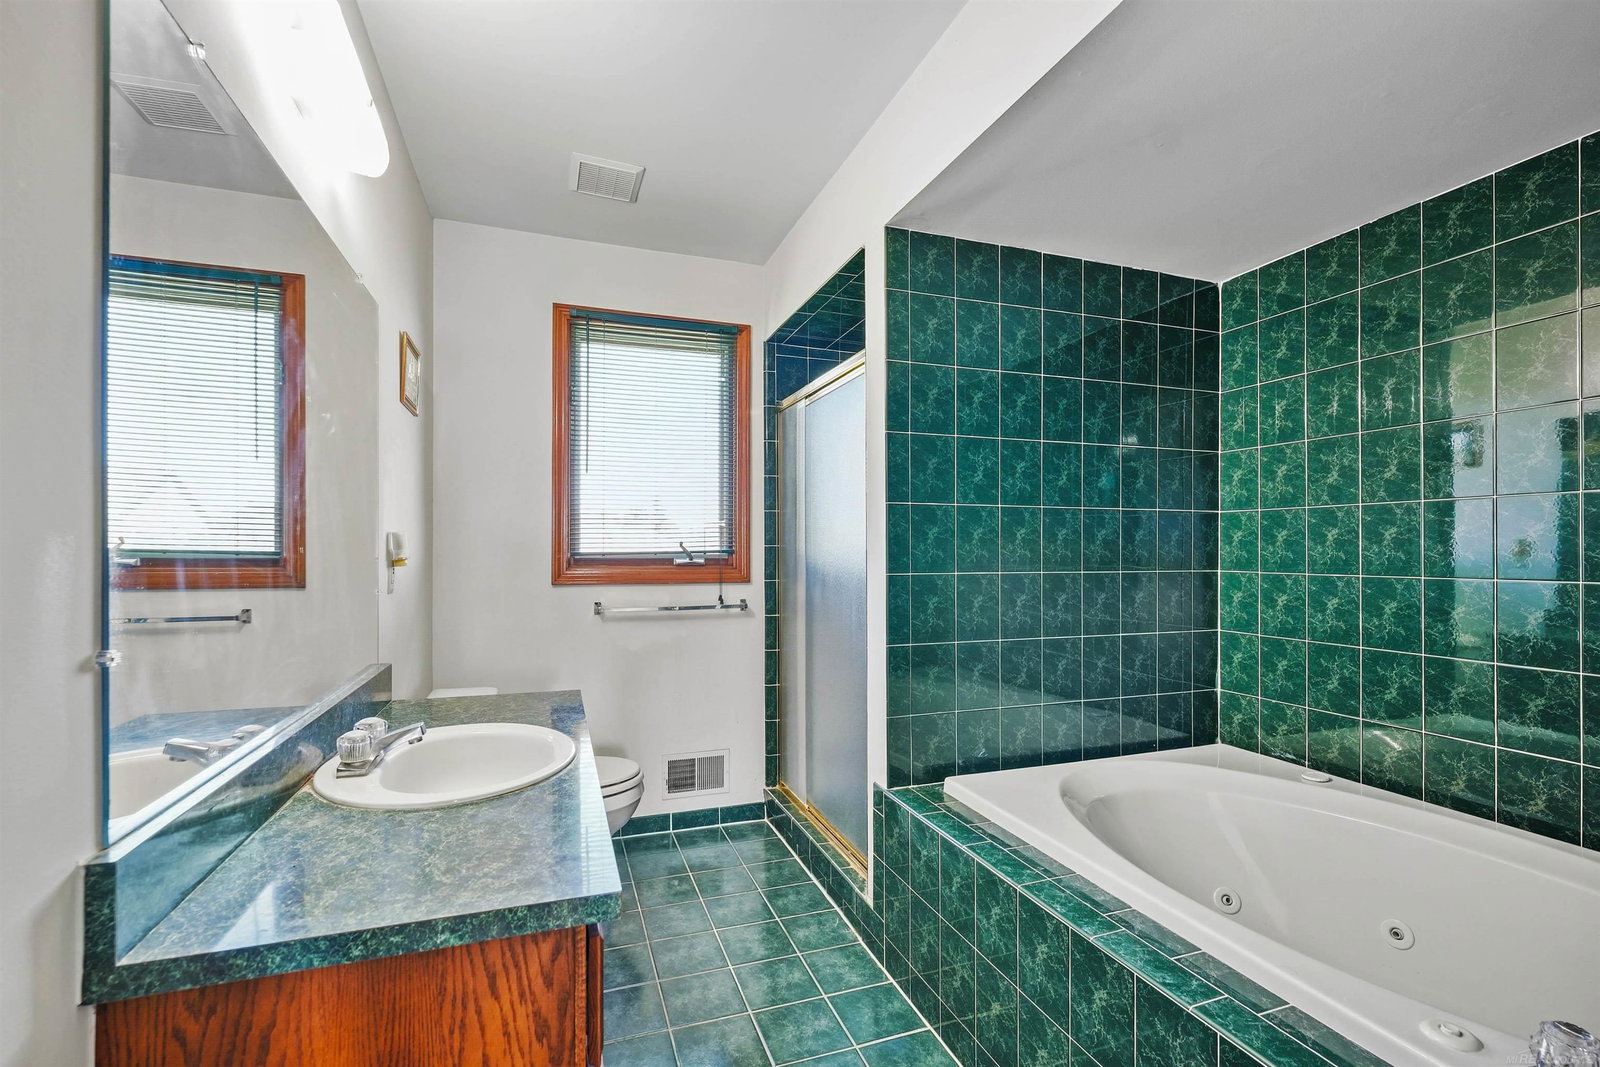
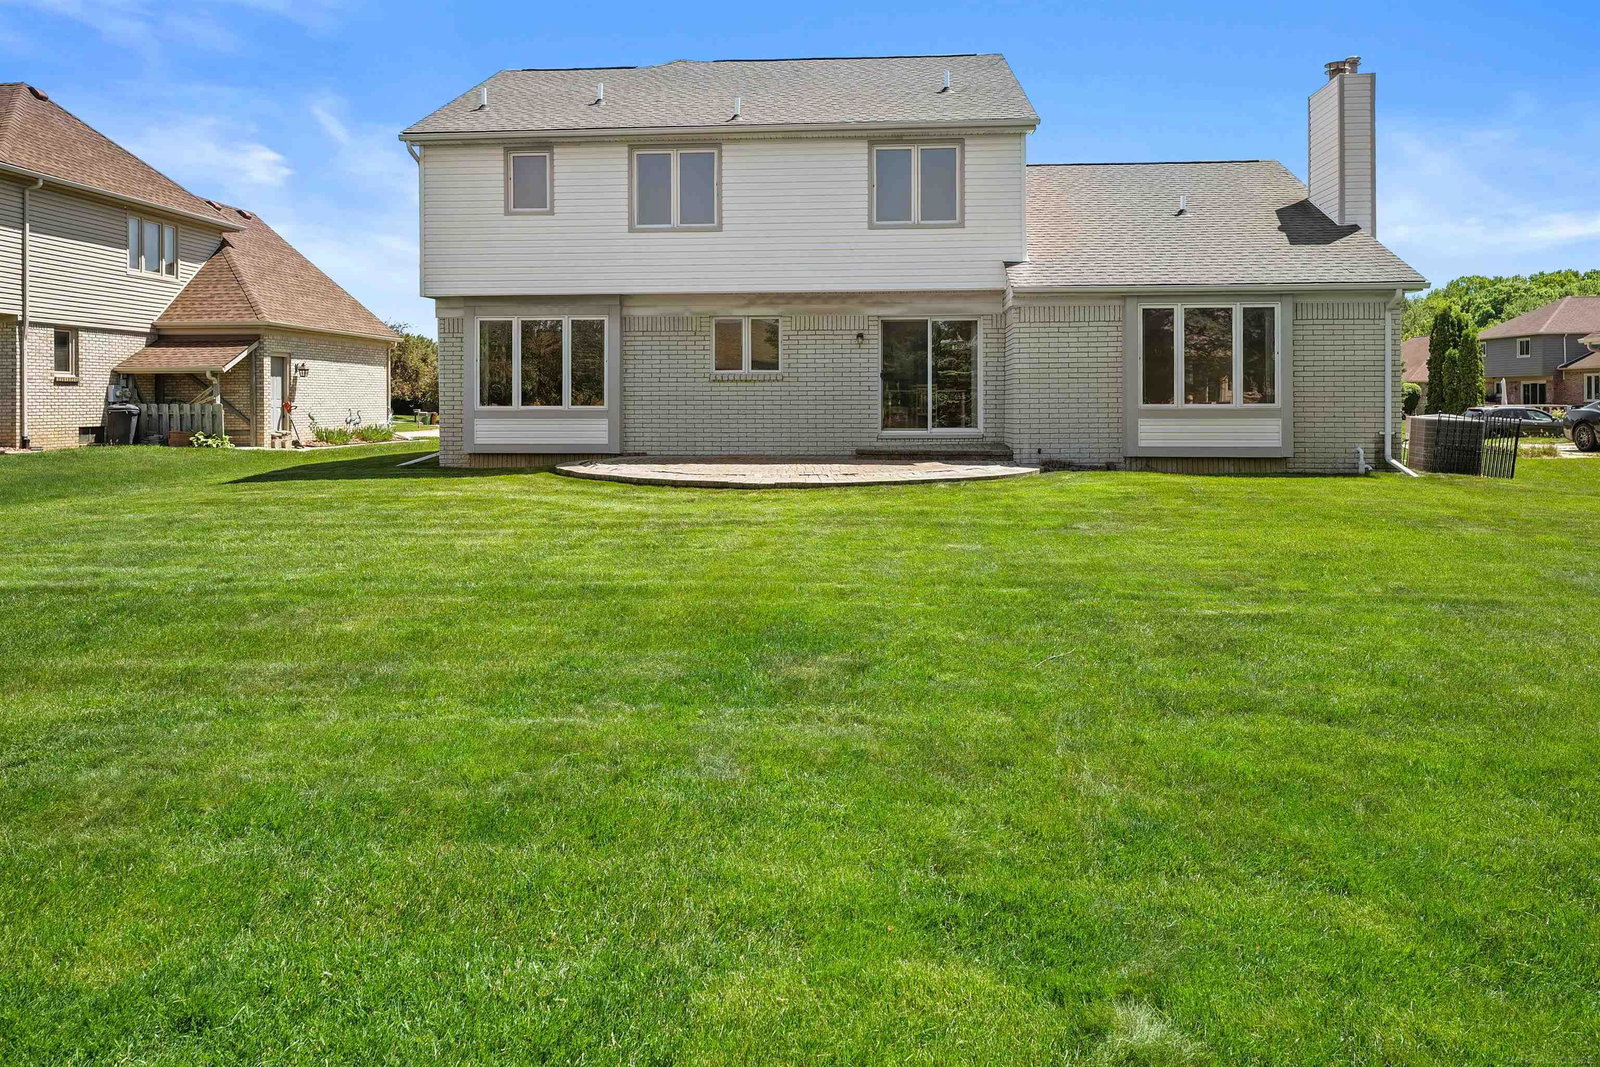
Look at the comps, save money on this one and do the updates to your taste. Welcome home to this spacious 4-bedroom, 3-bath Colonial located in the highly desirable Utica School District! This well-maintained home offers a generous floor plan featuring a large primary suite complete with a shower & tub, providing the perfect retreat. The versatile layout also includes a formal dining room, ideal for entertaining or family gatherings. Three of the four bedrooms feature walk-in closets, offering ample storage throughout. The unfinished basement provides endless possibilities to create additional living space tailored to your needs. Recent updates include a brand-new hot water heater, newer Carrier furnace, and a new roof, siding, and gutters installed in 2016, providing added value and peace of mind. Step outside and enjoy the attractive paver patio, perfect for relaxing or entertaining guests. Conveniently located near shopping, dining, and everyday amenities, this home combines comfort, space, and an excellent location. Don't miss this opportunity to make it your own!
Additional Information
- Lot Dimensions
- 80 x 130
- Heating
- Natural Gas, Forced Air
- Fireplace Features
- Gas
- Sewer
- Public Sanitary
- Foundation
- Basement
- Water
- Public
- Garage Spaces
- 2
- School District
- Utica Community Schools
Mortgage Calculator
Listing Courtesy of Community Choice Realty Associates, LLC, Office Phone: 734-992-5515

Provided through IDX via MiRealSource. Courtesy of MiRealSource Shareholder. Copyright MiRealSource. The information published and disseminated by MiRealSource is communicated verbatim, without change by MiRealSource, as filed with MiRealSource by its members. The accuracy of all information, regardless of source, is not guaranteed or warranted. All information should be independently verified.Copyright 2014 MiRealSource. All rights reserved. The information provided hereby constitutes proprietary information of MiRealSource, Inc. and its shareholders, affiliates and licensees and may not be reproduced or transmitted in any form or by any means, electronic or mechanical, including photocopy, recording, scanning or any information storage and retrieval system, without written permission from MiRealSource, Inc.
Provided through IDX via MiRealSource, as the "Source MLS", courtesy of the Originating MLS shown on the property listing, as the Originating MLS. The information published and disseminated by the Originating MLS is communicated verbatim, without change by the Originating MLS, as filed with it by its members. The accuracy of all information, regardless of source, is not guaranteed or warranted. All information should be independently verified. Copyright 2014 MiRealSource. All rights reserved. The information provided hereby constitutes proprietary information of MiRealSource, Inc. and its shareholders, affiliates and licensees and may not be reproduced or transmitted in any form or by any means, electronic or mechanical, including photocopy, recording, scanning or any information storage and retrieval system, without written permission from MiRealSource, Inc.