34904 Chickadee Ridge, Richmond, MI 48062
- $264,900
- 2
- BD
- 4
- BA
- 2,801
- SqFt








- List Price
- $264,900
- Status
- ACTIVE
- MLS#
- 50211035
- Days on Market
- 55
- Style
- Ranch
- Year Built
- 1998
- Price Change
- ▼ $4,900 1783722103
- Bedrooms
- 2
- Bathrooms
- 3
- Half baths
- 1
- Living Area
- 2,801
- Municipality
- Richmond
- Region
- Richmond
- Township
- Richmond
- Subdivision
- Garden Grove Estates
Property Description
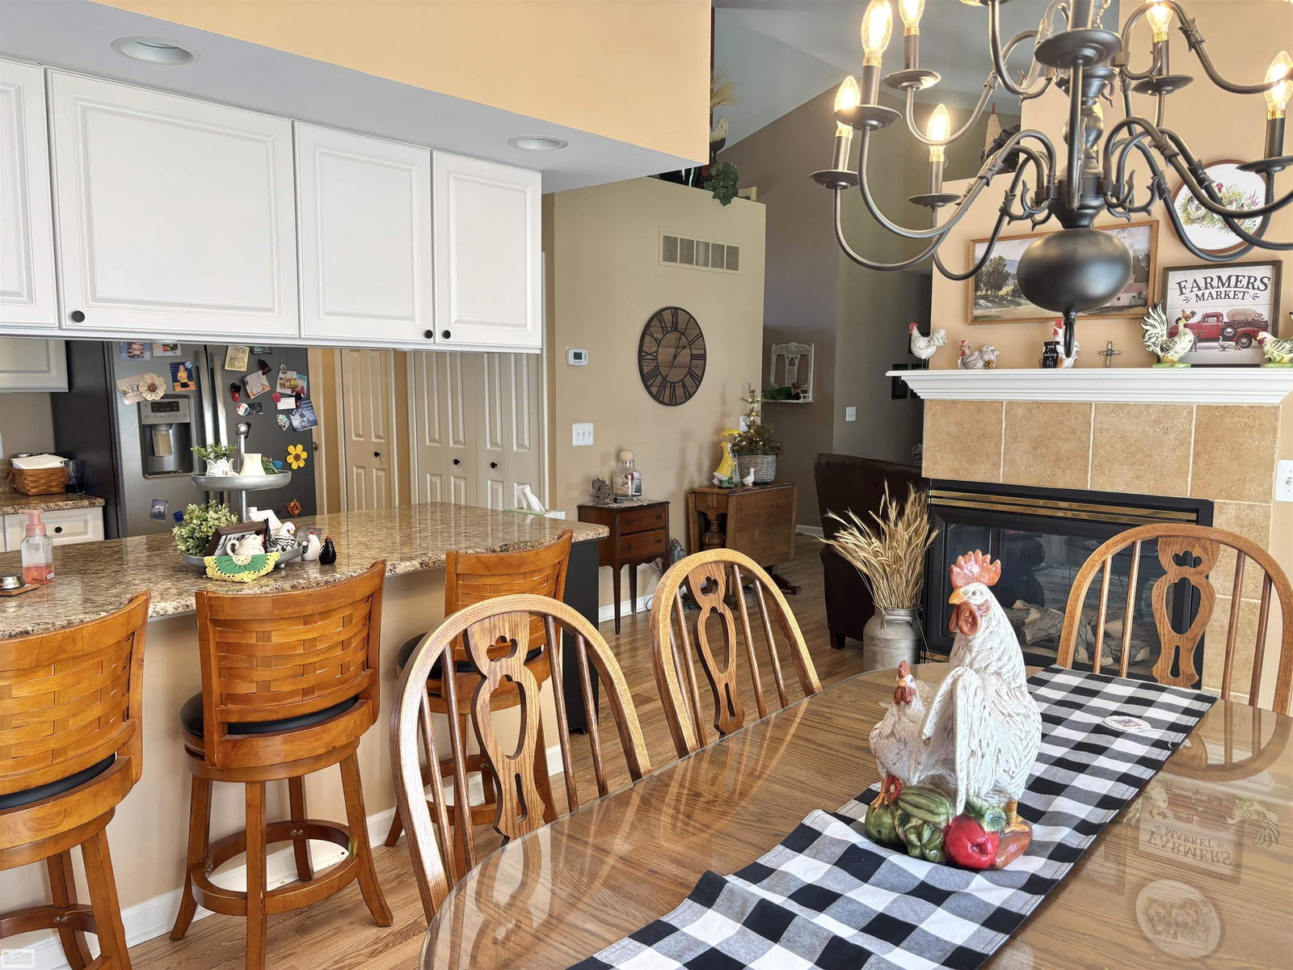
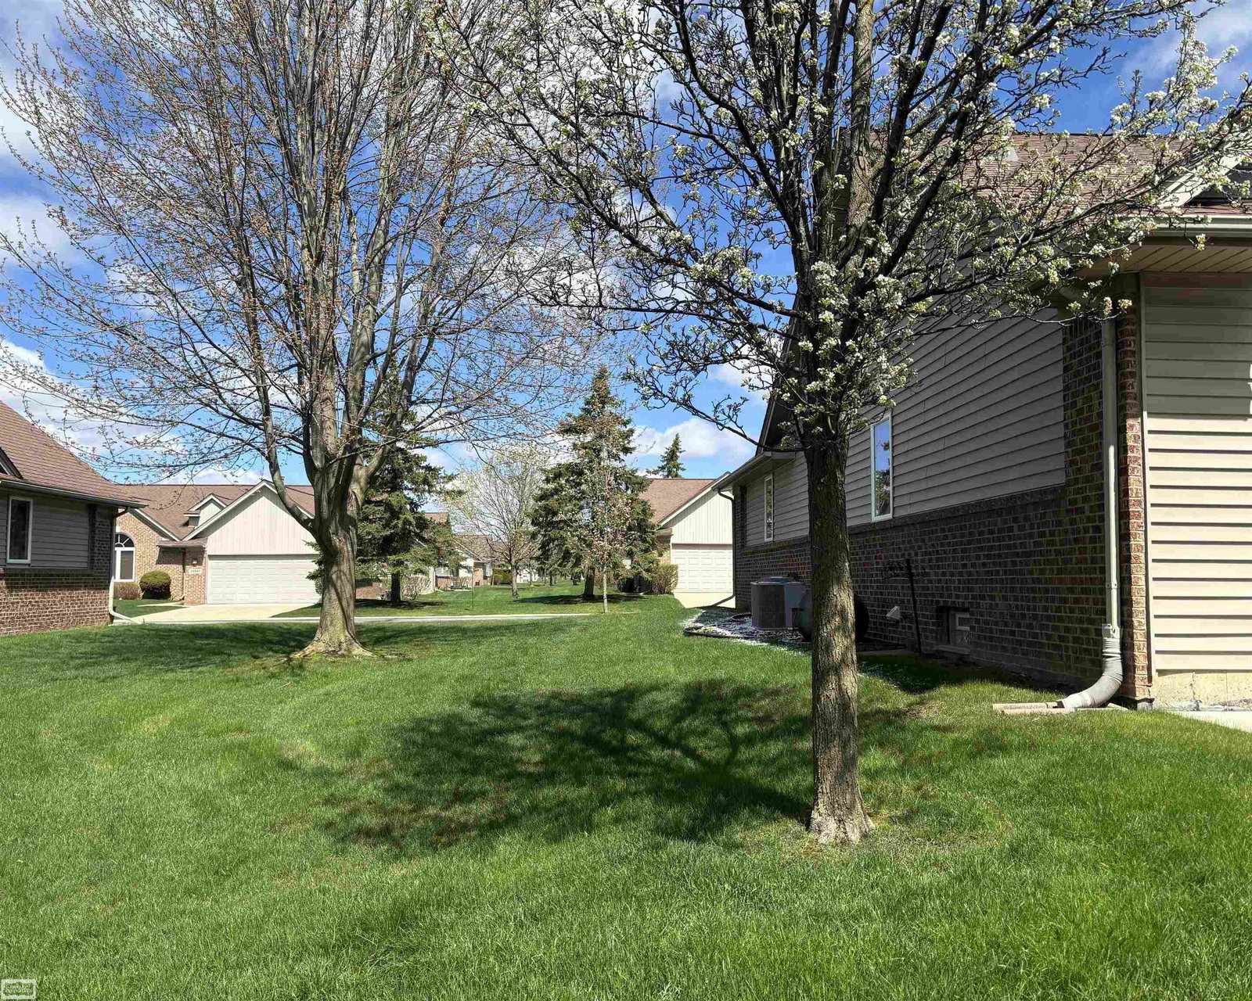
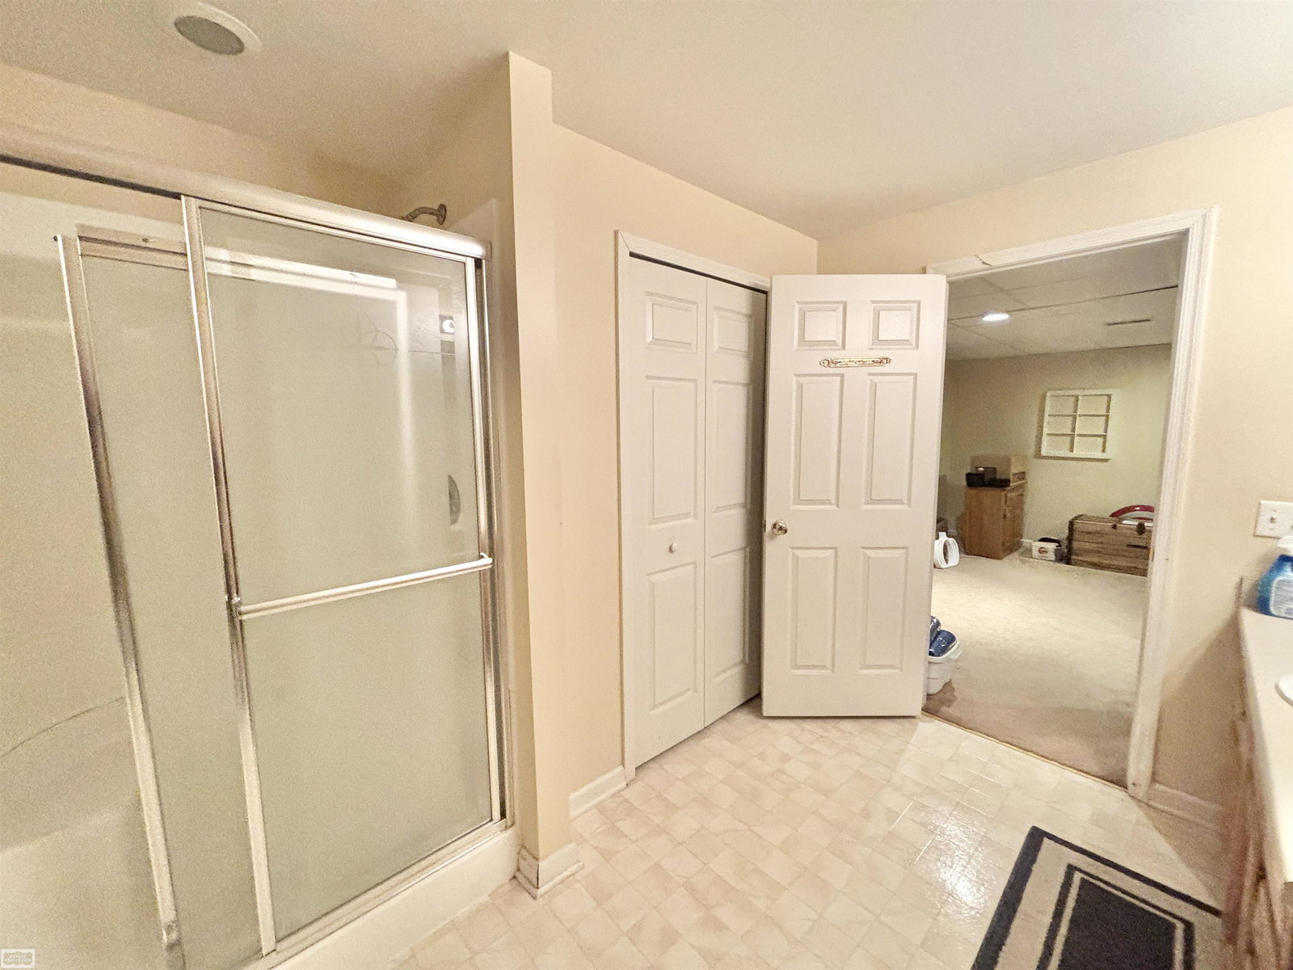
Ranch Living, Reimagined — with a Basement That Steals the Show Don't let "2 bedrooms" fool you — this end-unit ranch condo lives like a 4-bedroom home. Upstairs, an updated kitchen with granite counters flows past a 3-sided fireplace into the breakfast nook and living room — effortless, single-level living from the moment you walk in. The primary suite offers a private full bath and walk-in closet, with a shared full bath and half bath rounding out the main floor. Then head downstairs, where this home doubles down: a finished basement with a wet bar, spacious rec/bonus room, dedicated craft room, a 12x12 den that works perfectly as a guest room or office, a full bathroom, and more storage than most buyers know what to do with. Attached 2-car garage, new sump pump (2025), and an HOA that handles grounds, snow, and structure maintenance — this is low-maintenance living without giving up space. Minutes from Richmond Community Schools. This is the rare condo that doesn't ask you to compromise on square footage. Come see why 2,801 sq ft changes the math. New sump pump in 25', Water softener/reverse osmosis system is rented.
Additional Information
- Hoa Fee
- $320
- Hoa Freq
- Monthly
- Lot Dimensions
- 00 x 000
- Interior Features
- Cathedral/Vaulted Ceiling, Sump Pump, Wet Bar/Bar
- Heating
- Natural Gas, Forced Air
- Cooling
- Central Air
- Fireplace Features
- Gas, Living Room
- Basement
- Yes
- Basement Description
- Finished, Poured
- Appliances
- Dishwasher, Dryer, Microwave, Range/Oven, Refrigerator, Washer, Water Softener Rented, Gas Water Heater
- Sewer
- Public Sanitary
- Foundation
- Basement
- Water
- Public
- Garage Spaces
- 2
- School District
- Richmond Community Schools
Mortgage Calculator
Listing Courtesy of Realty Executives Home Towne Chesterfield, Office Phone: 586-949-8300

Provided through IDX via MiRealSource. Courtesy of MiRealSource Shareholder. Copyright MiRealSource. The information published and disseminated by MiRealSource is communicated verbatim, without change by MiRealSource, as filed with MiRealSource by its members. The accuracy of all information, regardless of source, is not guaranteed or warranted. All information should be independently verified.Copyright 2014 MiRealSource. All rights reserved. The information provided hereby constitutes proprietary information of MiRealSource, Inc. and its shareholders, affiliates and licensees and may not be reproduced or transmitted in any form or by any means, electronic or mechanical, including photocopy, recording, scanning or any information storage and retrieval system, without written permission from MiRealSource, Inc.
Provided through IDX via MiRealSource, as the "Source MLS", courtesy of the Originating MLS shown on the property listing, as the Originating MLS. The information published and disseminated by the Originating MLS is communicated verbatim, without change by the Originating MLS, as filed with it by its members. The accuracy of all information, regardless of source, is not guaranteed or warranted. All information should be independently verified. Copyright 2014 MiRealSource. All rights reserved. The information provided hereby constitutes proprietary information of MiRealSource, Inc. and its shareholders, affiliates and licensees and may not be reproduced or transmitted in any form or by any means, electronic or mechanical, including photocopy, recording, scanning or any information storage and retrieval system, without written permission from MiRealSource, Inc.