3940 Wayfarer Drive, Troy, MI 48083
- $595,000
- 3
- BD
- 3
- BA
- 4,884
- SqFt









- List Price
- $595,000
- Status
- ACTIVE
- MLS#
- 50211560
- Days on Market
- 48
- Style
- Ranch
- Year Built
- 1989
- Price Change
- ▼ $15,000 1785279514
- Bedrooms
- 3
- Bathrooms
- 3
- Acres
- 0.50
- Living Area
- 4,884
- Municipality
- Troy
- Region
- Troy
- Township
- Troy
- Subdivision
- Wattles Square Subdivision
Property Description
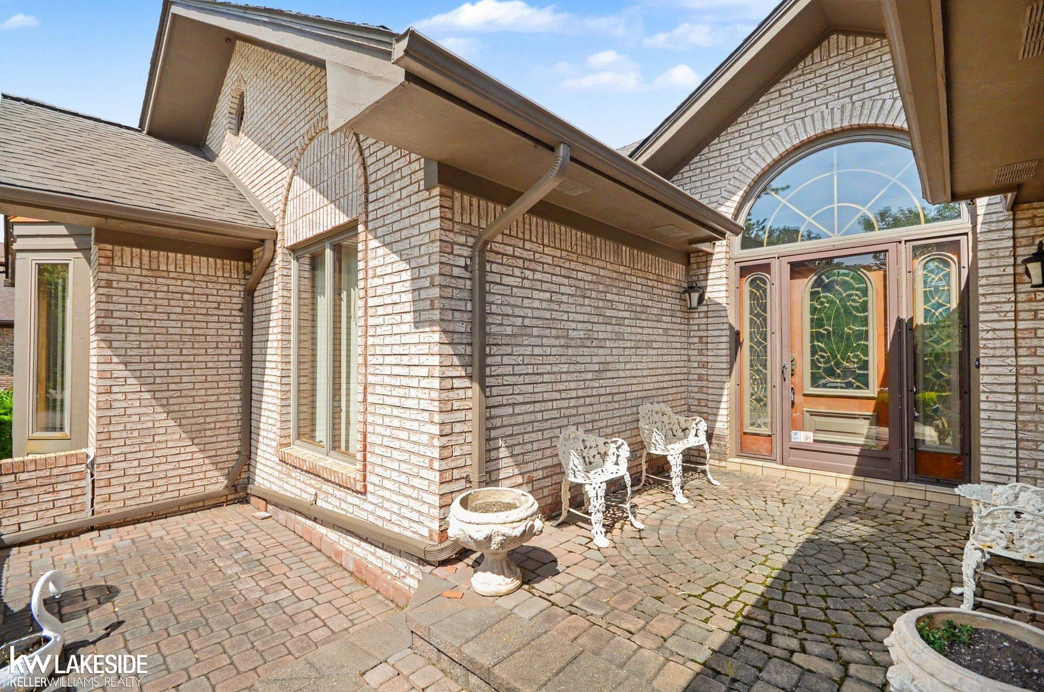
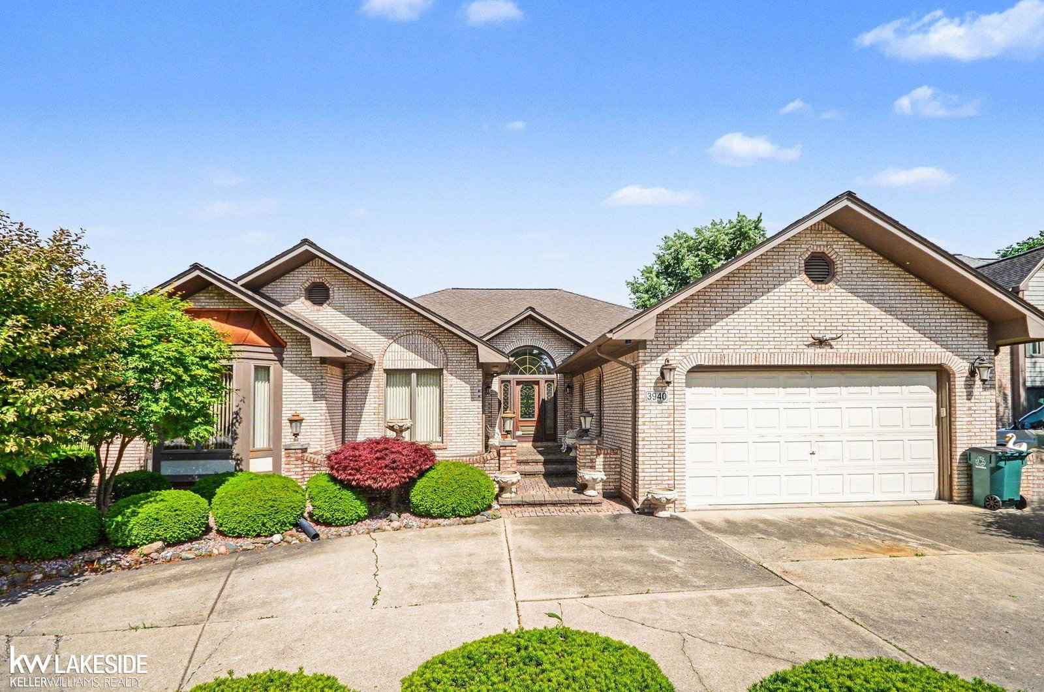
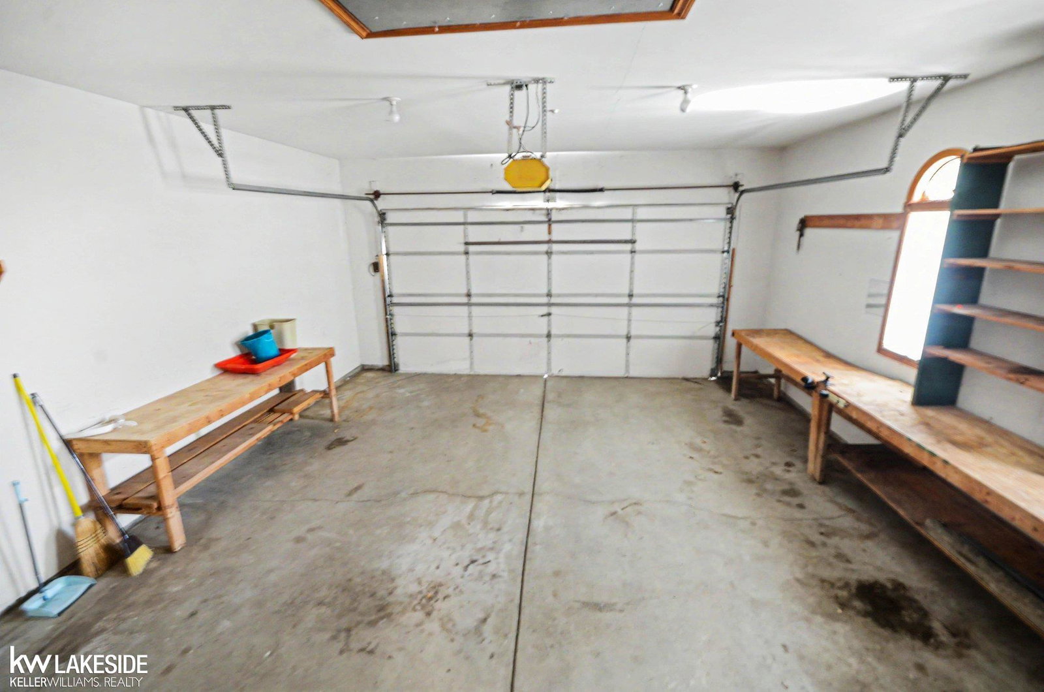
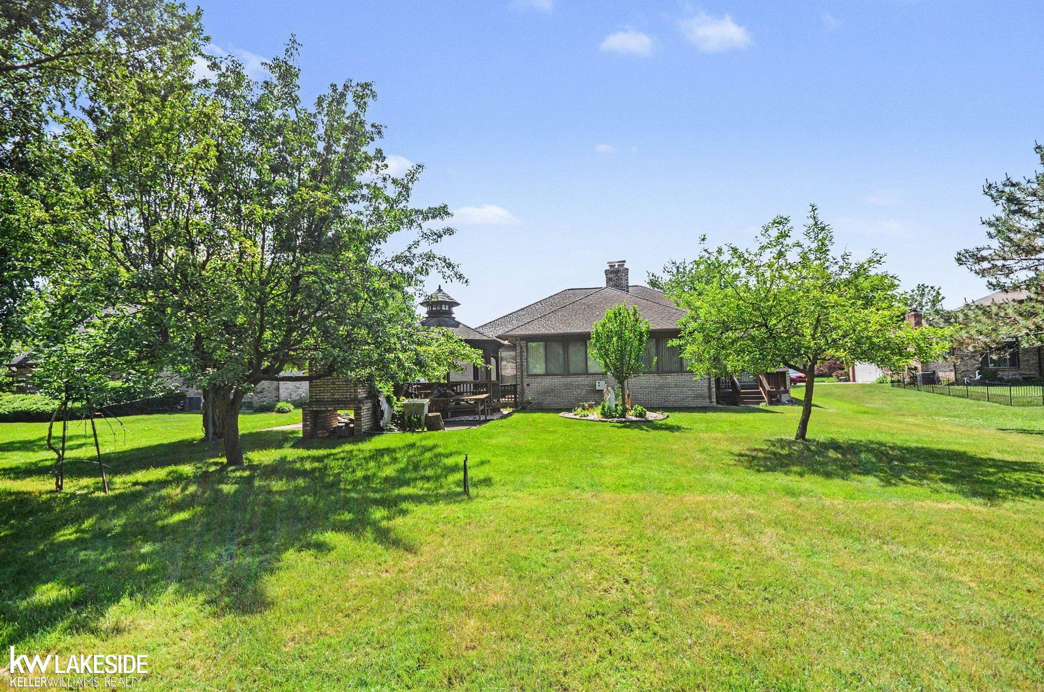
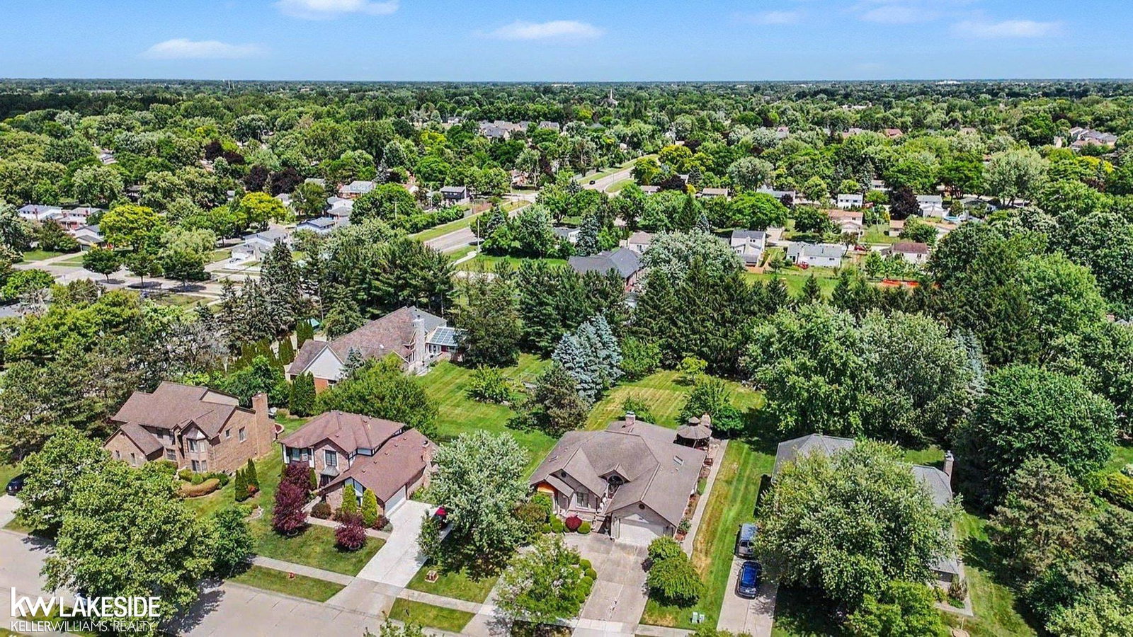
Custom built brick ranch with 3 bedrooms and 3 full baths plus half bath in finished basement! Extensive woodwork throughout and marble flooring. Living room with full wall brick natural fireplace with raised hearth, vaulted ceiling with fan and eyeball lights. Kitchen with granite counters, island, tiled backsplash, eating area plus large area to entertain and all appliances. Large all season sun room with door to patio, deck and gazebo overlooking huge lot! Master bedroom with full bath that has jetted tub and bidet. 2 additional bedrooms and full bath plus full bath off garage. First floor laundry with cabinets and washer & dryer stay. Huge finished basement with full kitchen, wet bar, ceramic floor, large living area with natural fireplace, half bath, fruit cellar, and tons of storage. 2 H20 tanks, glass block windows, humidifier, prepped for generator hook up. Newer roof, freshly painted exterior, Anderson windows, custom moldings, sprinkler system & more! 2 1/2 car attached garage. One year home warranty!
Additional Information
- Lot Dimensions
- 87 x 86 x 247 x 236
- Interior Features
- Cable/Internet Avail., Cathedral/Vaulted Ceiling
- Heating
- Natural Gas, Forced Air
- Cooling
- Ceiling Fan(s), Central Air
- Fireplace Features
- Living Room, Natural Fireplace
- Basement
- Yes
- Basement Description
- Finished, Full
- Appliances
- Dishwasher, Disposal, Dryer, Range/Oven, Refrigerator, Washer, Gas Water Heater
- Exterior Features
- Lawn Sprinkler, Sidewalks
- Sewer
- Public Sanitary
- Foundation
- Basement
- Water
- Public
- Garage Spaces
- 2
- School District
- Troy School District
Mortgage Calculator
Listing Courtesy of Keller Williams Realty Lakeside, Office Phone: 586-532-0500

Provided through IDX via MiRealSource. Courtesy of MiRealSource Shareholder. Copyright MiRealSource. The information published and disseminated by MiRealSource is communicated verbatim, without change by MiRealSource, as filed with MiRealSource by its members. The accuracy of all information, regardless of source, is not guaranteed or warranted. All information should be independently verified.Copyright 2014 MiRealSource. All rights reserved. The information provided hereby constitutes proprietary information of MiRealSource, Inc. and its shareholders, affiliates and licensees and may not be reproduced or transmitted in any form or by any means, electronic or mechanical, including photocopy, recording, scanning or any information storage and retrieval system, without written permission from MiRealSource, Inc.
Provided through IDX via MiRealSource, as the "Source MLS", courtesy of the Originating MLS shown on the property listing, as the Originating MLS. The information published and disseminated by the Originating MLS is communicated verbatim, without change by the Originating MLS, as filed with it by its members. The accuracy of all information, regardless of source, is not guaranteed or warranted. All information should be independently verified. Copyright 2014 MiRealSource. All rights reserved. The information provided hereby constitutes proprietary information of MiRealSource, Inc. and its shareholders, affiliates and licensees and may not be reproduced or transmitted in any form or by any means, electronic or mechanical, including photocopy, recording, scanning or any information storage and retrieval system, without written permission from MiRealSource, Inc.