305 N Beverly Drive, Harrison, MI 48625
- $129,000
- 1
- BD
- 1
- BA
- 1,035
- SqFt






- List Price
- $129,000
- Status
- ACTIVE
- MLS#
- 50211737
- Days on Market
- 98
- Style
- Log Home, Cottage
- Year Built
- 1948
- Price Change
- ▼ $10,000 1784234901
- Bedrooms
- 1
- Bathrooms
- 1
- Acres
- 0.69
- Living Area
- 1,035
- Municipality
- Frost Twp
- Region
- Frost Twp
- Township
- Frost Twp
- Subdivision
- Airport Forest Sub 3 Suprvrs Platfrost Township
Property Description
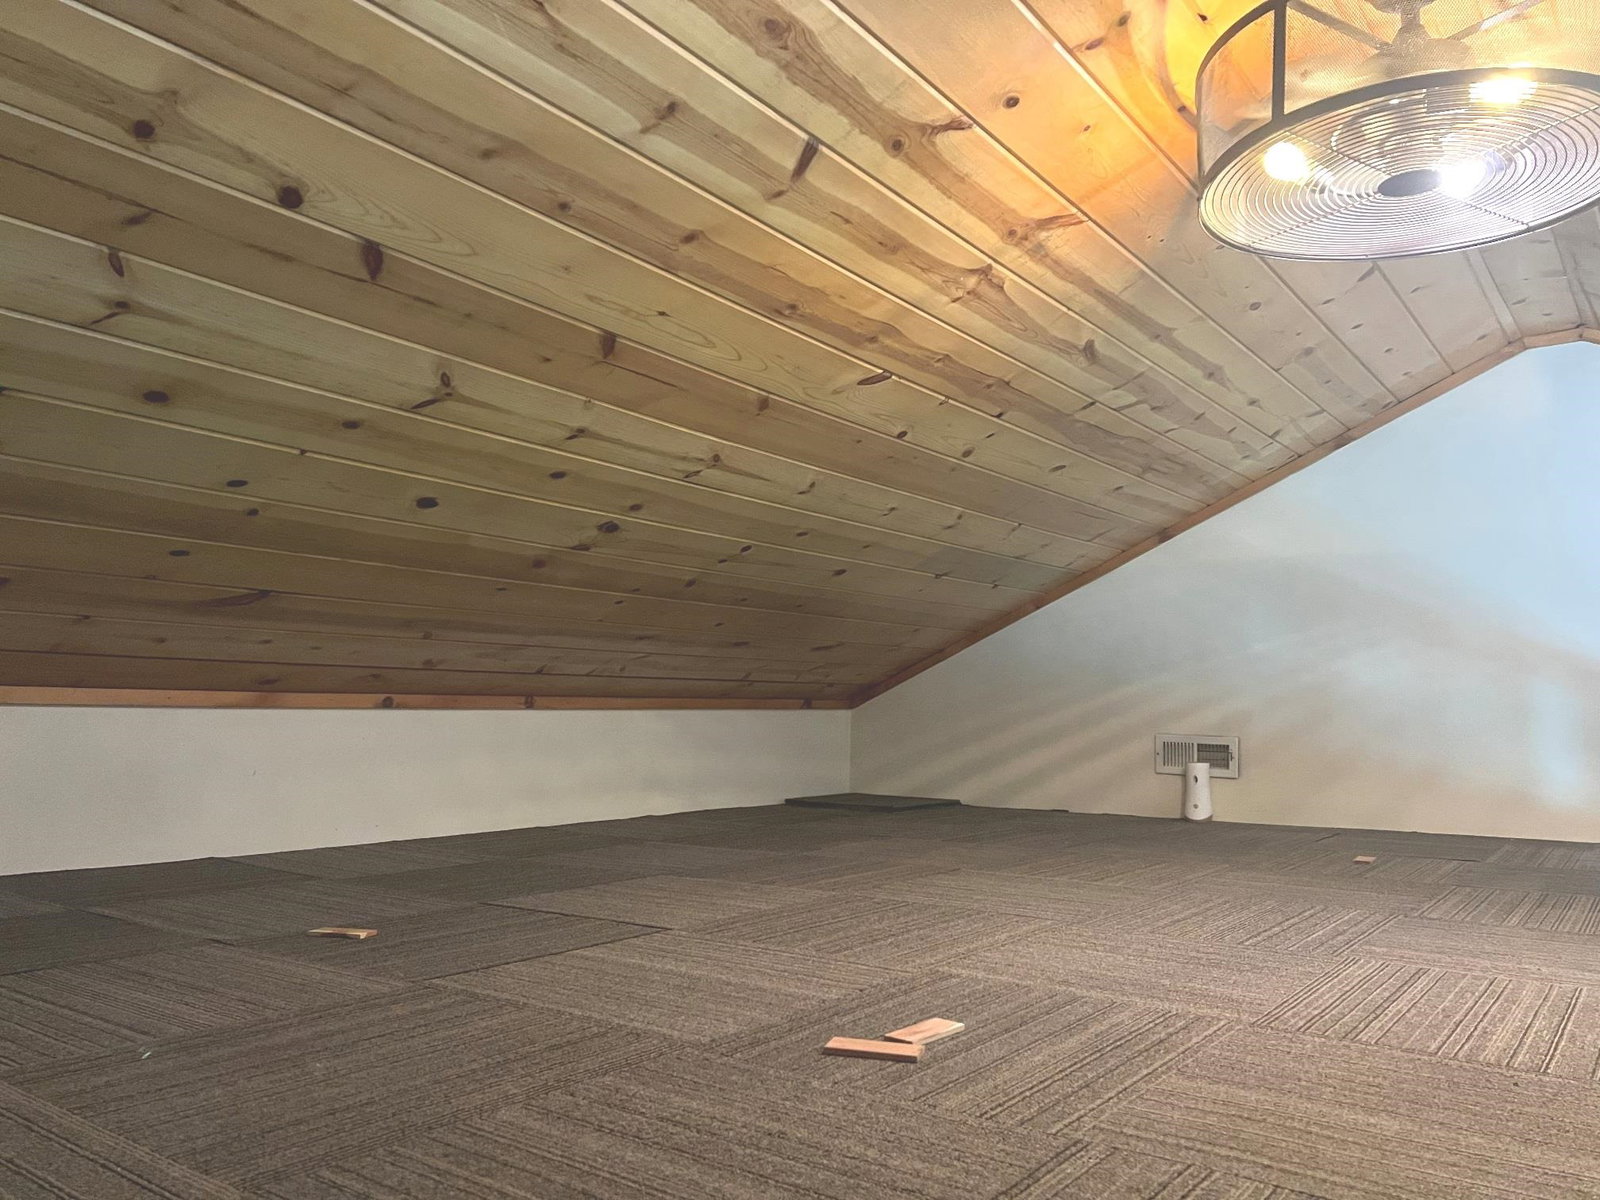
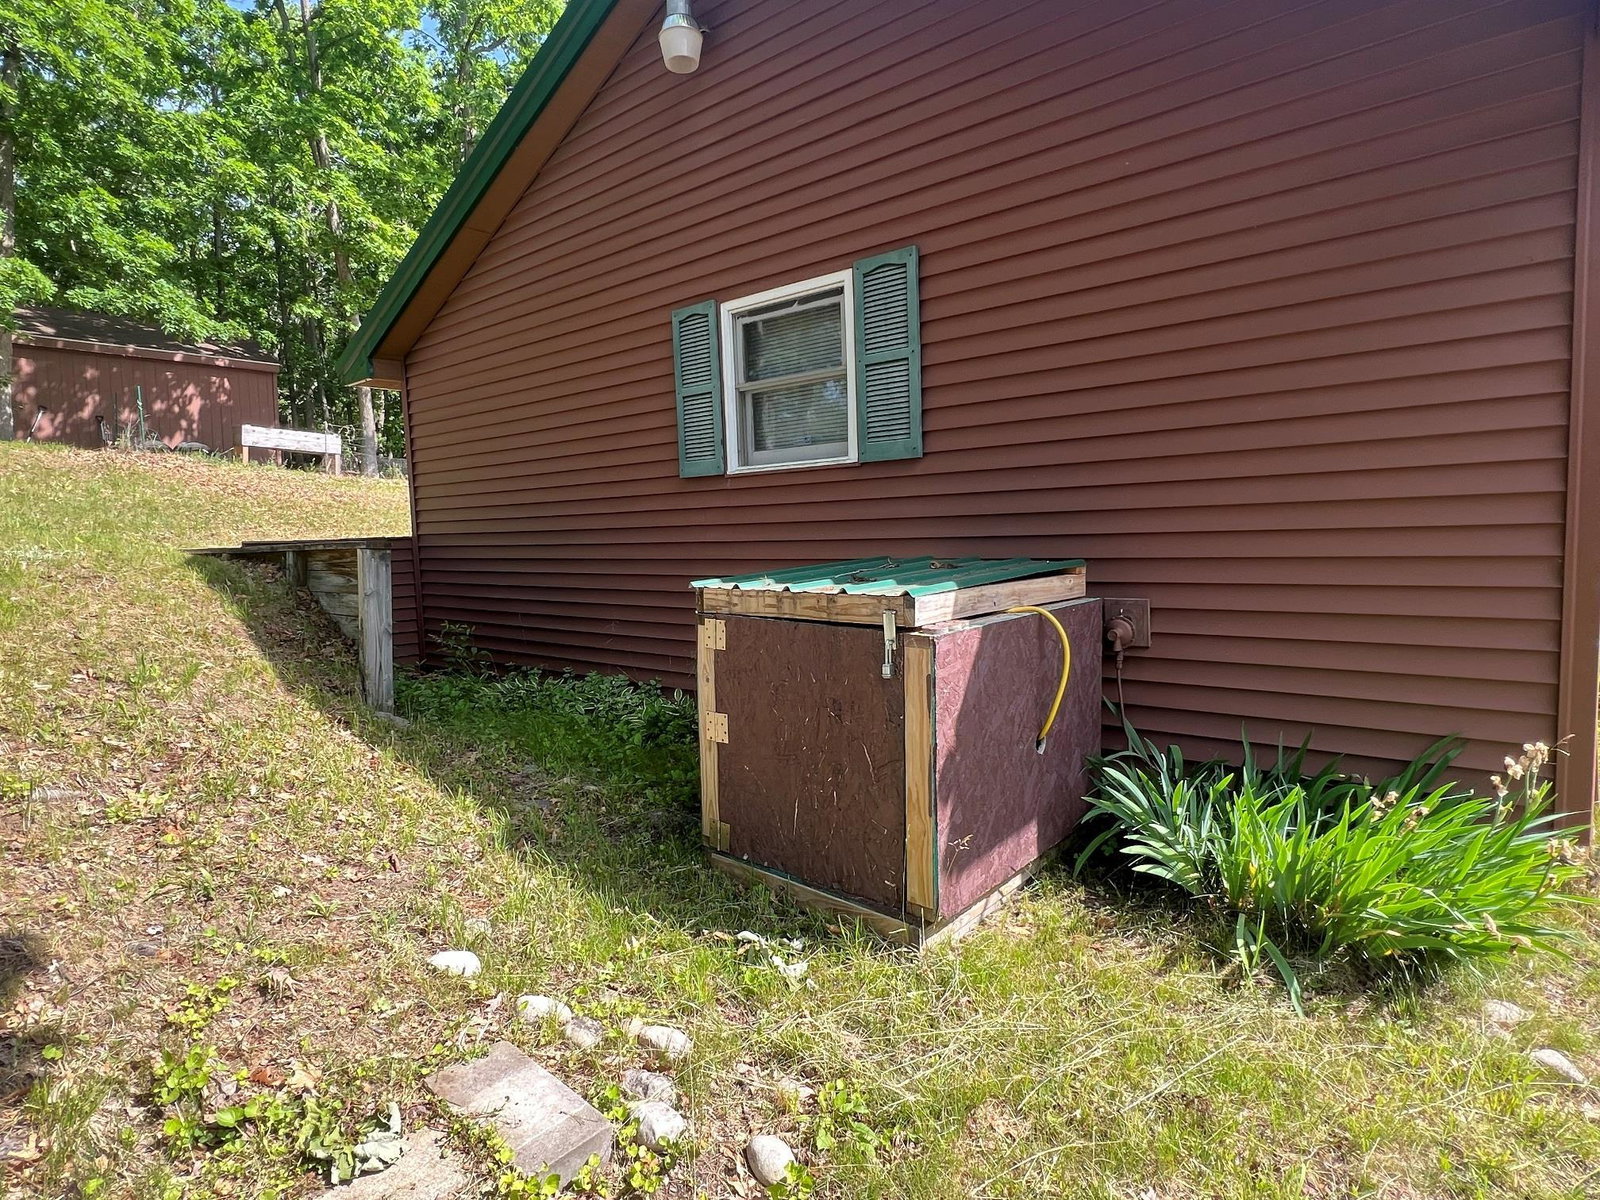
A little bit cabin, a whole lot of charm! What began as a 1948 upright log cabin has grown into a delightful 1,035 sq ft year-round home that still wears its Up North character proudly. Original log details blend with an inviting addition featuring cathedral ceilings and knotty pine accents, while the eat-in kitchen keeps that cozy cabin feel alive. The spacious bedroom includes a bonus loft for extra sleeping space, storage, or your own little hideaway — and approximately 15 feet of closet space means there’s room for the summer wardrobe, winter wardrobe…and maybe even some space left to share! The pellet stove is currently used as the primary heat source, with an LP forced-air furnace for back up now that LP tank has been set. A whole-house generator adds peace of mind when Mother Nature decides the lights should go out. Outside, a metal roof and vinyl siding help keep maintenance manageable, while established perennial gardens add a splash of color. Four sheds (12x20, 10x12, 8x10 and 8x8) plus a large carport provide plenty of room for tools, toys and Up North gear. Close to state land, trails, golf courses and area lakes, this character-filled home makes it easy to enjoy Northern Michigan whether you're here every day or escaping for the weekend
Additional Information
- Lot Dimensions
- 120 x 250
- Interior Features
- High Ceilings
- Heating
- Propane, Forced Air
- Cooling
- Ceiling Fan(s)
- Appliances
- Dryer, Range/Oven, Refrigerator, Washer, Electric Water Heater
- Sewer
- Septic Tank
- Foundation
- Crawl, Slab
- Water
- Private Well
- Garage Spaces
- 1
- School District
- Harrison Community Schools
Mortgage Calculator
Listing Courtesy of HARRISON REALTY INC., Office Phone: 989-539-2261

Provided through IDX via MiRealSource. Courtesy of MiRealSource Shareholder. Copyright MiRealSource. The information published and disseminated by MiRealSource is communicated verbatim, without change by MiRealSource, as filed with MiRealSource by its members. The accuracy of all information, regardless of source, is not guaranteed or warranted. All information should be independently verified.Copyright 2014 MiRealSource. All rights reserved. The information provided hereby constitutes proprietary information of MiRealSource, Inc. and its shareholders, affiliates and licensees and may not be reproduced or transmitted in any form or by any means, electronic or mechanical, including photocopy, recording, scanning or any information storage and retrieval system, without written permission from MiRealSource, Inc.
Provided through IDX via MiRealSource, as the "Source MLS", courtesy of the Originating MLS shown on the property listing, as the Originating MLS. The information published and disseminated by the Originating MLS is communicated verbatim, without change by the Originating MLS, as filed with it by its members. The accuracy of all information, regardless of source, is not guaranteed or warranted. All information should be independently verified. Copyright 2014 MiRealSource. All rights reserved. The information provided hereby constitutes proprietary information of MiRealSource, Inc. and its shareholders, affiliates and licensees and may not be reproduced or transmitted in any form or by any means, electronic or mechanical, including photocopy, recording, scanning or any information storage and retrieval system, without written permission from MiRealSource, Inc.