1612 Royal Birkdale Drive, Oxford, MI 48371
- $725,000
- 4
- BD
- 3
- BA
- 2,700
- SqFt




- List Price
- $725,000
- Status
- ACTIVE
- MLS#
- 50211964
- Days on Market
- 92
- Style
- Colonial
- Year Built
- 2026
- Bedrooms
- 4
- Bathrooms
- 2
- Half baths
- 1
- Acres
- 0.28
- Living Area
- 2,700
- Municipality
- Oxford Twp
- Region
- Oxford Twp
- Township
- Oxford Twp
- Subdivision
- Paint Creek Country Club Occpn 1184
Property Description
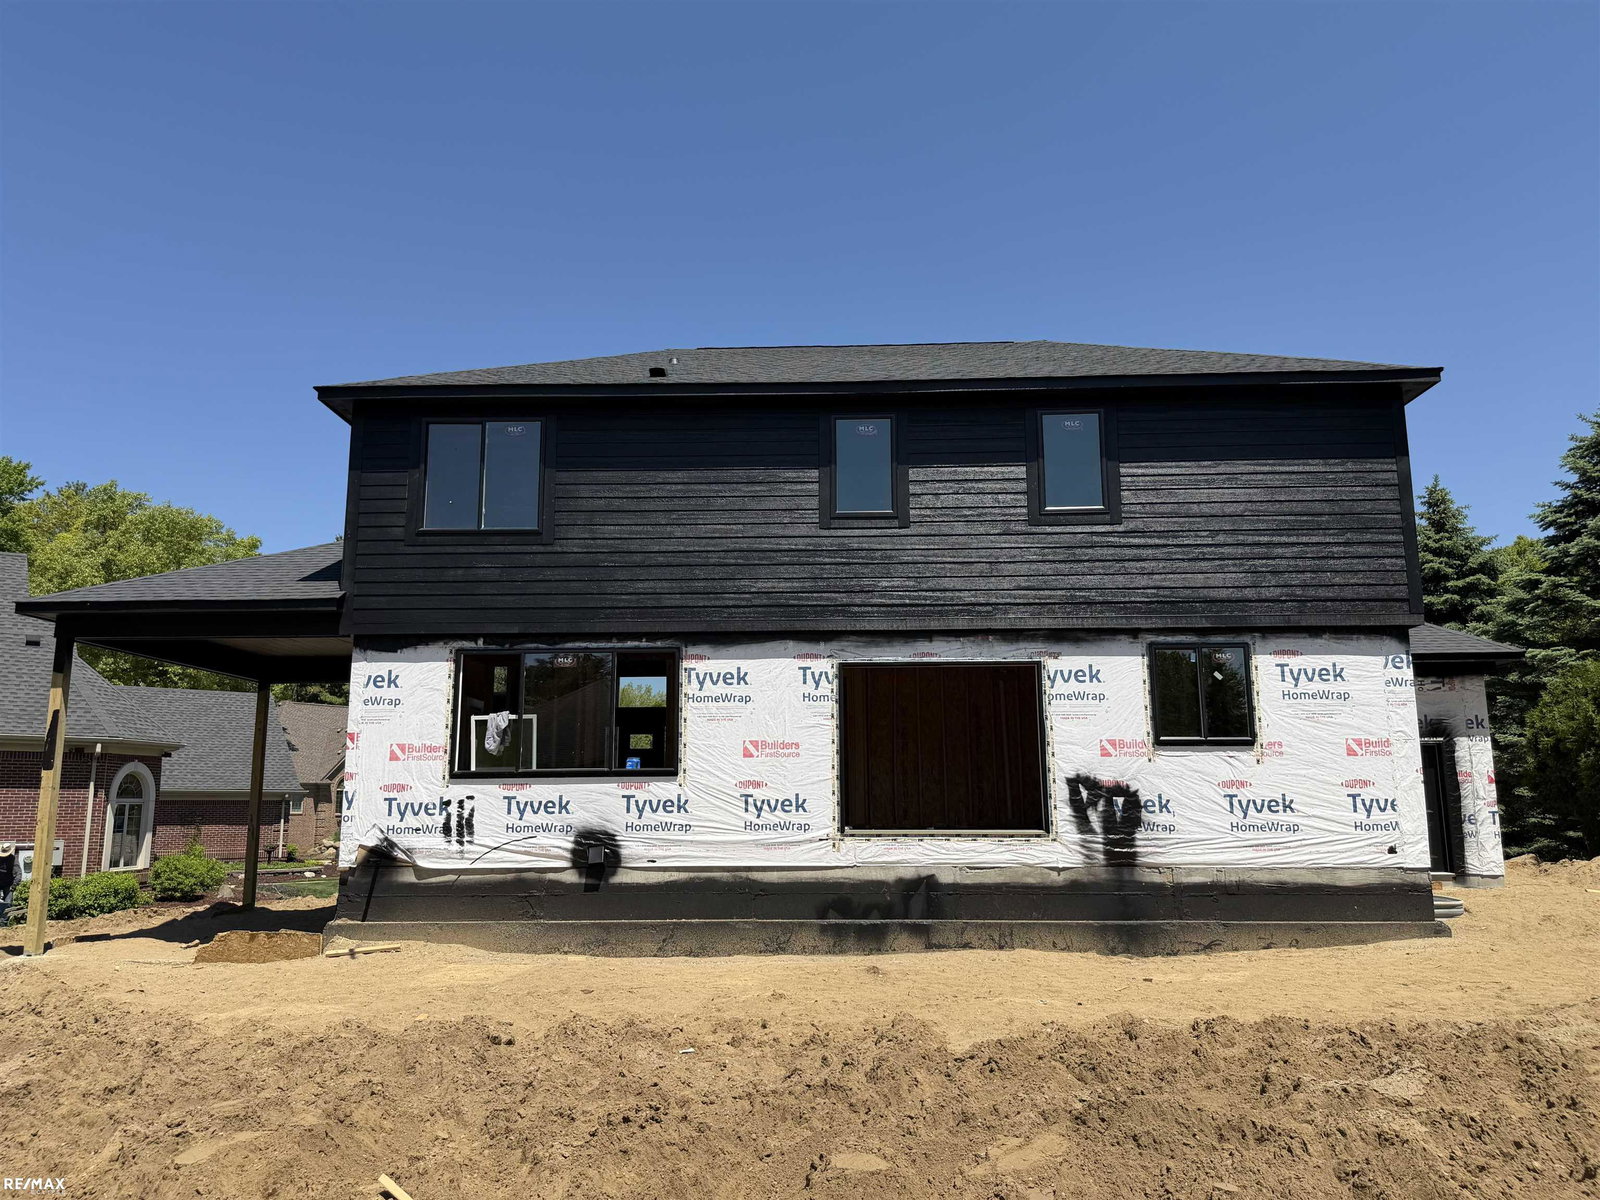
Welcome to 1612 Royal Brikdale in Oxford, nestled on a private cul-de-sac lot in The Highlands at paint Creek, this exceptional new construction Colonial home offers approximately 2700 sqft. of luxury living with 4 bedrooms 2.5 baths, a first floor study, full basement, and attached 3-car garage. the open-concept layout features a spacious great room, chef's kitchen with center island and walk in pantry, and a bright dining area designed for both everyday living and entertaining. Enjoy outdoor living on he covered lanai, perfect for relaxing or hosting guests. Upstairs, you'll find a luxurious primary suite, three generously sized bedrooms, and convenient second-floor laundry. Thoughtfully appointed with modern and sleek finishes throughout, this home is ideally located near the prestigious paint Creek Golf Course and Country Club, offering an unmatched blend of elegance, comfort, and lifestyle
Additional Information
- Hoa Fee
- $750
- Hoa Freq
- Annually
- Lot Dimensions
- 66 x 150
- Interior Features
- High Ceilings, Sump Pump, Walk-In Closet(s)
- Heating
- Natural Gas, Forced Air
- Cooling
- Central Air
- Fireplace Features
- Gas, Great Room
- Basement
- Yes
- Basement Description
- Daylight, Full, Poured, Unfinished
- Appliances
- Gas Water Heater
- Sewer
- Public At Street
- Foundation
- Basement
- Water
- Public
- Garage Spaces
- 3
- School District
- Lake Orion Community Schools
Mortgage Calculator
Listing Courtesy of RE/MAX Eclipse, Office Phone: 586-262-2000

Provided through IDX via MiRealSource. Courtesy of MiRealSource Shareholder. Copyright MiRealSource. The information published and disseminated by MiRealSource is communicated verbatim, without change by MiRealSource, as filed with MiRealSource by its members. The accuracy of all information, regardless of source, is not guaranteed or warranted. All information should be independently verified.Copyright 2014 MiRealSource. All rights reserved. The information provided hereby constitutes proprietary information of MiRealSource, Inc. and its shareholders, affiliates and licensees and may not be reproduced or transmitted in any form or by any means, electronic or mechanical, including photocopy, recording, scanning or any information storage and retrieval system, without written permission from MiRealSource, Inc.
Provided through IDX via MiRealSource, as the "Source MLS", courtesy of the Originating MLS shown on the property listing, as the Originating MLS. The information published and disseminated by the Originating MLS is communicated verbatim, without change by the Originating MLS, as filed with it by its members. The accuracy of all information, regardless of source, is not guaranteed or warranted. All information should be independently verified. Copyright 2014 MiRealSource. All rights reserved. The information provided hereby constitutes proprietary information of MiRealSource, Inc. and its shareholders, affiliates and licensees and may not be reproduced or transmitted in any form or by any means, electronic or mechanical, including photocopy, recording, scanning or any information storage and retrieval system, without written permission from MiRealSource, Inc.