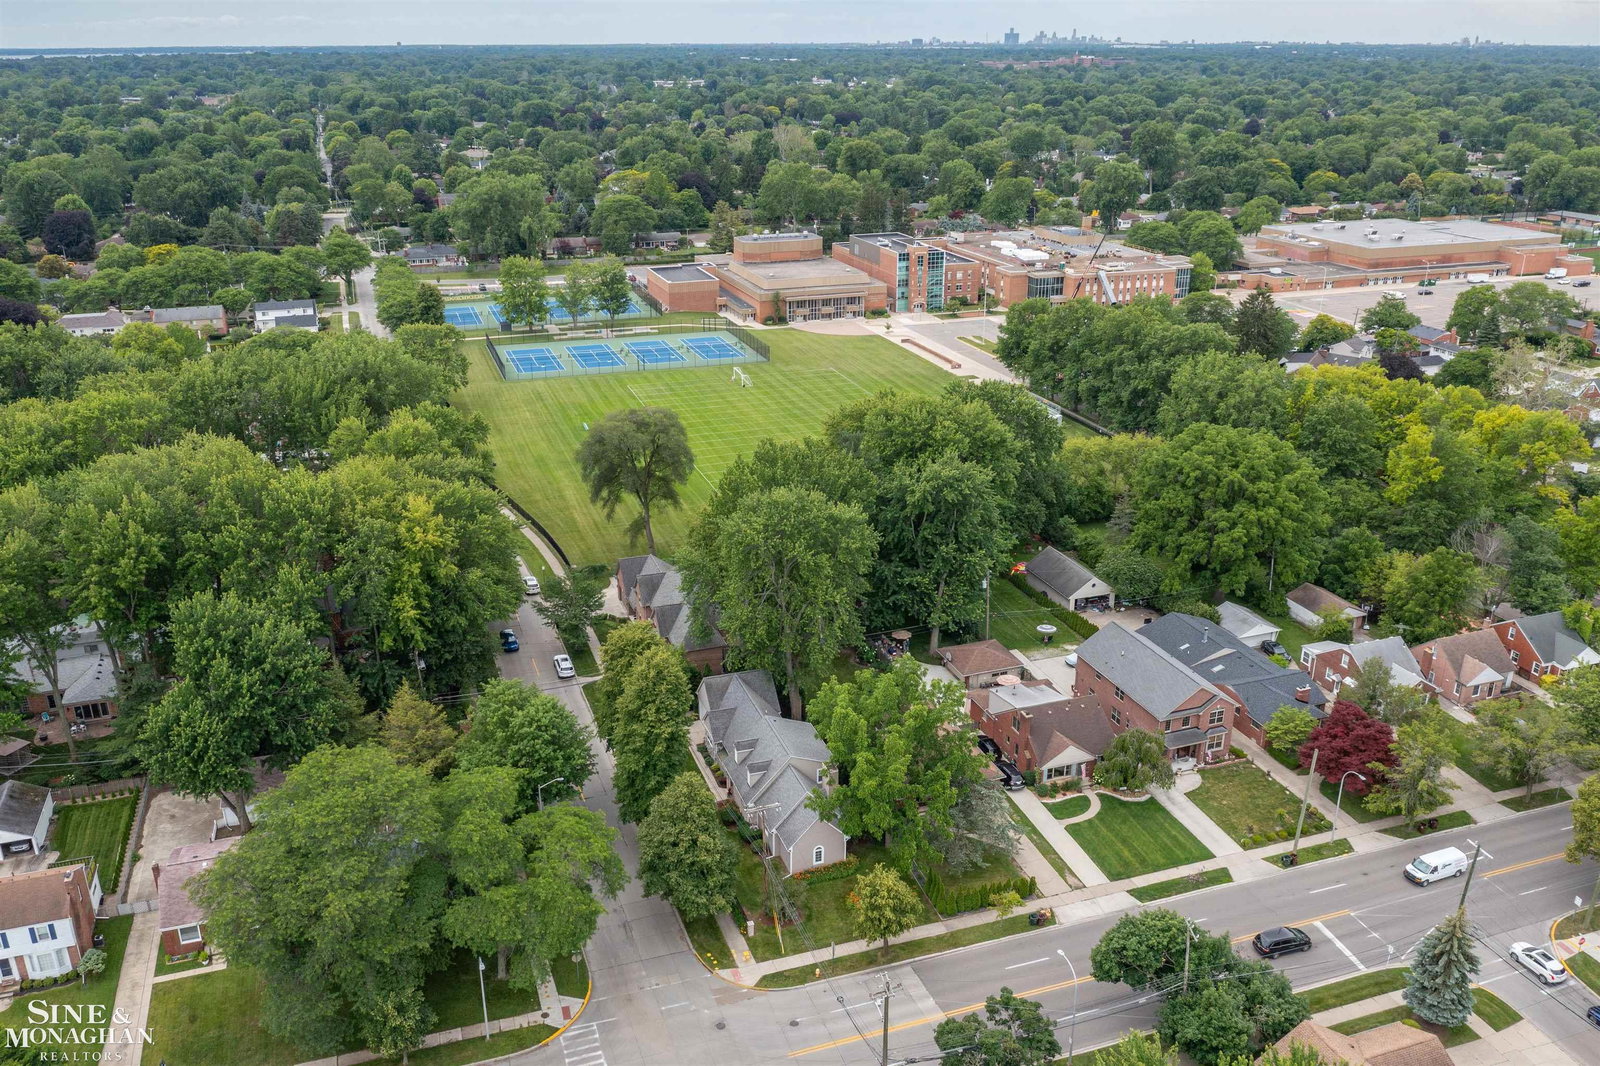
20675 Morningside Drive, Grosse Pointe, MI 48236
- $495,000
- 3
- BD
- 4
- BA
- 2,997
- SqFt








- List Price
- $495,000
- Status
- ACTIVE
- MLS#
- 50213137
- Days on Market
- 36
- Style
- Cape Cod
- Year Built
- 1996
- Bedrooms
- 3
- Bathrooms
- 2
- Half baths
- 2
- Acres
- 0.17
- Living Area
- 2,997
- Municipality
- Grosse Pointe Woods
- Region
- Grosse Pointe Woods
- Township
- Grosse Pointe Woods
- Subdivision
- Ej Hickeys Vernier Highlands Sub
Property Description
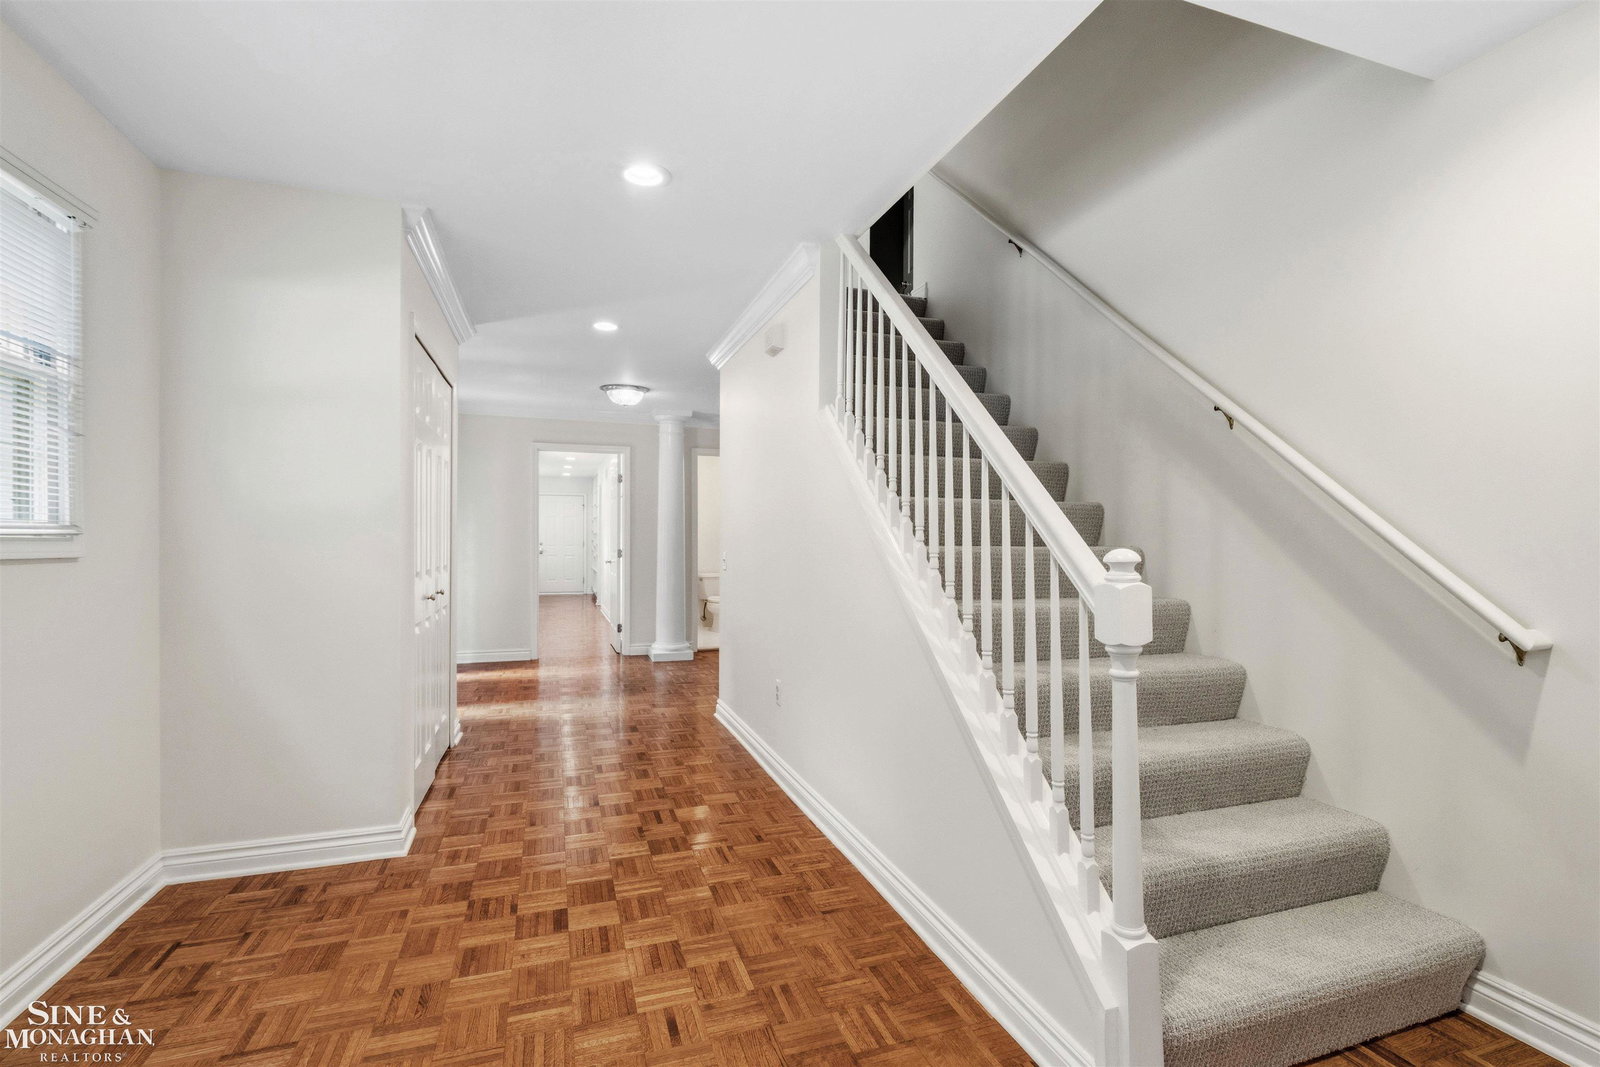
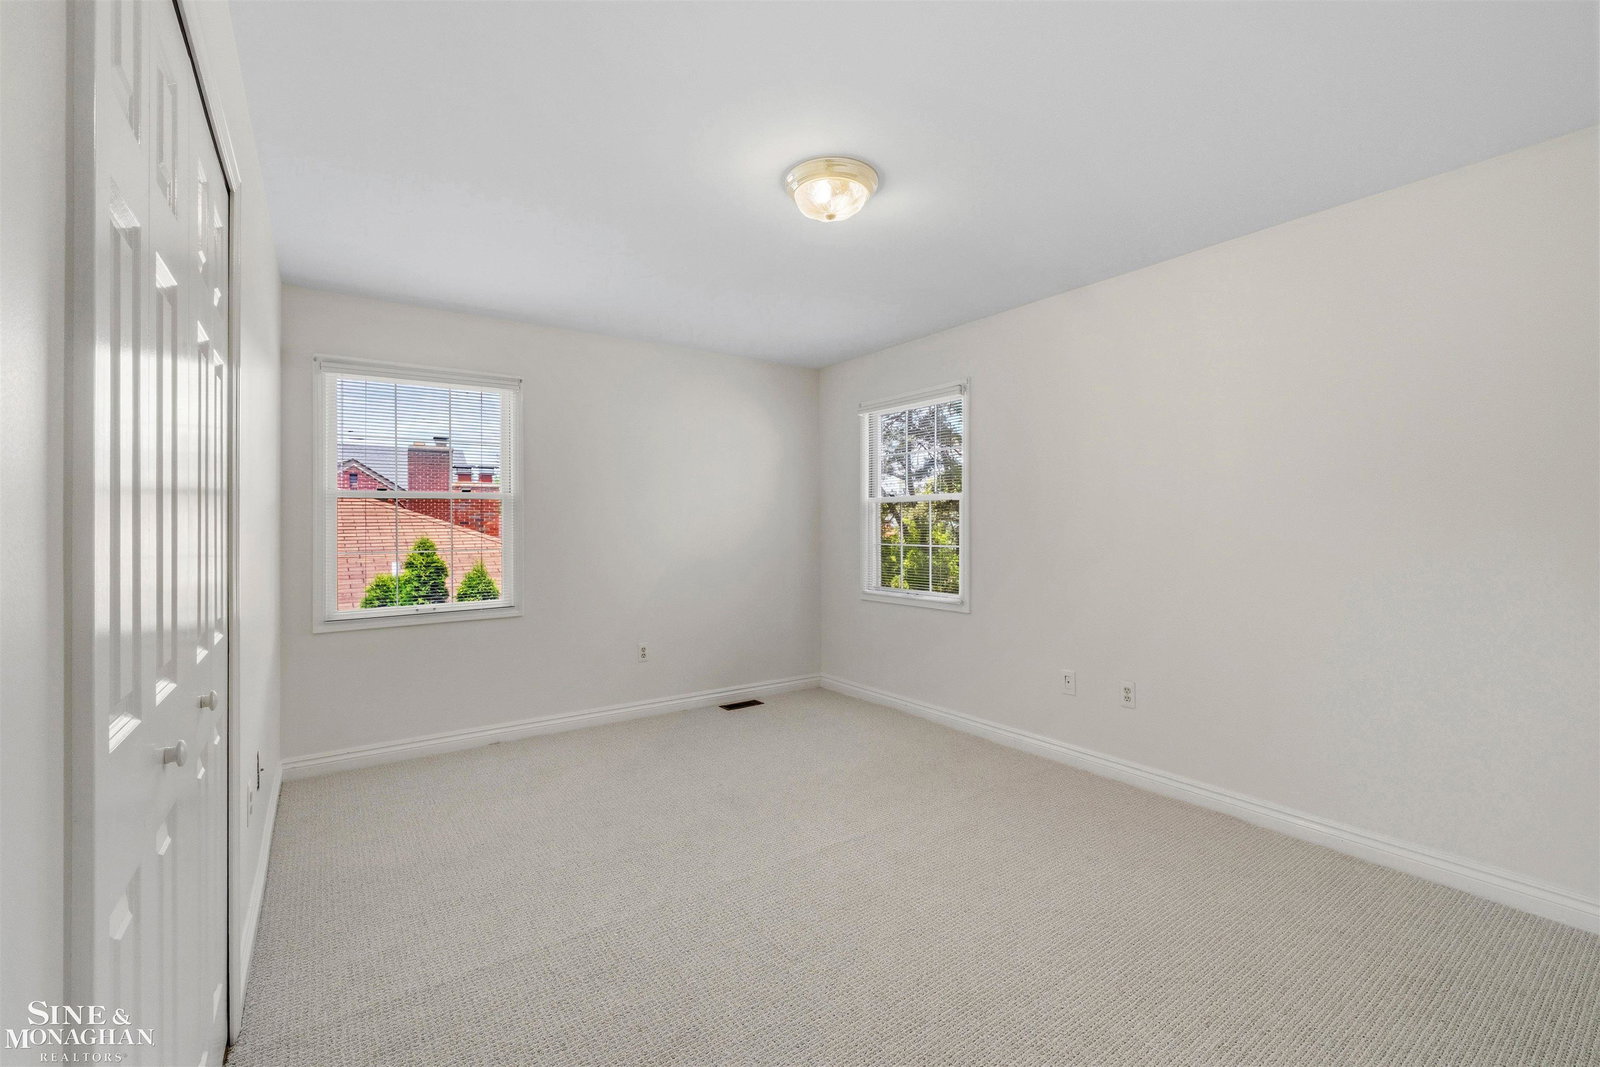
THE PERFECT RIGHT SIZING! Custom built in 1996 for its original owner, this beautifully maintained residence offers the convenience of newer construction with a thoughtfully designed floor plan that lives beautifully today. The sought-after first-floor primary suite features a walk-in closet and private bath with jetted tub and separate shower. Just outside the suite, a built-in office and planning area provides the ideal space for working from home, organizing daily life, or pursuing hobbies.Designed for comfortable everyday living and entertaining, the main floor includes a welcoming living room with fireplace, formal dining room, inviting family room, and an updated kitchen featuring abundant white cabinetry, newer flooring, and GE appliances. A convenient pantry/mudroom, first-floor laundry, and powder room complete the main level. Upstairs, two generously sized bedrooms and a full bath provide wonderful accommodations for family or guests. New carpet and decor.
Additional Information
- Lot Dimensions
- 142 x 55
- Interior Features
- Cable/Internet Avail., Walk-In Closet(s)
- Heating
- Natural Gas, Forced Air
- Cooling
- Attic Fan, Ceiling Fan(s), Central Air
- Fireplace Features
- Living Room
- Basement
- Yes
- Basement Description
- Interior Entry, Partial, Partially Finished, Poured
- Appliances
- Dishwasher, Dryer, Microwave, Range/Oven, Refrigerator, Washer, Gas Water Heater
- Exterior Features
- Lawn Sprinkler
- Sewer
- Public Sanitary
- Foundation
- Basement, Crawl
- Water
- Public
- Garage Spaces
- 2
- School District
- Grosse Pointe Public Schools
Mortgage Calculator
Listing Courtesy of Sine & Monaghan LLC, Office Phone: 313-884-7000

Provided through IDX via MiRealSource. Courtesy of MiRealSource Shareholder. Copyright MiRealSource. The information published and disseminated by MiRealSource is communicated verbatim, without change by MiRealSource, as filed with MiRealSource by its members. The accuracy of all information, regardless of source, is not guaranteed or warranted. All information should be independently verified.Copyright 2014 MiRealSource. All rights reserved. The information provided hereby constitutes proprietary information of MiRealSource, Inc. and its shareholders, affiliates and licensees and may not be reproduced or transmitted in any form or by any means, electronic or mechanical, including photocopy, recording, scanning or any information storage and retrieval system, without written permission from MiRealSource, Inc.
Provided through IDX via MiRealSource, as the "Source MLS", courtesy of the Originating MLS shown on the property listing, as the Originating MLS. The information published and disseminated by the Originating MLS is communicated verbatim, without change by the Originating MLS, as filed with it by its members. The accuracy of all information, regardless of source, is not guaranteed or warranted. All information should be independently verified. Copyright 2014 MiRealSource. All rights reserved. The information provided hereby constitutes proprietary information of MiRealSource, Inc. and its shareholders, affiliates and licensees and may not be reproduced or transmitted in any form or by any means, electronic or mechanical, including photocopy, recording, scanning or any information storage and retrieval system, without written permission from MiRealSource, Inc.