12215 Noonan Court, Utica, MI 48315
- $269,900
- 2
- BD
- 2
- BA
- 1,340
- SqFt









- List Price
- $269,900
- Status
- ACTIVE
- MLS#
- 50213576
- Days on Market
- 34
- Style
- Ranch
- Year Built
- 2003
- Price Change
- ▼ $5,100 1785454666
- Bedrooms
- 2
- Bathrooms
- 2
- Living Area
- 1,340
- Municipality
- Shelby Twp
- Region
- Shelby Twp
- Township
- Shelby Twp
- Subdivision
- Stonefield Village #705
Property Description
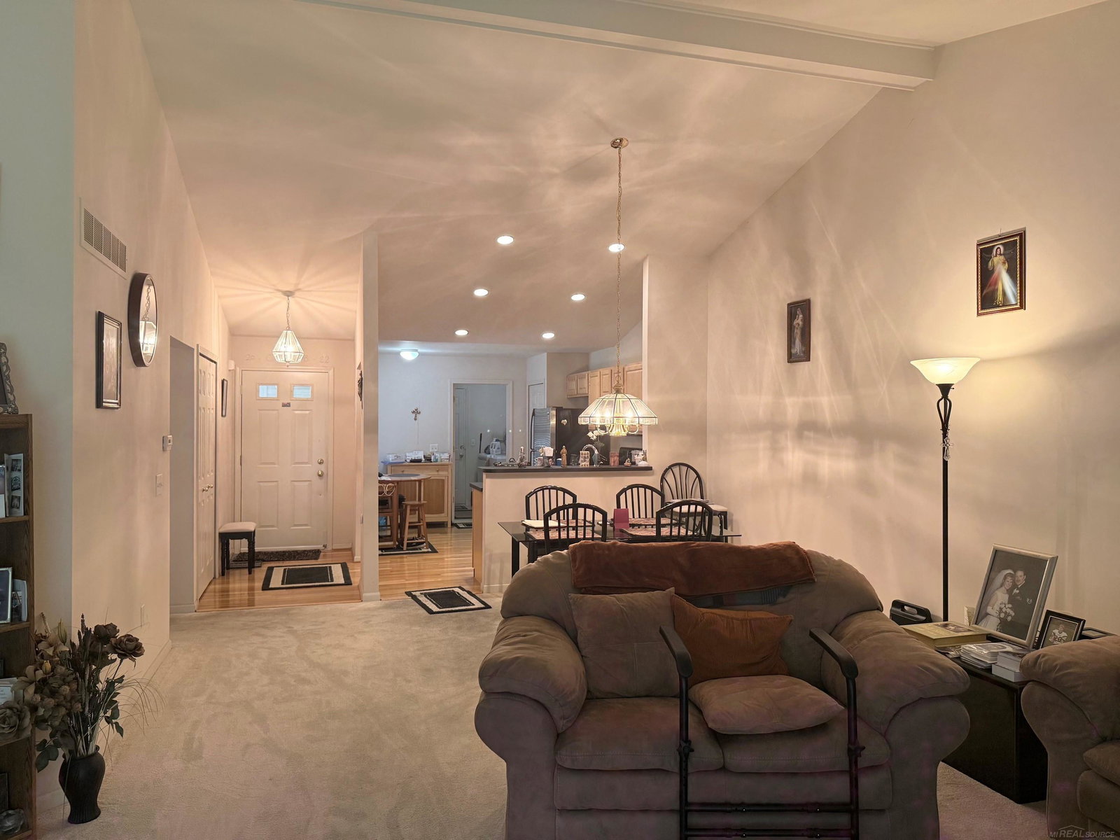
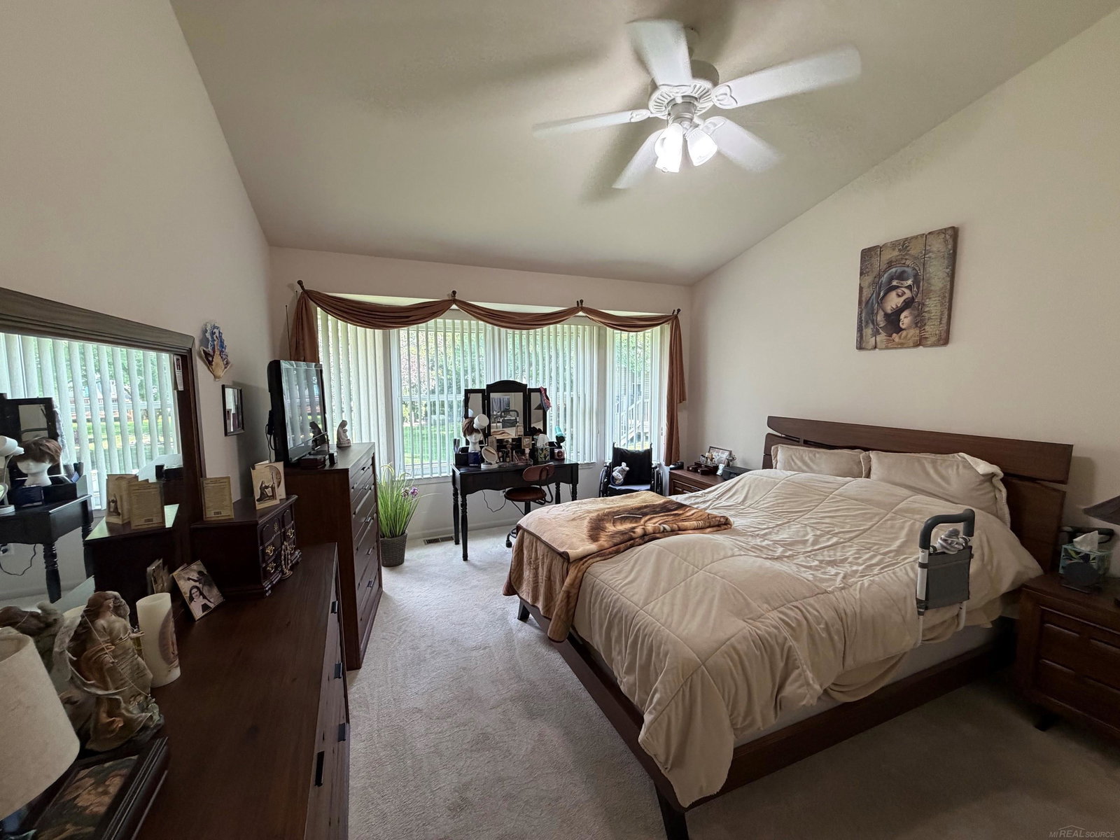
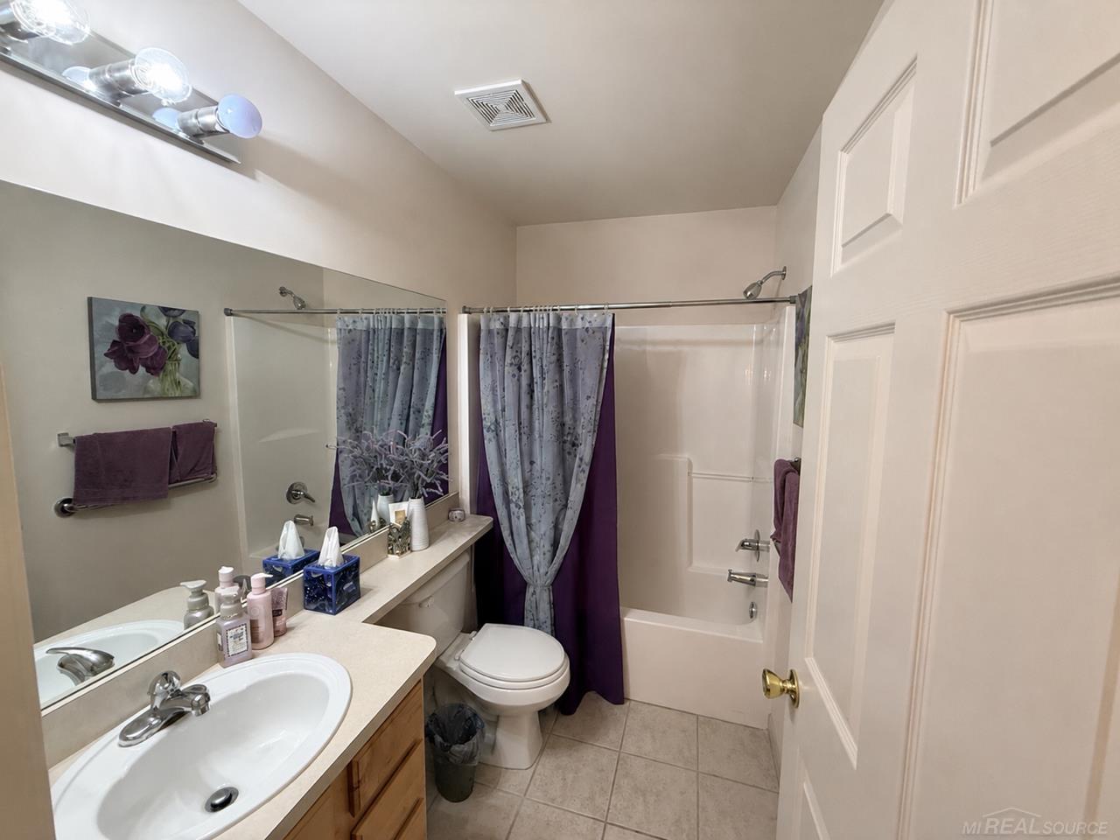
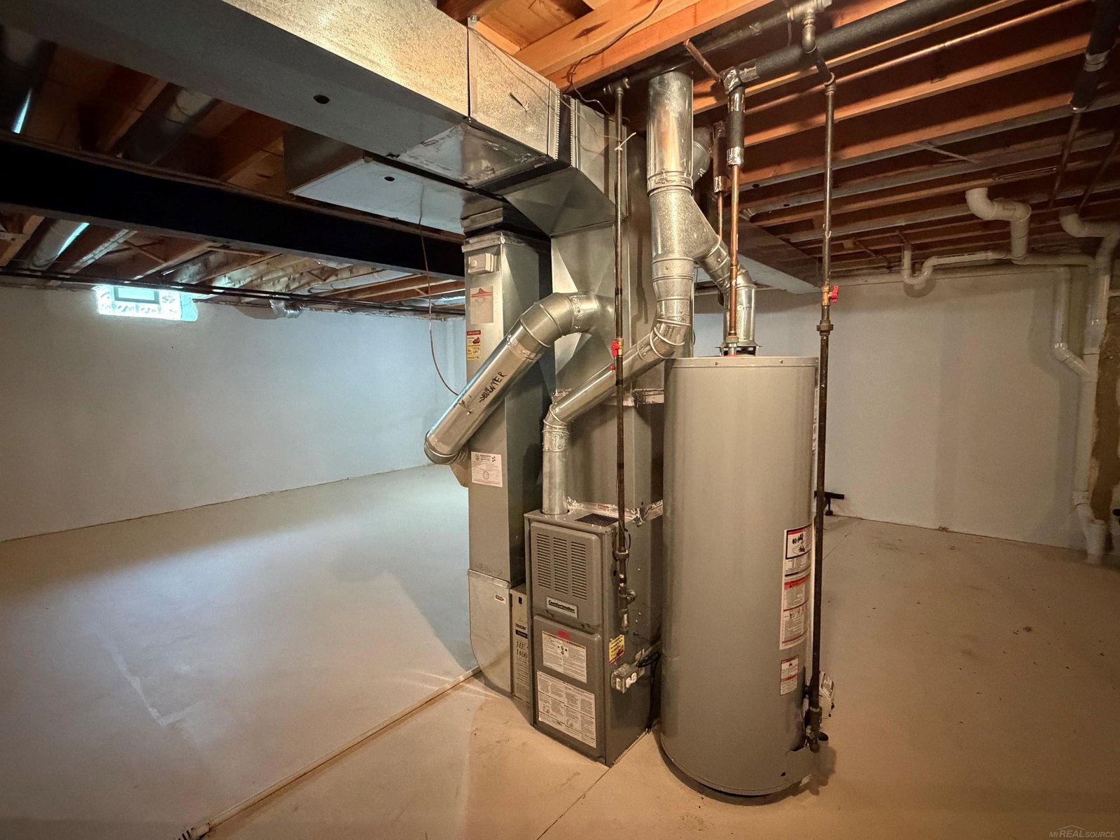
Beautifully maintained end-unit ranch condo in a desirable Utica location near Hall Rd. and Schoenherr. This spacious home features vaulted ceiling features open feel and move in condition. Offers peaceful views overlooking the commons with mature trees and green space. The open floor plan includes a spacious kitchen, hardwood floors and stainless steel appliances, plus washer and dryer included. Primary suite offers a large walk-in closet and full bath, while the convenient first-floor laundry makes everyday living easy. Attached garage and a full basement provide excellent storage and future finishing potential. Accessibility features include railings and grab bars. Note both bedrooms have beautiful bay windows giving more square footage. New concrete driveway scheduled for installation soon. Newer roof shingles and gutters (2025) and unit offers a basement wall warranty and Wallside windows (2007). Quiet community close to shopping, dining, medical facilities, and expressways. Occupancy available August 25, 2026.
Additional Information
- Hoa Fee
- $400
- Hoa Freq
- Monthly
- Interior Features
- Cable/Internet Avail., Sump Pump
- Heating
- Natural Gas, Floor Furnace
- Cooling
- Central Air
- Fireplace Features
- Gas, Great Room
- Basement
- Yes
- Basement Description
- Poured, Unfinished
- Appliances
- Dishwasher, Dryer, Microwave, Range/Oven, Refrigerator, Washer, Gas Water Heater
- Sewer
- Public Sanitary
- Foundation
- Basement
- Water
- Public
- Garage Spaces
- 2
- School District
- Utica Community Schools
Mortgage Calculator
Listing Courtesy of Century 21 Professionals, Office Phone: 586-731-8180

Provided through IDX via MiRealSource. Courtesy of MiRealSource Shareholder. Copyright MiRealSource. The information published and disseminated by MiRealSource is communicated verbatim, without change by MiRealSource, as filed with MiRealSource by its members. The accuracy of all information, regardless of source, is not guaranteed or warranted. All information should be independently verified.Copyright 2014 MiRealSource. All rights reserved. The information provided hereby constitutes proprietary information of MiRealSource, Inc. and its shareholders, affiliates and licensees and may not be reproduced or transmitted in any form or by any means, electronic or mechanical, including photocopy, recording, scanning or any information storage and retrieval system, without written permission from MiRealSource, Inc.
Provided through IDX via MiRealSource, as the "Source MLS", courtesy of the Originating MLS shown on the property listing, as the Originating MLS. The information published and disseminated by the Originating MLS is communicated verbatim, without change by the Originating MLS, as filed with it by its members. The accuracy of all information, regardless of source, is not guaranteed or warranted. All information should be independently verified. Copyright 2014 MiRealSource. All rights reserved. The information provided hereby constitutes proprietary information of MiRealSource, Inc. and its shareholders, affiliates and licensees and may not be reproduced or transmitted in any form or by any means, electronic or mechanical, including photocopy, recording, scanning or any information storage and retrieval system, without written permission from MiRealSource, Inc.