2049 Shore Hill Drive, West Bloomfield, MI 48323
- $645,000
- 4
- BD
- 3
- BA
- 2,742
- SqFt
- Sold Price
- $645,000
- List Price
- $639,900
- Status
- CLOSED
- MLS#
- 50214414
- Days on Market
- 31
- Style
- Colonial
- Year Built
- 1967
- Closing Date
- Sep 03, 2026
- Bedrooms
- 4
- Bathrooms
- 2
- Half baths
- 1
- Acres
- 0.52
- Living Area
- 2,742
- Municipality
- West Bloomfield Twp
- Region
- West Bloomfield Twp
- Township
- West Bloomfield Twp
- Subdivision
- Shorewood Hills - West Bloomfield
Property Description
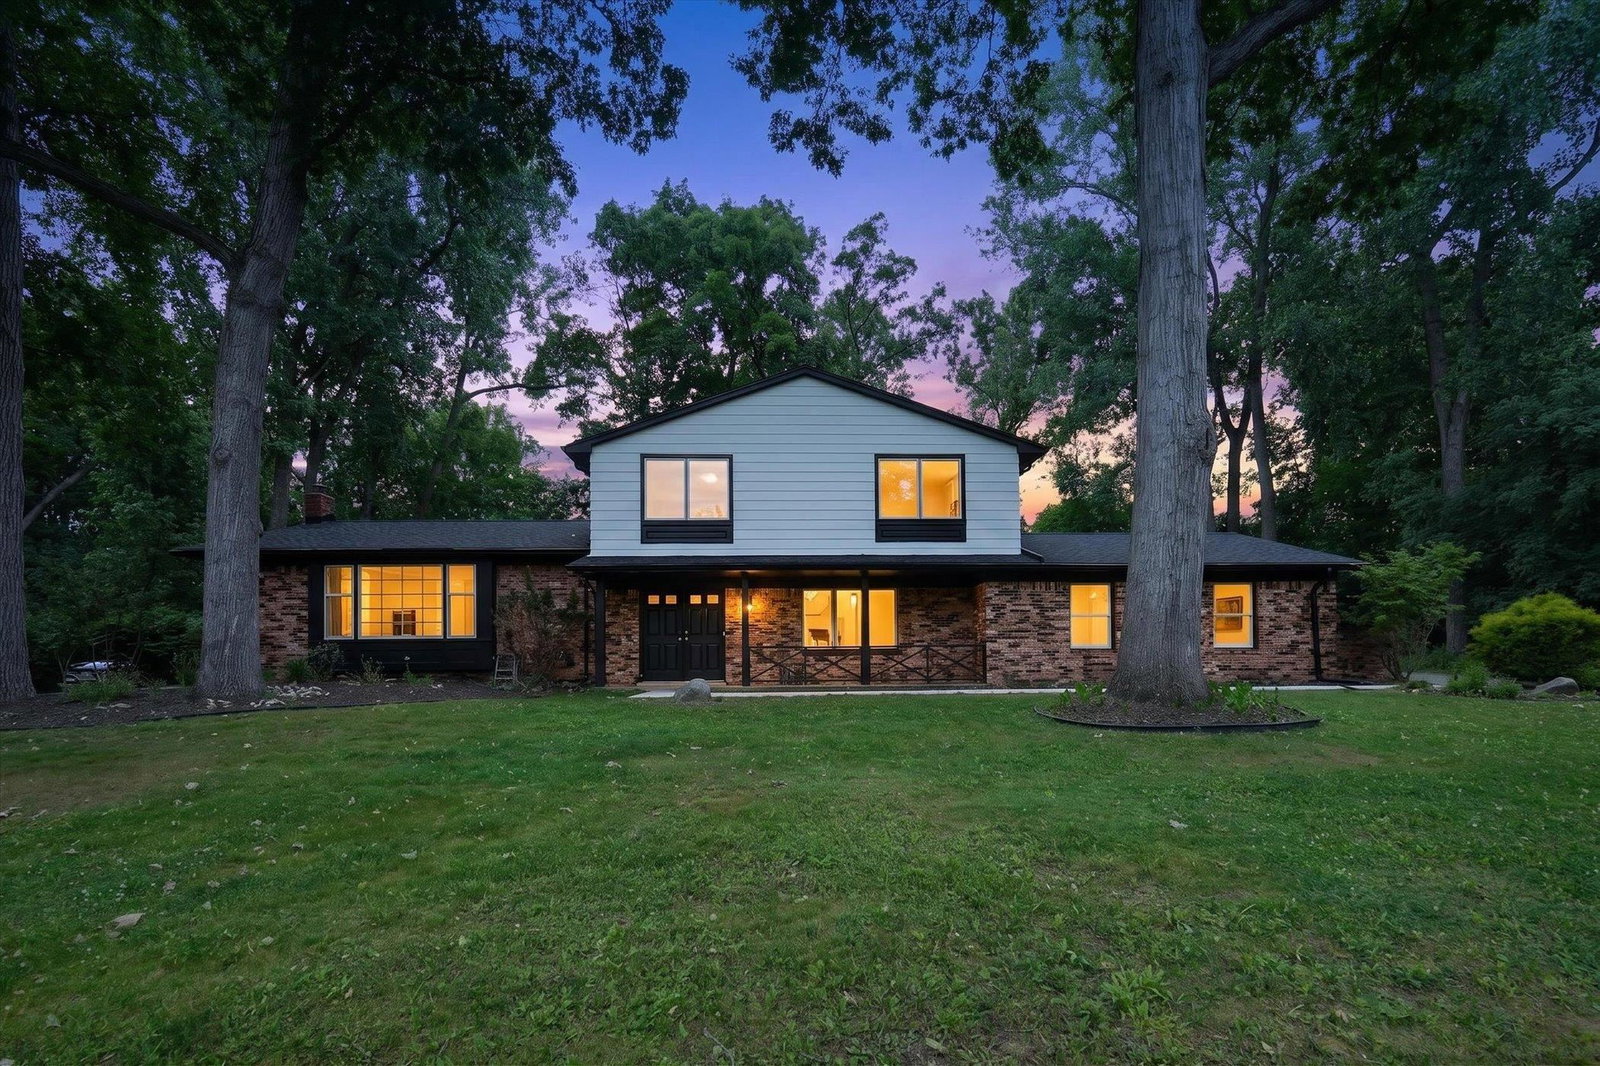
SEIZE YOUR CHANCE TO LIVE IN THE COVETED SHOREWOOD HILLS NEIGHBORHOOD! OVER THE PAST TWO YEARS THE SELLERS HAVE POURED CLOSE TO $100,000 IN UPGRADES! 2025: WATER SOFTENER, WATER FILTRATION,GAS STOVE,WHOLE HOUSE GENERATOR,A/C & FURNACE,TESLA CHARGER. 2026: HWT, PAINT EXTERIOR AND INTERIOR,200 AMP ELECTRICAL UPGRADE,GDO,DECK,LANDSCAPING, AND NEW ROOF TO BE INSTALLED PRIOR TO CLOSING. THE ELEGANT MAIN FLOOR FEATURES SPACIOUS LIVING ROOM, FORMAL DINING ROOM AND GORGEOUS UPDATED KITCHEN! BEAUTIFUL HARDWOOD FLOORS! THE COZY FAMILY ROOM FEATURES A DRAMATIC NATURAL FIREPLACE AND VINYL PLANK FLOORING! STEP INTO THE SUNNY THREE SEASONS ROOM THAT EXPANDS YOUR LIVING SPACE AND LEADS TO THE BRAND NEW DECK, PERFECT FOR OUTDOOR ENTERTAINING AND ENJOYING THE GORGEOUS, PRIVATE, PARK LIKE BACKYARD! ALSO NOTE: DEDICATED OFFICE PERFECT FOR REMOTE WORK AND MUDROOM WITH BENCH AND STORAGE SPACE! UPSTAIRS YOU WILL FIND FOUR GENEROUS SIZED BEDROOMS, PRIMARY SUITE WITH ATTACHED BATH AND SECOND FULL BATH! SELLER WILL STAIN DECK ANY COLOR BUYER WANTS!
Additional Information
- Hoa Fee
- $950
- Hoa Freq
- Annually
- Lot Dimensions
- 150 x 150
- Heating
- Natural Gas, Forced Air
- Cooling
- Central Air
- Fireplace Features
- Family Room
- Basement
- Yes
- Basement Description
- Block
- Appliances
- Dishwasher, Dryer, Microwave, Range/Oven, Refrigerator, Washer, Gas Water Heater
- Sewer
- Public Sanitary
- Foundation
- Basement
- Water
- Shared Well
- Garage Spaces
- 2
- School District
- Bloomfield Hills School District
Mortgage Calculator
Listing Courtesy of Century 21 Professionals Sterling Heights, Office Phone: 586-274-1111
Selling Office: RE/MAX Platinum.
Provided through IDX via MiRealSource. Courtesy of MiRealSource Shareholder. Copyright MiRealSource. The information published and disseminated by MiRealSource is communicated verbatim, without change by MiRealSource, as filed with MiRealSource by its members. The accuracy of all information, regardless of source, is not guaranteed or warranted. All information should be independently verified.Copyright 2014 MiRealSource. All rights reserved. The information provided hereby constitutes proprietary information of MiRealSource, Inc. and its shareholders, affiliates and licensees and may not be reproduced or transmitted in any form or by any means, electronic or mechanical, including photocopy, recording, scanning or any information storage and retrieval system, without written permission from MiRealSource, Inc.
Provided through IDX via MiRealSource, as the "Source MLS", courtesy of the Originating MLS shown on the property listing, as the Originating MLS. The information published and disseminated by the Originating MLS is communicated verbatim, without change by the Originating MLS, as filed with it by its members. The accuracy of all information, regardless of source, is not guaranteed or warranted. All information should be independently verified. Copyright 2014 MiRealSource. All rights reserved. The information provided hereby constitutes proprietary information of MiRealSource, Inc. and its shareholders, affiliates and licensees and may not be reproduced or transmitted in any form or by any means, electronic or mechanical, including photocopy, recording, scanning or any information storage and retrieval system, without written permission from MiRealSource, Inc.