7190 Dark Lake Drive, Clarkston, MI 48346
- $799,000
- 6
- BD
- 6
- BA
- 5,555
- SqFt






















- List Price
- $799,000
- Status
- ACTIVE
- MLS#
- 50214959
- Days on Market
- 71
- Style
- Other
- Year Built
- 1980
- Price Change
- ▼ $50,000 1790188061
- Bedrooms
- 6
- Bathrooms
- 3
- Half baths
- 3
- Acres
- 1.31
- Living Area
- 5,555
- Municipality
- Clarkston
- Region
- Clarkston
- Township
- Clarkston
- Subdivision
- Deer Lake Farms
Property Description
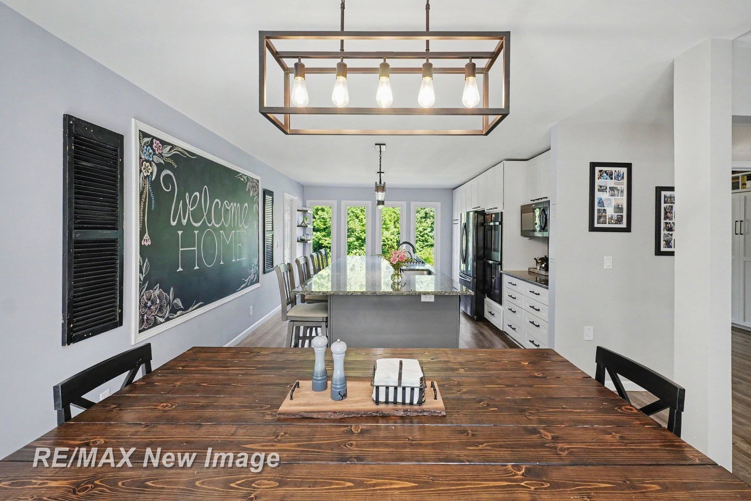
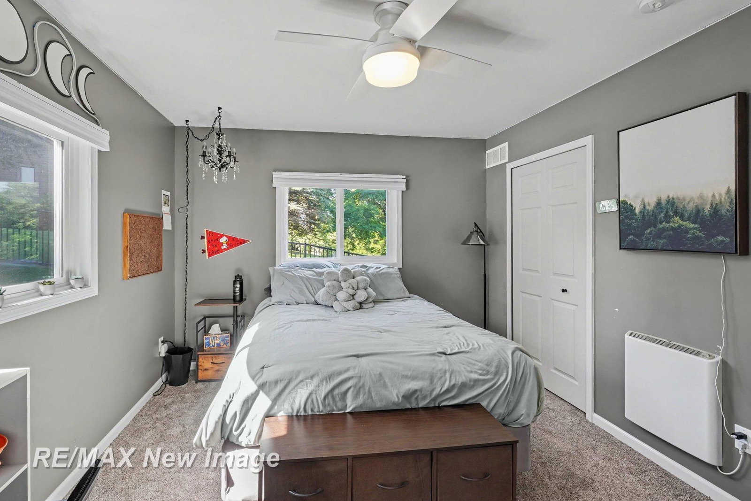
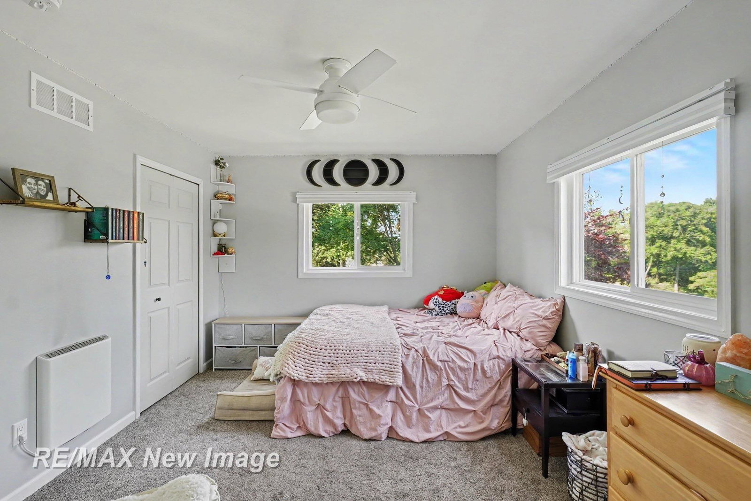
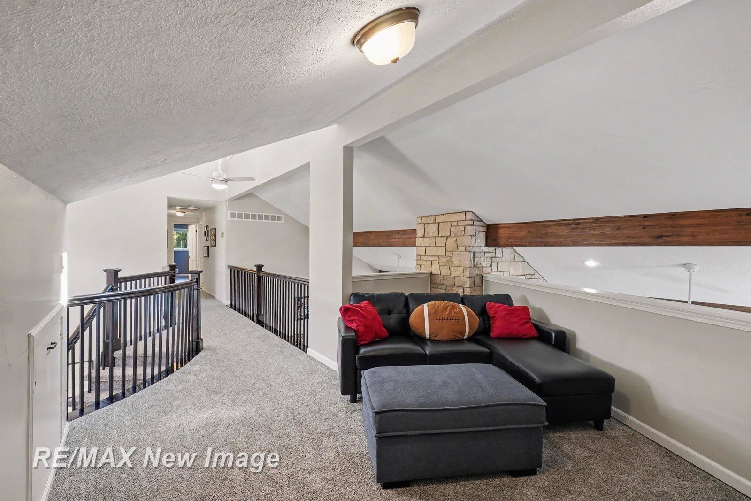
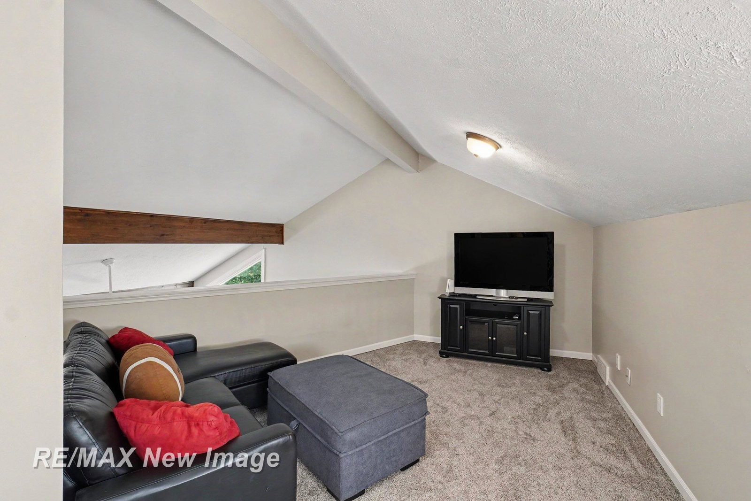
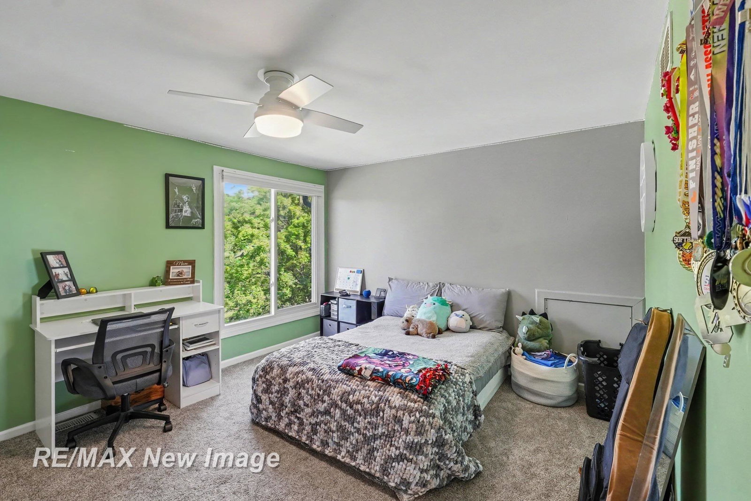
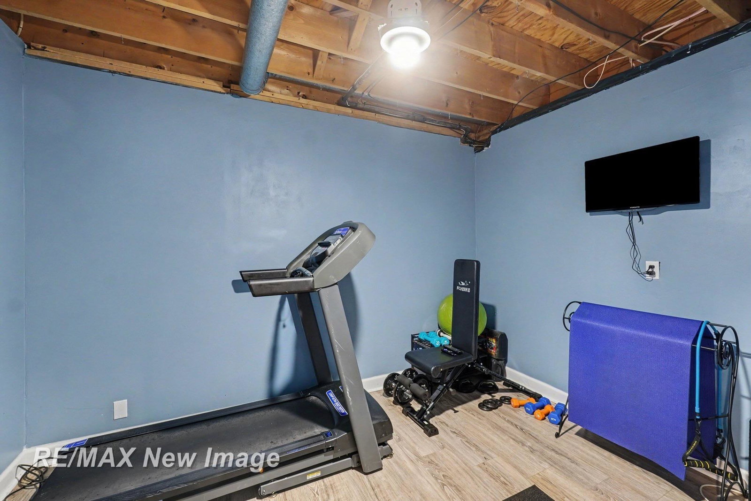
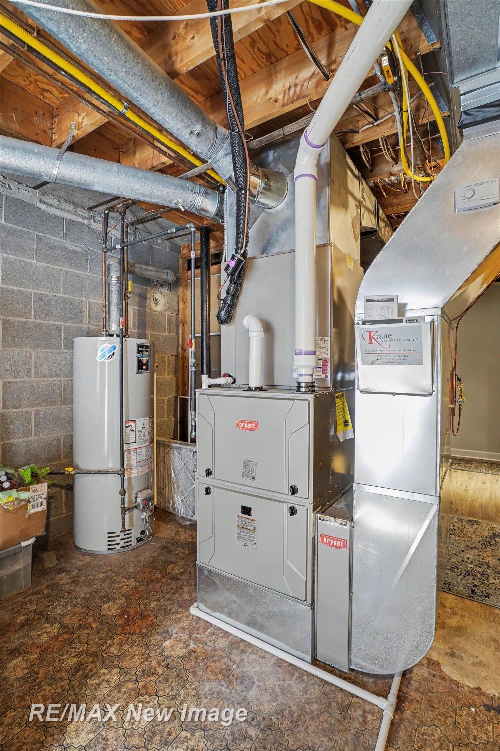
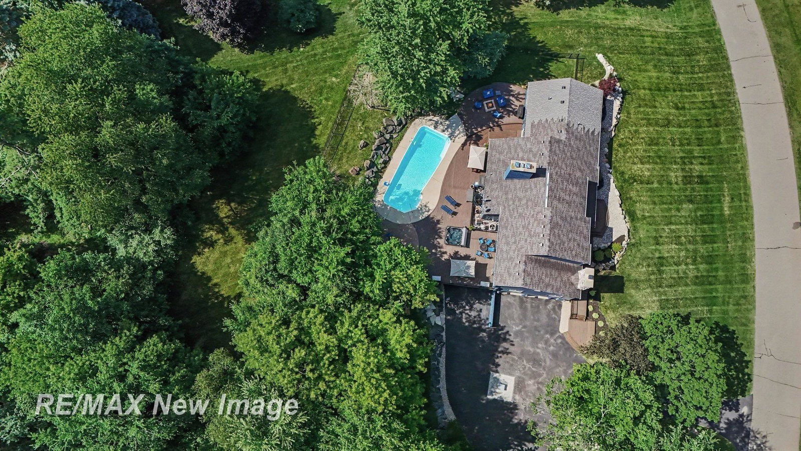
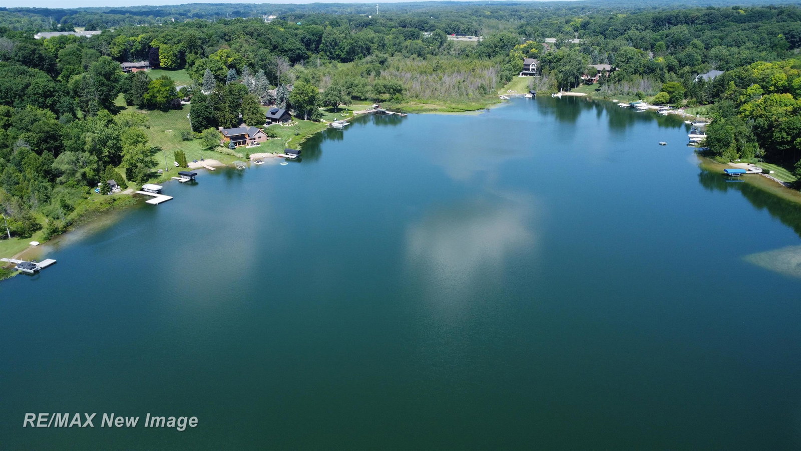
Welcome to your private Clarkston retreat. Perfectly situated on a beautiful 1.31-acre setting, this extensively renovated estate offers over 5,555 square feet of finished living space, including 3,755 square feet above grade plus a beautifully finished lower level. Thoughtfully transformed from 2022-2026, this exceptional home combines modern luxury, incredible updates, and a lifestyle rarely found. Step outside and experience your own backyard resort. The expansive outdoor living space surrounds the in-ground pool and features a built-in hot tub, natural wood-burning fire pit, gas fire pit, and multiple areas designed for relaxing, entertaining, and making memories. With seamless access from the kitchen, primary suite, and laundry area with convenient half bath access, the layout creates the perfect connection between indoor comfort and outdoor living. Inside, the heart of the home features a stunning renovated kitchen with updated appliances, premium finishes, and inviting gathering spaces designed for everyday living and entertaining. The impressive primary suite has been beautifully renovated into a relaxing escape, complemented by updated bathrooms, flooring, carpet, paint, and a gorgeous fireplace featuring custom stone and hearth. With 6 bedrooms, 3 full baths, and 3 half baths, this home offers exceptional flexibility for family, guests, work, and recreation. The layout includes a dedicated office with Murphy bed, spacious living areas, updated laundry space, and a finished lower level providing even more room to relax with a blockbuster in the dedicated theater room, entertain, work out, or host guests. Extensive improvements completed from 2022-2026 include the kitchen renovation, primary suite renovation, bathroom updates, bedroom/bath addition, basement remodel, waterproofing system with sump pump and battery backup, new driveway, garage doors and openers, furnace, washer and dryer, invisible fence, and new well pump and line. A rare opportunity to own a move-in-ready Clarkston estate offering the perfect combination of space, privacy, luxury updates, and an unforgettable resort-style lifestyle.
Additional Information
- Interior Features
- Cathedral/Vaulted Ceiling, Sump Pump, Walk-In Closet(s)
- Heating
- Natural Gas, Electric, Forced Air
- Cooling
- Ceiling Fan(s), Central Air
- Fireplace Features
- Basement, Great Room, Master Bedroom
- Basement
- Yes
- Basement Description
- Block, Finished, Full, Exterior Entry
- Appliances
- Dishwasher, Dryer, Microwave, Range/Oven, Refrigerator, Washer, Gas Water Heater
- Exterior Features
- Lawn Sprinkler
- Sewer
- Public Sanitary
- Foundation
- Basement
- Water
- Private Well
- Garage Spaces
- 2
- School District
- Clarkston Comm School District
Mortgage Calculator
Listing Courtesy of RE/MAX New Image, Office Phone: 989-790-0890

Provided through IDX via MiRealSource. Courtesy of MiRealSource Shareholder. Copyright MiRealSource. The information published and disseminated by MiRealSource is communicated verbatim, without change by MiRealSource, as filed with MiRealSource by its members. The accuracy of all information, regardless of source, is not guaranteed or warranted. All information should be independently verified.Copyright 2014 MiRealSource. All rights reserved. The information provided hereby constitutes proprietary information of MiRealSource, Inc. and its shareholders, affiliates and licensees and may not be reproduced or transmitted in any form or by any means, electronic or mechanical, including photocopy, recording, scanning or any information storage and retrieval system, without written permission from MiRealSource, Inc.
Provided through IDX via MiRealSource, as the "Source MLS", courtesy of the Originating MLS shown on the property listing, as the Originating MLS. The information published and disseminated by the Originating MLS is communicated verbatim, without change by the Originating MLS, as filed with it by its members. The accuracy of all information, regardless of source, is not guaranteed or warranted. All information should be independently verified. Copyright 2014 MiRealSource. All rights reserved. The information provided hereby constitutes proprietary information of MiRealSource, Inc. and its shareholders, affiliates and licensees and may not be reproduced or transmitted in any form or by any means, electronic or mechanical, including photocopy, recording, scanning or any information storage and retrieval system, without written permission from MiRealSource, Inc.