47630 Robins Nest Drive, Utica, MI 48315
- $589,000
- 4
- BD
- 4
- BA
- 4,100
- SqFt




- List Price
- $589,000
- Status
- ACTIVE
- MLS#
- 50215524
- Days on Market
- 16
- Style
- Colonial
- Year Built
- 1998
- Bedrooms
- 4
- Bathrooms
- 3
- Half baths
- 1
- Acres
- 0.43
- Living Area
- 4,100
- Municipality
- Shelby Twp
- Region
- Shelby Twp
- Township
- Shelby Twp
- Subdivision
- Robins Nest Sub Ii
Property Description
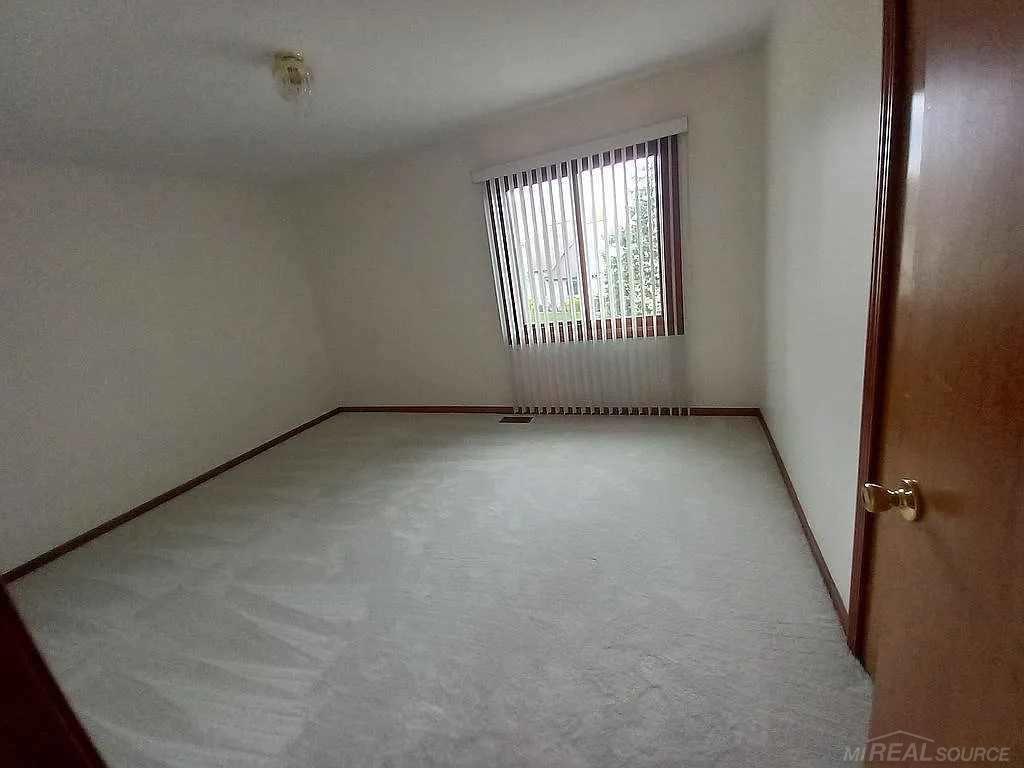
Freshly painted throughout. Rare unicorn DOUBLE LOT in the highly sought after Robins Nest Subdivision. Ready to add your personal touches and make it your family dream home. Welcome home to this 4 bedroom, 3.5 bathroom FULL BRICK 2-story, situated in the heart of Shelby Twp. This home has a full finished basement complete with full kitchen. Laundry room on the first floor and basement for convenience! The beautiful hardwood floors throughout the first floor provide warmth and charm and are perfect for gatherings. The brick patio is ideal for outdoor entertaining. The large primary suite offers a retreat with a walk-in closet and soaking tub and shower. The 3-car side entry garage offers plenty of space for all your vehicles, tools and outdoor equipment. This home offers access to numerous local amenities, shopping, dining, top rated UCS schools and proximity to two major freeways. Minutes away from the Lakeside City Center Redevelopment. Don't miss out and make this your home today!
Additional Information
- Hoa Fee
- $200
- Hoa Freq
- Annually
- Lot Dimensions
- 161 x 117
- Interior Features
- Cable/Internet Avail., Sump Pump
- Heating
- Natural Gas, Forced Air
- Cooling
- Central Air
- Fireplace Features
- Natural Fireplace
- Basement
- Yes
- Basement Description
- Partially Finished, Poured
- Appliances
- Dishwasher, Disposal, Microwave, Range/Oven, Refrigerator, Gas Water Heater
- Sewer
- Public Sanitary
- Foundation
- Basement
- Water
- Public
- Garage Spaces
- 3
- School District
- Utica Community Schools
Mortgage Calculator
Listing Courtesy of 21 United, Office Phone: 248-817-2095

Provided through IDX via MiRealSource. Courtesy of MiRealSource Shareholder. Copyright MiRealSource. The information published and disseminated by MiRealSource is communicated verbatim, without change by MiRealSource, as filed with MiRealSource by its members. The accuracy of all information, regardless of source, is not guaranteed or warranted. All information should be independently verified.Copyright 2014 MiRealSource. All rights reserved. The information provided hereby constitutes proprietary information of MiRealSource, Inc. and its shareholders, affiliates and licensees and may not be reproduced or transmitted in any form or by any means, electronic or mechanical, including photocopy, recording, scanning or any information storage and retrieval system, without written permission from MiRealSource, Inc.
Provided through IDX via MiRealSource, as the "Source MLS", courtesy of the Originating MLS shown on the property listing, as the Originating MLS. The information published and disseminated by the Originating MLS is communicated verbatim, without change by the Originating MLS, as filed with it by its members. The accuracy of all information, regardless of source, is not guaranteed or warranted. All information should be independently verified. Copyright 2014 MiRealSource. All rights reserved. The information provided hereby constitutes proprietary information of MiRealSource, Inc. and its shareholders, affiliates and licensees and may not be reproduced or transmitted in any form or by any means, electronic or mechanical, including photocopy, recording, scanning or any information storage and retrieval system, without written permission from MiRealSource, Inc.