40219 Denbigh Drive, Sterling Heights, MI 48310
- $499,877
- 4
- BD
- 3
- BA
- 3,336
- SqFt






- List Price
- $499,877
- Status
- ACTIVE
- MLS#
- 50216928
- Days on Market
- 5
- Year Built
- 1989
- Bedrooms
- 4
- Bathrooms
- 2
- Half baths
- 1
- Acres
- 0.20
- Living Area
- 3,336
- Municipality
- Sterling Heights
- Region
- Sterling Heights
- Township
- Sterling Heights
- Subdivision
- Pinebrook Sub
Property Description
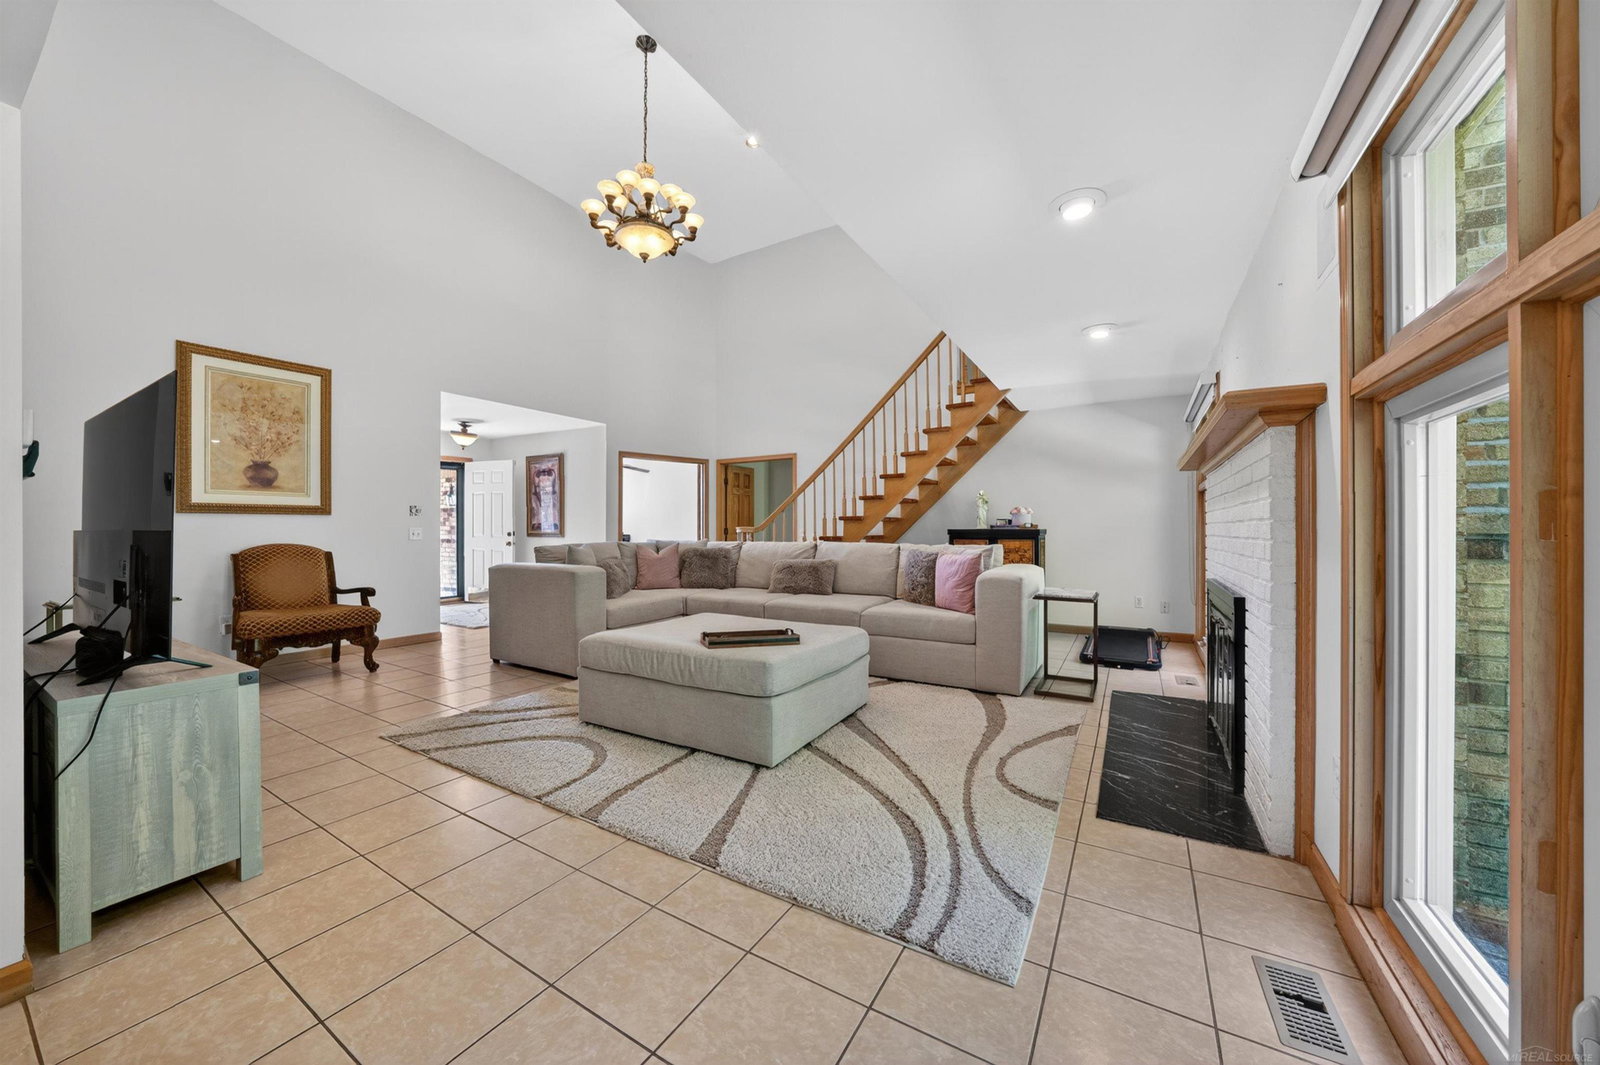
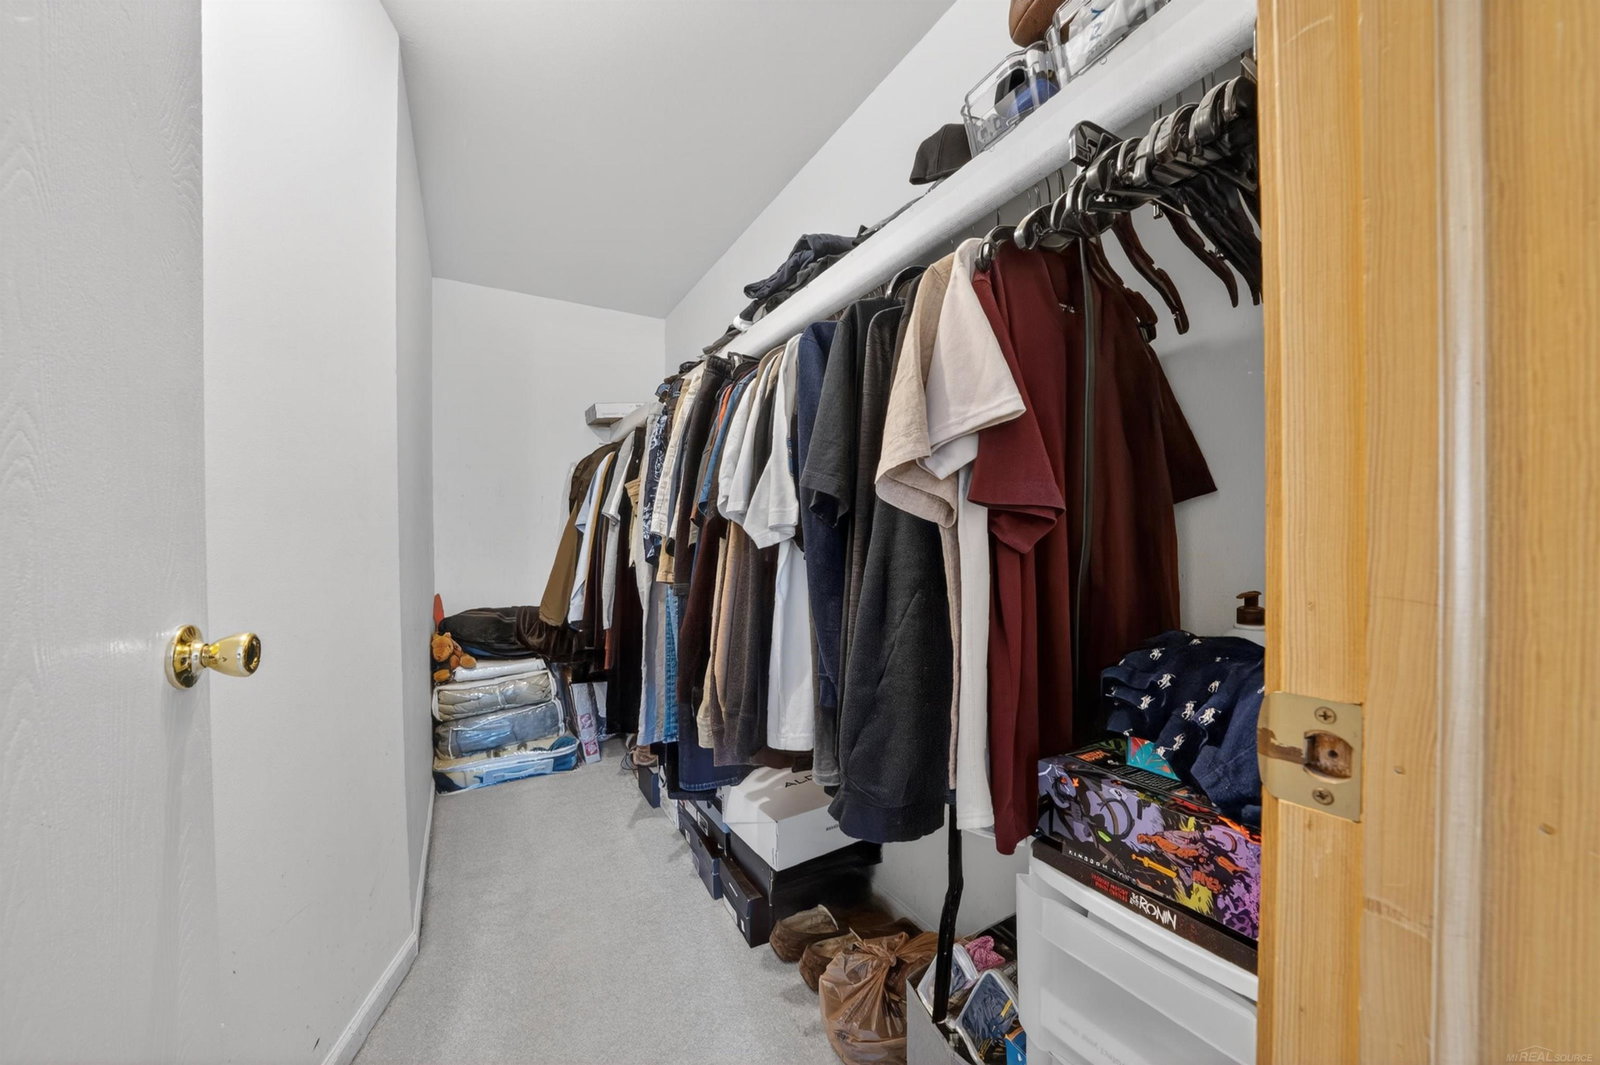
SPACIOUS SPLIT-LEVEL HOME offering a functional floor plan with multiple living spaces, soaring ceilings, and enjoy the beauty and privacy of a wooded backyard setting! This beautiful home offers 4 spacious bedrooms, 2.5 bathrooms, a first-floor den, and convenient first-floor laundry. Enjoy an impressive two-story great room highlighted by a fireplace and a wall of windows that fills the home with natural light while showcasing peaceful backyard views. The kitchen features granite countertops, ceramic tile flooring, built in stainless steel microwave and dishwasher, a dining nook, and a door wall leading to the private backyard complete with a brick paver patio. Upstairs you will find generously sized bedrooms with abundant closet space. Enjoy peace of mind with numerous updates, including windows, custom blinds, furnace (2021), central air conditioning (2021), garage door, and garage door opener and more. This unique SPLT-LEVEL HOME is one you won't want to miss!
Additional Information
- Lot Dimensions
- 70 x 125
- Interior Features
- High Ceilings, Walk-In Closet(s)
- Heating
- Natural Gas, Forced Air
- Cooling
- Ceiling Fan(s), Central Air
- Fireplace Features
- Great Room
- Basement
- Yes
- Basement Description
- Partially Finished, Poured, Sump Pump
- Appliances
- Dishwasher, Disposal, Microwave, Gas Water Heater
- Exterior Features
- Sidewalks
- Sewer
- Public Sanitary
- Foundation
- Basement
- Water
- Public
- Garage Spaces
- 2
- School District
- Utica Community Schools
Mortgage Calculator
Listing Courtesy of Brookstone, Realtors LLC, Office Phone: 248-963-0505

Provided through IDX via MiRealSource. Courtesy of MiRealSource Shareholder. Copyright MiRealSource. The information published and disseminated by MiRealSource is communicated verbatim, without change by MiRealSource, as filed with MiRealSource by its members. The accuracy of all information, regardless of source, is not guaranteed or warranted. All information should be independently verified.Copyright 2014 MiRealSource. All rights reserved. The information provided hereby constitutes proprietary information of MiRealSource, Inc. and its shareholders, affiliates and licensees and may not be reproduced or transmitted in any form or by any means, electronic or mechanical, including photocopy, recording, scanning or any information storage and retrieval system, without written permission from MiRealSource, Inc.
Provided through IDX via MiRealSource, as the "Source MLS", courtesy of the Originating MLS shown on the property listing, as the Originating MLS. The information published and disseminated by the Originating MLS is communicated verbatim, without change by the Originating MLS, as filed with it by its members. The accuracy of all information, regardless of source, is not guaranteed or warranted. All information should be independently verified. Copyright 2014 MiRealSource. All rights reserved. The information provided hereby constitutes proprietary information of MiRealSource, Inc. and its shareholders, affiliates and licensees and may not be reproduced or transmitted in any form or by any means, electronic or mechanical, including photocopy, recording, scanning or any information storage and retrieval system, without written permission from MiRealSource, Inc.