3324 Waldon Ridge Street, Orion Twp, MI 48359
- $589,806
- 4
- BD
- 3
- BA
- 2,711
- SqFt




- List Price
- $589,806
- Status
- ACTIVE
- MLS#
- 50216974
- Days on Market
- 55
- Style
- Colonial
- Year Built
- 2026
- Bedrooms
- 4
- Bathrooms
- 2
- Half baths
- 1
- Acres
- 0.30
- Living Area
- 2,711
- Municipality
- Orion Twp
- Region
- Orion Twp
- Township
- Orion Twp
- Subdivision
- Waldon Reserve
Property Description
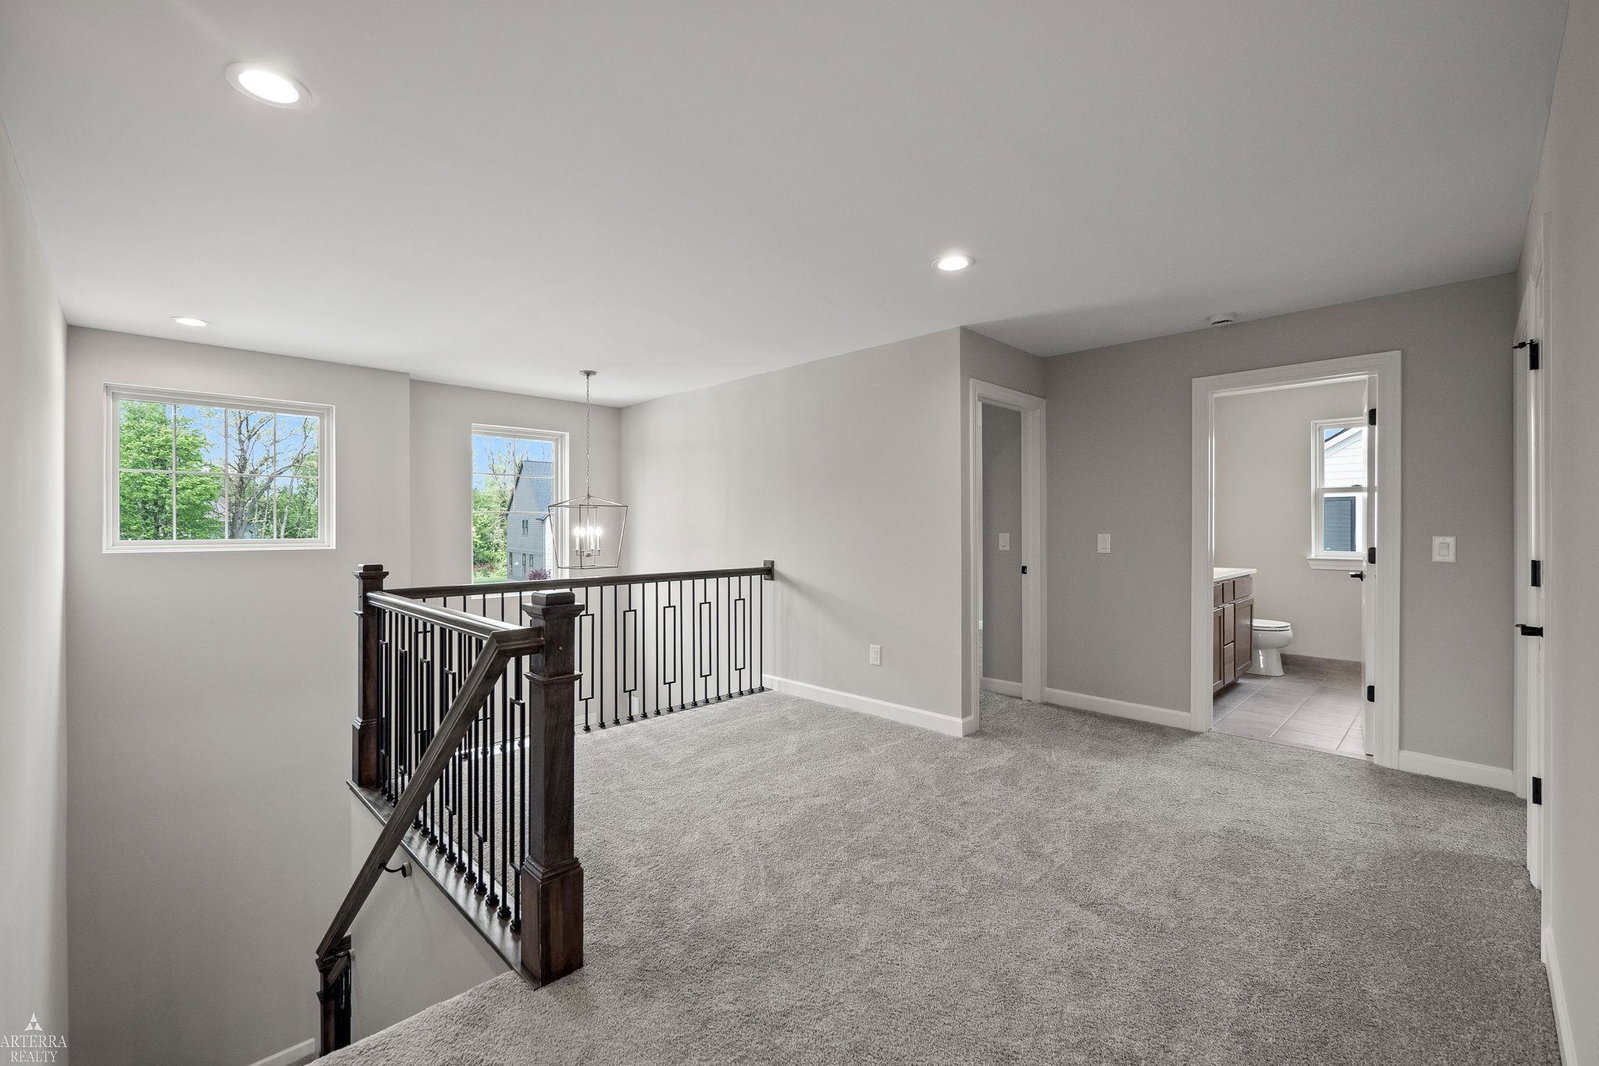
Luxury New Construction Without the Long Build Time! Built by award-winning AP Builders, the Arlington at Waldon Reserve offers the rare opportunity to own a brand-new luxury home without the extended wait of starting from the ground up. Already under construction, this exceptional home provides a significantly shorter timeline to completion while still allowing buyers time to personalize many of the interior selections, including cabinetry, countertops, flooring, tile, lighting, and more. Thoughtfully designed with today's lifestyle in mind, this spacious open-concept floor plan features a grand foyer, expansive great room, designer gourmet kitchen with oversized island and walk-in pantry, formal dining room, private study, and beautifully appointed living spaces ideal for both everyday living and entertaining. Upstairs, the luxurious primary suite offers a spa-inspired bath and oversized walk-in closet, while the generously sized secondary bedrooms and convenient second-floor laundry provide comfort and functionality for the entire family. Located in the highly sought-after Waldon Reserve in Orion Township, this community offers exceptional craftsmanship, beautiful homesites, and a prime location just minutes from shopping, dining, parks, and top-rated schools. With only five homesites remaining, this is one of the final opportunities to build a new AP Builders home in this desirable community. Enjoy the best of both worlds—a shorter construction timeline without sacrificing the ability to customize your dream home. Secure your homesite today and make your personal design selections before construction progresses. Model Open Saturday & Sunday, 12:00 PM–4:00 PM.
Additional Information
- Hoa Fee
- $1,775
- Hoa Freq
- Annually
- Lot Dimensions
- 93 x 138 x 97 x 94
- Interior Features
- High Ceilings, Sump Pump, Walk-In Closet(s)
- Heating
- Natural Gas, Forced Air
- Cooling
- Ceiling Fan(s), Central Air
- Fireplace Features
- Family Room, Gas
- Basement
- Yes
- Basement Description
- Daylight, Poured, Sump Pump
- Appliances
- Dishwasher, Disposal, Range/Oven, Gas Water Heater
- Sewer
- Public Sanitary
- Foundation
- Basement
- Water
- Public
- Garage Spaces
- 2
- School District
- Lake Orion Community Schools
Mortgage Calculator
Listing Courtesy of Arterra Realty Michigan LLC, Office Phone: 248-731-0048

Provided through IDX via MiRealSource. Courtesy of MiRealSource Shareholder. Copyright MiRealSource. The information published and disseminated by MiRealSource is communicated verbatim, without change by MiRealSource, as filed with MiRealSource by its members. The accuracy of all information, regardless of source, is not guaranteed or warranted. All information should be independently verified.Copyright 2014 MiRealSource. All rights reserved. The information provided hereby constitutes proprietary information of MiRealSource, Inc. and its shareholders, affiliates and licensees and may not be reproduced or transmitted in any form or by any means, electronic or mechanical, including photocopy, recording, scanning or any information storage and retrieval system, without written permission from MiRealSource, Inc.
Provided through IDX via MiRealSource, as the "Source MLS", courtesy of the Originating MLS shown on the property listing, as the Originating MLS. The information published and disseminated by the Originating MLS is communicated verbatim, without change by the Originating MLS, as filed with it by its members. The accuracy of all information, regardless of source, is not guaranteed or warranted. All information should be independently verified. Copyright 2014 MiRealSource. All rights reserved. The information provided hereby constitutes proprietary information of MiRealSource, Inc. and its shareholders, affiliates and licensees and may not be reproduced or transmitted in any form or by any means, electronic or mechanical, including photocopy, recording, scanning or any information storage and retrieval system, without written permission from MiRealSource, Inc.