42857 Christina Drive Unit 118, Sterling Heights, MI 48313
- $384,777
- 3
- BD
- 4
- BA
- 3,395
- SqFt
















- List Price
- $384,777
- Status
- PENDING
- MLS#
- 50217025
- Days on Market
- 38
- Year Built
- 1995
- Bedrooms
- 3
- Bathrooms
- 3
- Half baths
- 1
- Living Area
- 3,395
- Municipality
- Sterling Heights
- Region
- Sterling Heights
- Township
- Sterling Heights
- Subdivision
- Gulason Estates
Property Description
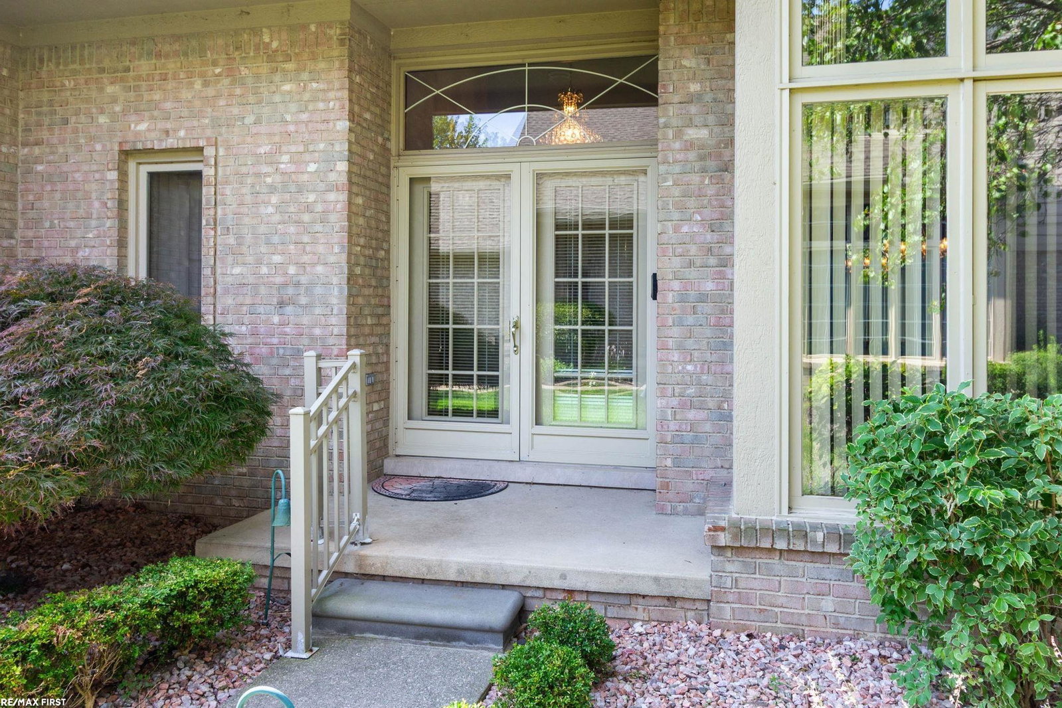
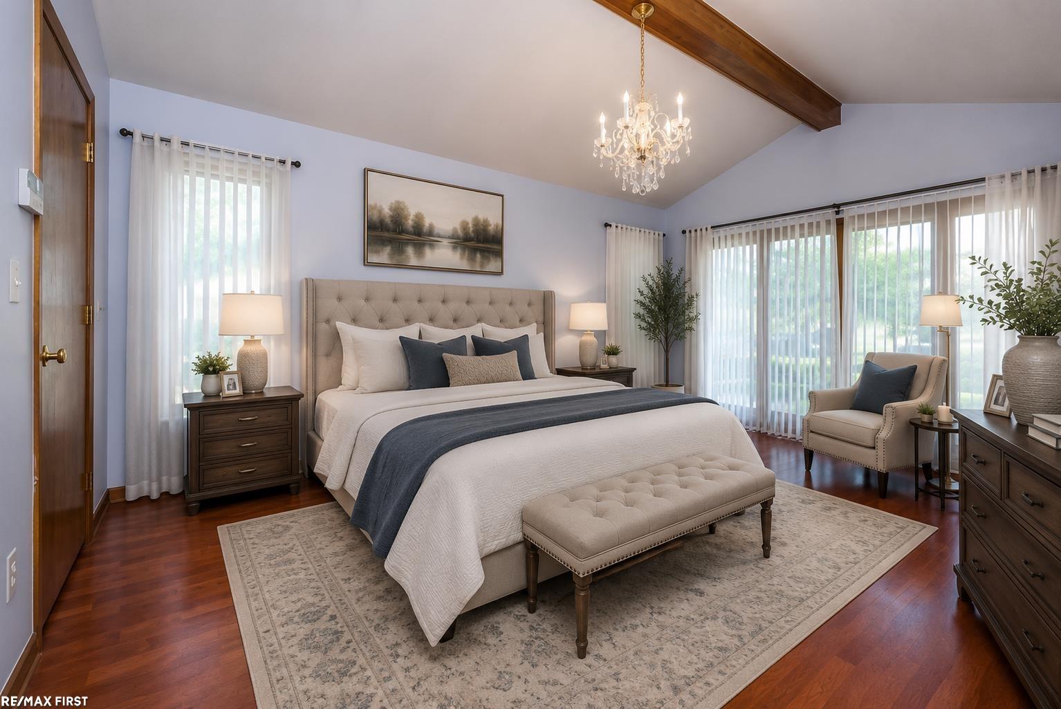
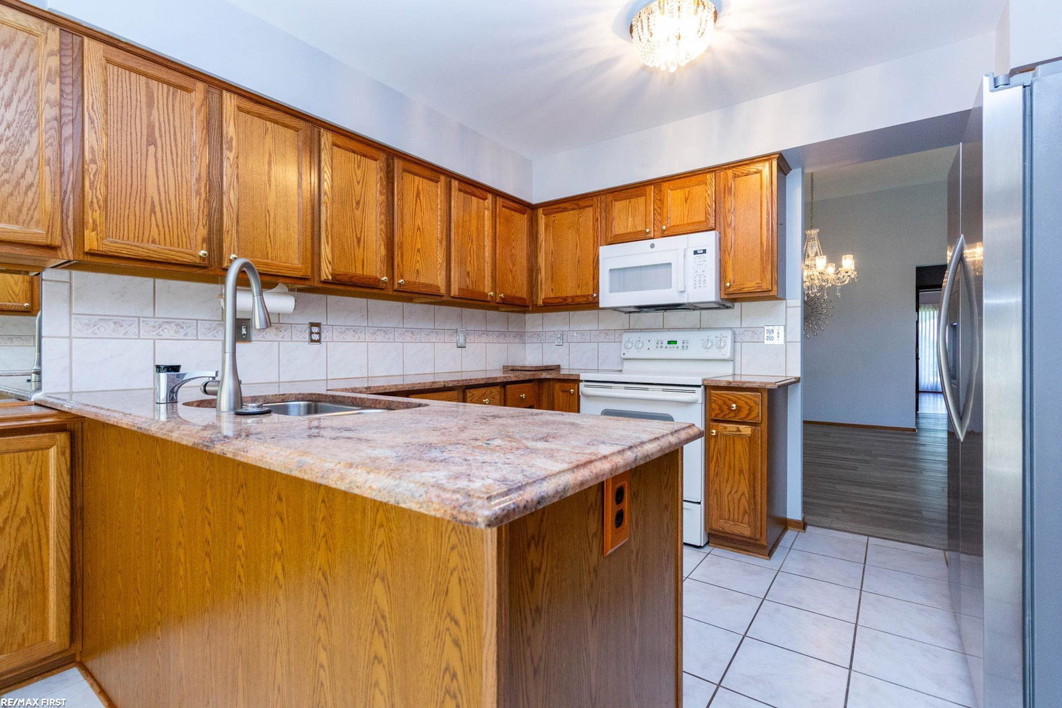
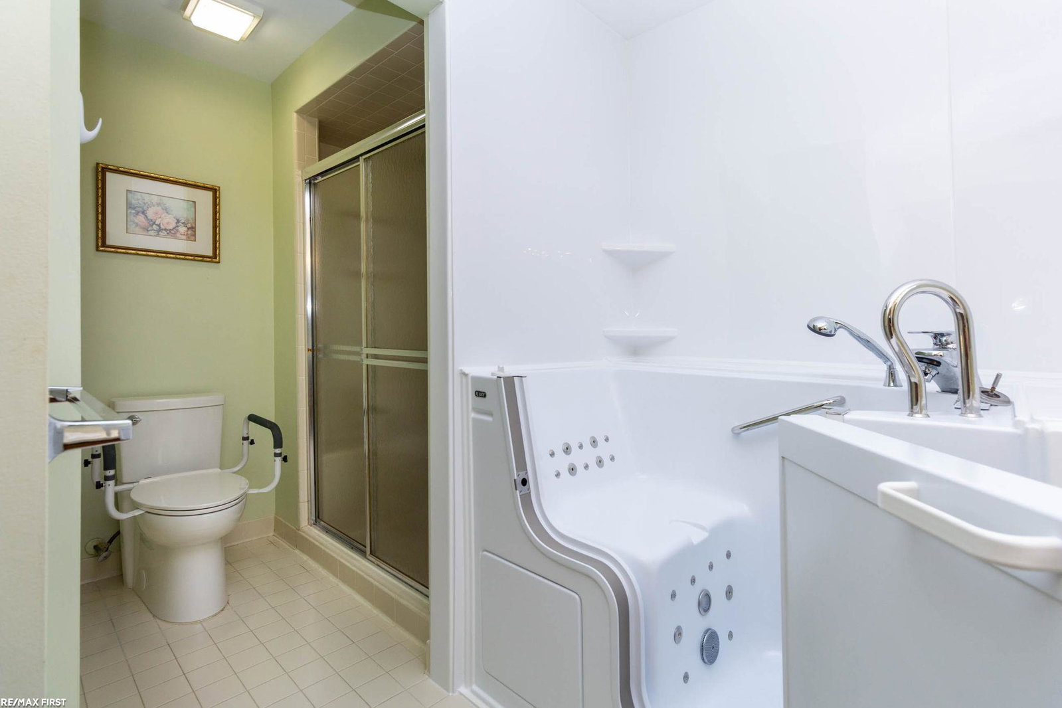
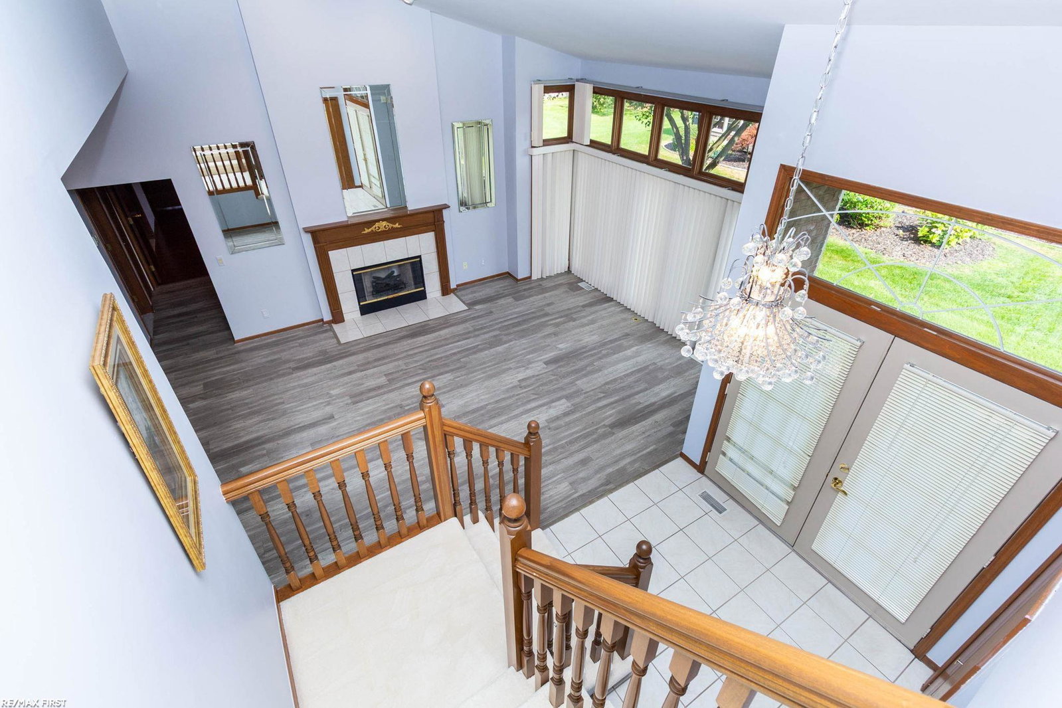
Discover this stunning, beautifully maintained Sterling Heights 1.5-story condo in prestigious Gulason Estates, meticulously cared for, featuring beautiful natural wood accents throughout. This home provides comfortable, low-maintenance living in a peaceful setting. The inviting layout features a great room with soaring ceilings and a cozy gas fireplace, ceilings to floor windows create an airy ambiance, complemented by elegant mirrors adding a touch of sophistication and creating a bright, open gathering space ideal for both every day living and entertaining, offering a warm and functional space for year-round enjoyment. This home has been thoughtfully updated over the years, featuring a finished basement with a full kitchen, half bath, custom wall to wall book/storage shelf and more for extra living or entertainment space. Highly functional layout- perfect for multi-generational living or guests. Close to shopping, dining, and major conveniences. Newer Walk in Tub, and much more !!!
Additional Information
- Hoa Fee
- $425
- Hoa Freq
- Monthly
- Interior Features
- Cable/Internet Avail., Cathedral/Vaulted Ceiling, Elevator/Lift, Sump Pump, Walk-In Closet(s)
- Heating
- Natural Gas, Forced Air, Air Cleaner, Humidity Control
- Cooling
- Ceiling Fan(s), Central Air
- Fireplace Features
- Gas, Great Room
- Basement
- Yes
- Basement Description
- Finished, Full, Poured
- Appliances
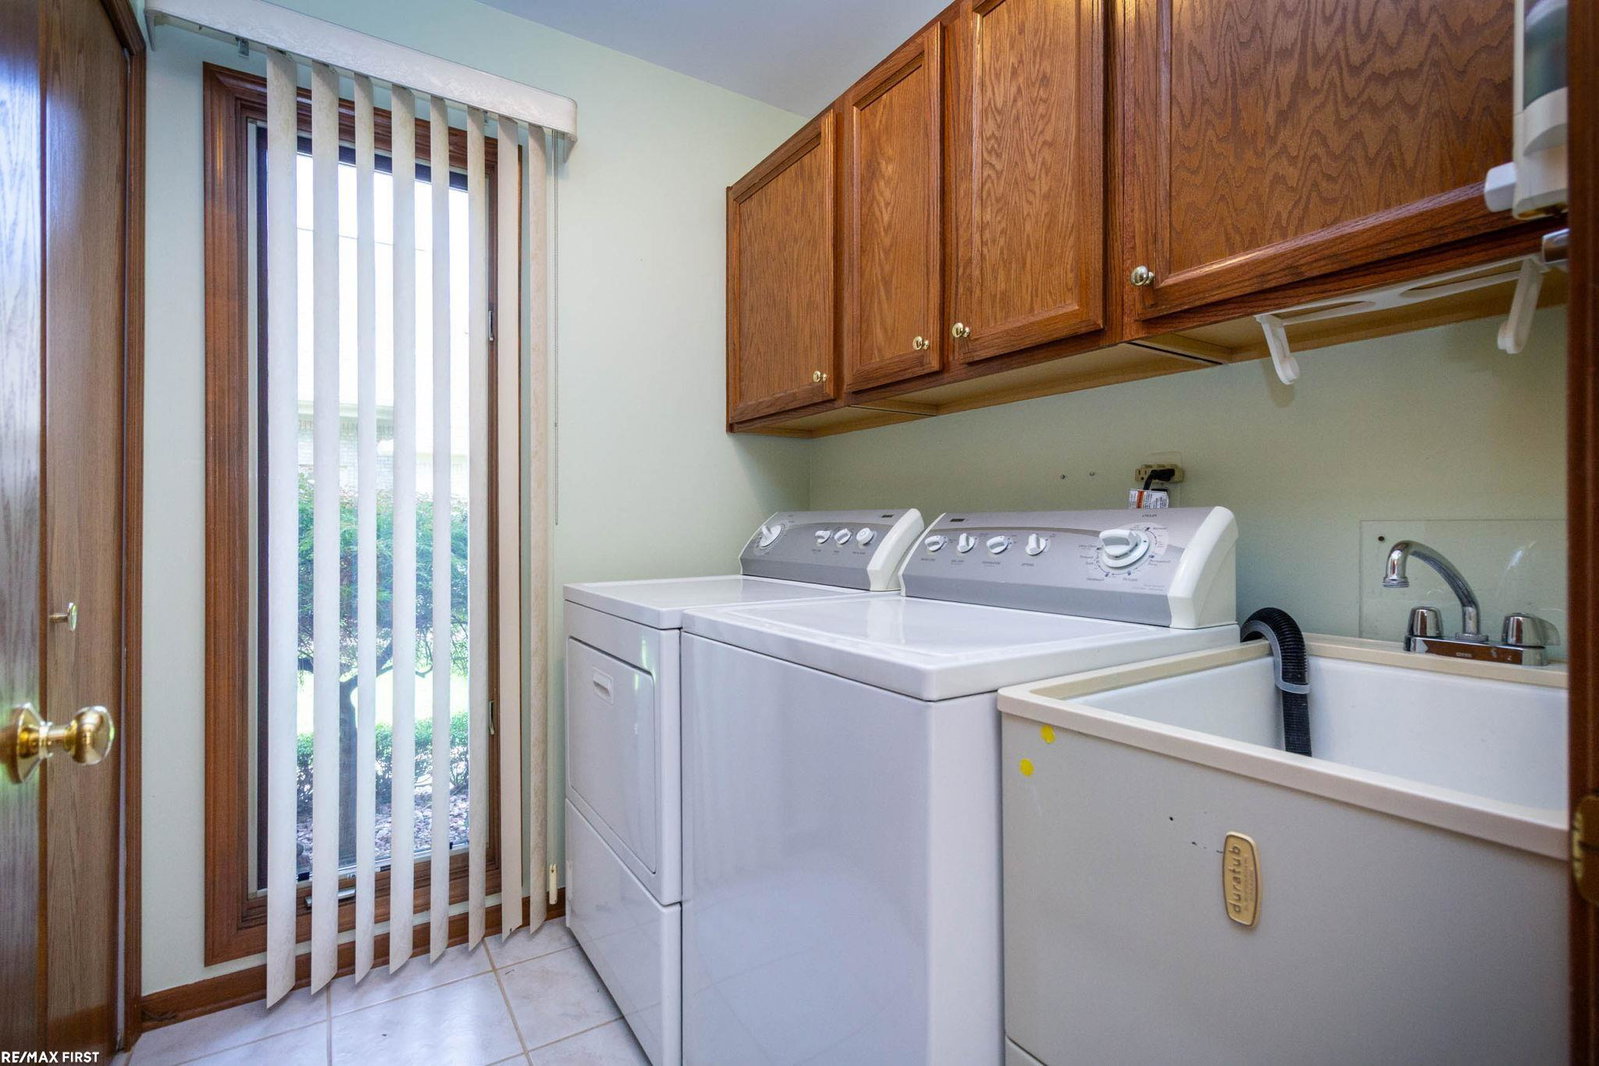
- Dishwasher, Dryer, Microwave, Range/Oven, Refrigerator, Washer, Gas Water Heater
- Exterior Features
- Lawn Sprinkler
- Sewer
- Public Sanitary
- Foundation
- Basement
- Water
- Public
- Garage Spaces
- 2
- School District
- Utica Community Schools
Mortgage Calculator
Listing Courtesy of RE/MAX First, Office Phone: 586-799-8000

Provided through IDX via MiRealSource. Courtesy of MiRealSource Shareholder. Copyright MiRealSource. The information published and disseminated by MiRealSource is communicated verbatim, without change by MiRealSource, as filed with MiRealSource by its members. The accuracy of all information, regardless of source, is not guaranteed or warranted. All information should be independently verified.Copyright 2014 MiRealSource. All rights reserved. The information provided hereby constitutes proprietary information of MiRealSource, Inc. and its shareholders, affiliates and licensees and may not be reproduced or transmitted in any form or by any means, electronic or mechanical, including photocopy, recording, scanning or any information storage and retrieval system, without written permission from MiRealSource, Inc.
Provided through IDX via MiRealSource, as the "Source MLS", courtesy of the Originating MLS shown on the property listing, as the Originating MLS. The information published and disseminated by the Originating MLS is communicated verbatim, without change by the Originating MLS, as filed with it by its members. The accuracy of all information, regardless of source, is not guaranteed or warranted. All information should be independently verified. Copyright 2014 MiRealSource. All rights reserved. The information provided hereby constitutes proprietary information of MiRealSource, Inc. and its shareholders, affiliates and licensees and may not be reproduced or transmitted in any form or by any means, electronic or mechanical, including photocopy, recording, scanning or any information storage and retrieval system, without written permission from MiRealSource, Inc.