2509 E Surrey Street, Harrison, MI 48625
- $350,000
- 3
- BD
- 1
- BA
- 1,232
- SqFt




- List Price
- $350,000
- Status
- ACTIVE
- MLS#
- 50217041
- Days on Market
- 1
- Style
- Contemporary
- Year Built
- 1962
- Bedrooms
- 3
- Bathrooms
- 1
- Acres
- 0.40
- Living Area
- 1,232
- Municipality
- Hamilton Twp
- Region
- Hamilton Twp
- Township
- Hamilton Twp
Property Description
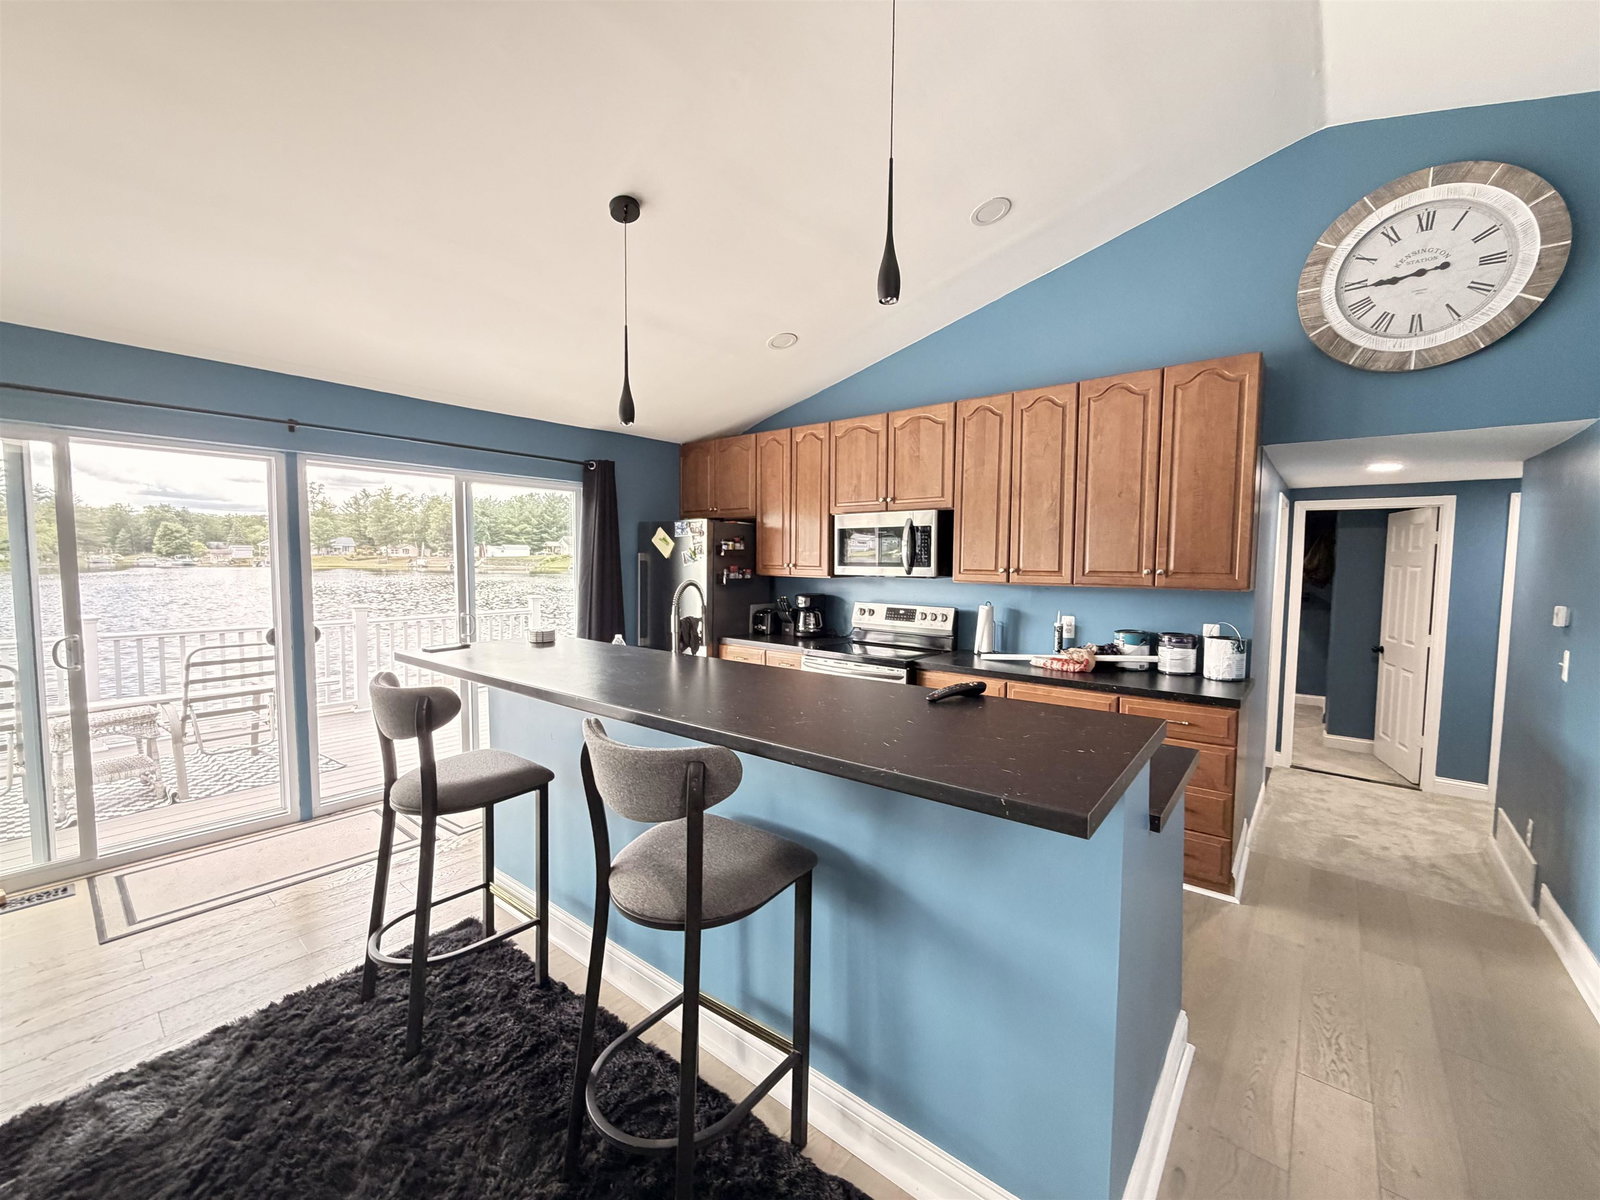
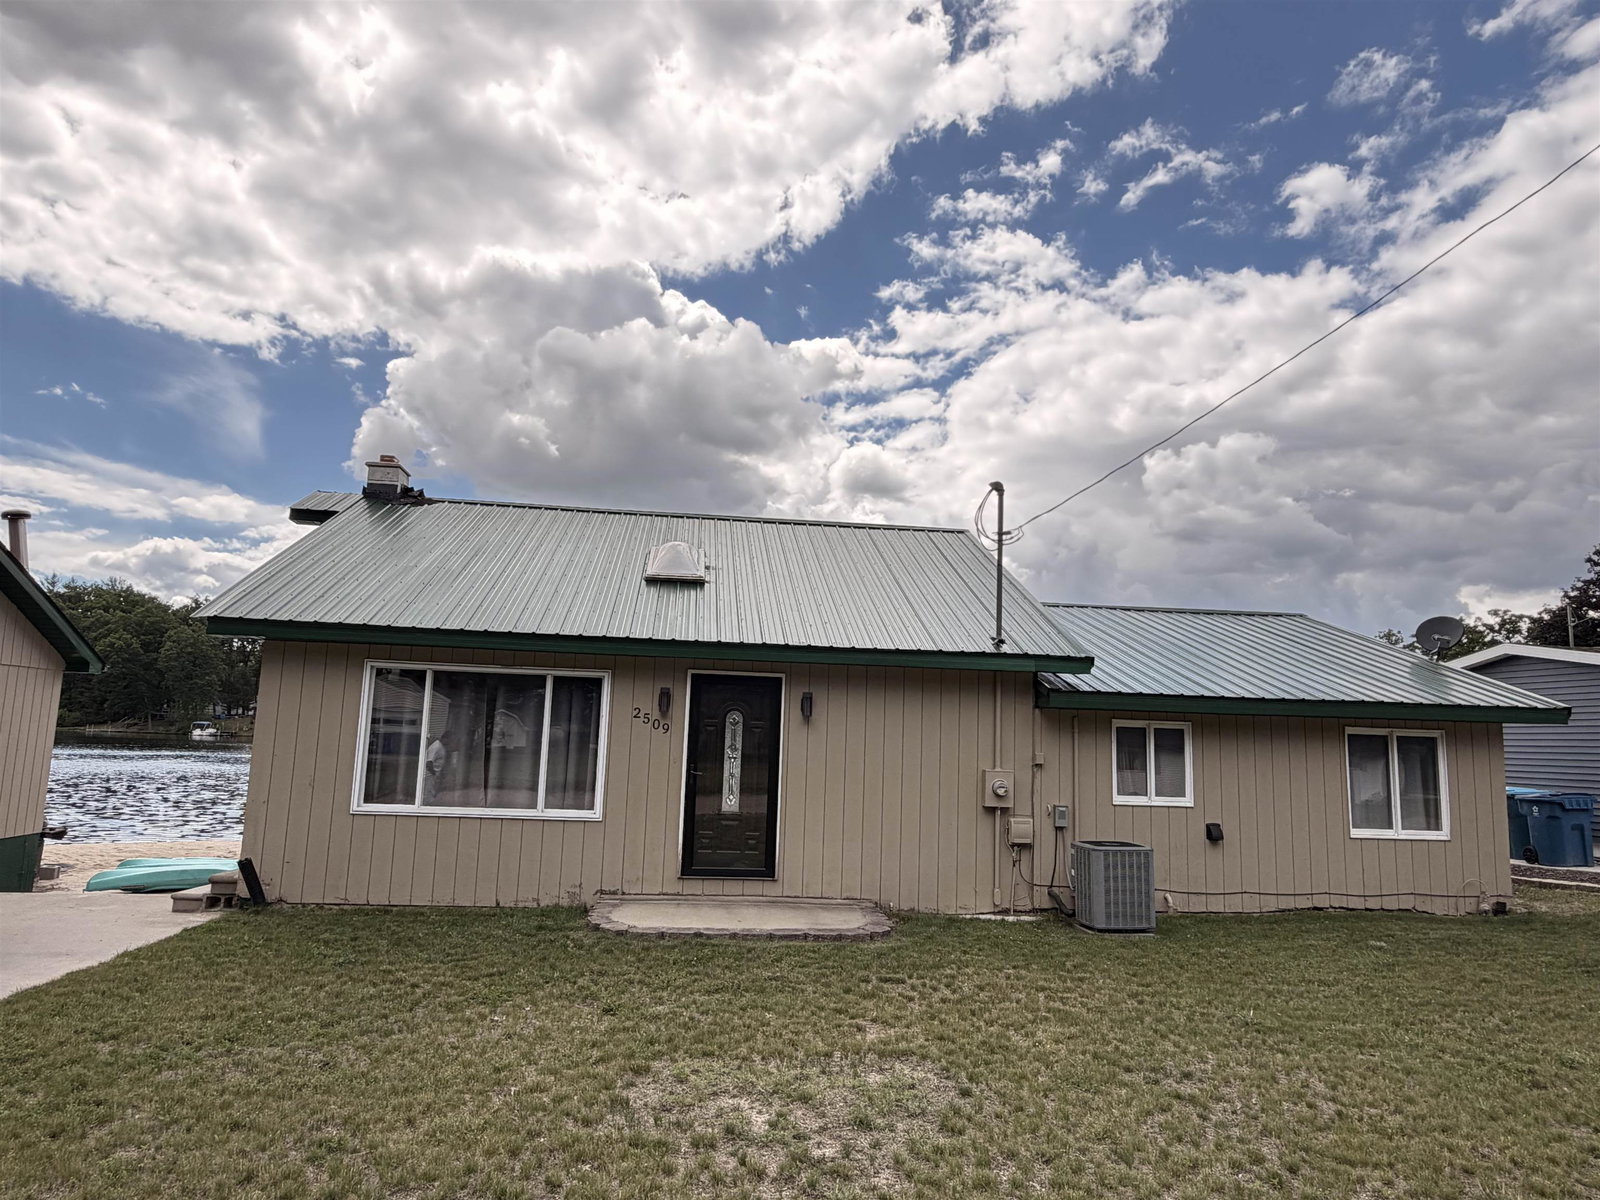
Surely your new address belongs on Surrey! Welcome to this stunning, completely remodeled waterfront retreat where all the hard work has already been done. Truly move-in ready, this exceptional home can be purchased fully furnished creating the ultimate turnkey lakefront escape. Every inch of the home has been thoughtfully updated, from the new flooring and windows to the custom cabinetry, beautiful countertops, and modern appliances. Designed to capture the beauty of the water, you'll enjoy breathtaking lake views from nearly every room. Step outside onto the spacious Trex deck, relax on your private sandy beach, or cruise the chain of lakes with access to Haven Lake, Ice House Lake, Townline Lake, and Boathouse Lake—all without ever taking your boat off the water. Whether you're looking for a year-round residence, a vacation getaway, or an incredible investment opportunity, this home is built for making memories. Spend your days boating, swimming, and fishing, then gather around the firepit under the stars to roast marshmallows and share stories. With plenty of summer still ahead, now is the perfect time to make lake life your everyday life!
Additional Information
- Lot Dimensions
- 101 x 159 x 98 x 151
- Interior Features
- Cable/Internet Avail., Sump Pump
- Heating
- Propane, Forced Air, Other-See Remarks
- Cooling
- Ceiling Fan(s), Central Air, Other
- Appliances
- Dishwasher, Dryer, Other-See Remarks, Range/Oven, Refrigerator, Washer
- Sewer
- Septic Tank
- Foundation
- Crawl
- Water
- Private Well
- Garage Spaces
- 2
- School District
- Harrison Community Schools
Mortgage Calculator
Listing Courtesy of Century 21 Signature - Clare, Office Phone:

Provided through IDX via MiRealSource. Courtesy of MiRealSource Shareholder. Copyright MiRealSource. The information published and disseminated by MiRealSource is communicated verbatim, without change by MiRealSource, as filed with MiRealSource by its members. The accuracy of all information, regardless of source, is not guaranteed or warranted. All information should be independently verified.Copyright 2014 MiRealSource. All rights reserved. The information provided hereby constitutes proprietary information of MiRealSource, Inc. and its shareholders, affiliates and licensees and may not be reproduced or transmitted in any form or by any means, electronic or mechanical, including photocopy, recording, scanning or any information storage and retrieval system, without written permission from MiRealSource, Inc.
Provided through IDX via MiRealSource, as the "Source MLS", courtesy of the Originating MLS shown on the property listing, as the Originating MLS. The information published and disseminated by the Originating MLS is communicated verbatim, without change by the Originating MLS, as filed with it by its members. The accuracy of all information, regardless of source, is not guaranteed or warranted. All information should be independently verified. Copyright 2014 MiRealSource. All rights reserved. The information provided hereby constitutes proprietary information of MiRealSource, Inc. and its shareholders, affiliates and licensees and may not be reproduced or transmitted in any form or by any means, electronic or mechanical, including photocopy, recording, scanning or any information storage and retrieval system, without written permission from MiRealSource, Inc.