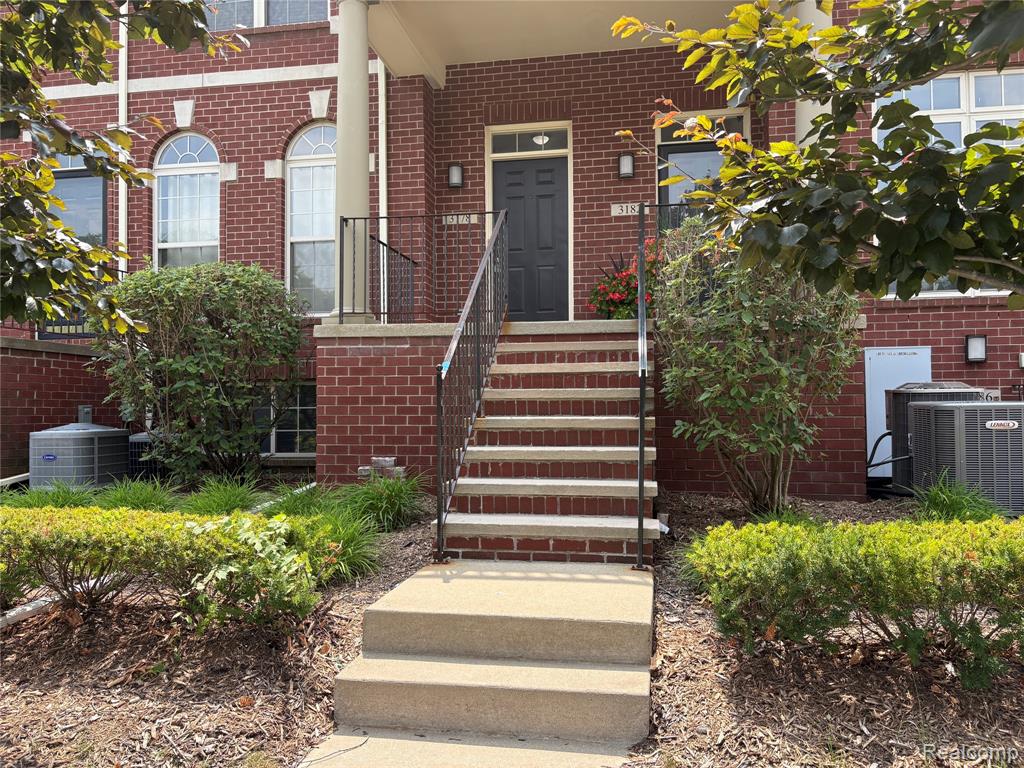
3178 Camden Drive Unit 83, Troy, MI 48084 7022
- $329,900
- 2
- BD
- 3
- BA
- 1,872
- SqFt


- List Price
- $329,900
- Status
- ACTIVE
- MLS#
- 60949908
- Days on Market
- 325
- Style
- Colonial
- Year Built
- 2004
- Price Change
- ▼ $18,000 1784932927
- Bedrooms
- 2
- Bathrooms
- 2
- Half baths
- 1
- Living Area
- 1,872
- Municipality
- Troy
- Region
- Troy
- Township
- Troy
- Subdivision
- The Village At Midtown Square Ii Occpn 1442
Property Description
Outstanding new price - exceptional value in Midtown Square! Now offered at $329,900, this spacious 1,872 sq ft move-in ready condo offers an open concept living area, and walkable convenience in the highly regarded Birmingham School district. Located just steps away from Whole Foods, Target, Kroger, Amtrak station, LA Club Studio and major freeways, and has convenient access to Corewell Health Beaumont Hospital and University of Michigan Health facilities. The unit's Maple street facing location also offers easy walking access to cafes, fitness, restaurants, shopping and community green space. The elevated main living area features vaulted ceilings, abundant natural light, dual-sided fireplace, and bright, open living/dining layout ideal for everyday living and entertaining. The kitchen has granite countertops, subway tile backsplash, white painted maple cabinetry with soft-close doors, recessed lighting, and stainless steel appliances including newer dishwasher, microwave, and disposal. The large island has seating for casual dining and entertaining. Additional kitchen space provides excellent additional storage potential. Kitchen doorwall opens to a newly, updated balcony/deck (2025), with pleasant views of the community. Upper level offers versatile loft that's perfect for home office, fitness area, or additional living space. Two spacious bedrooms each feature en-suite full bath. This unit provides a newer, oversized stackable, stainless steel Washer/Dryer conveniently located on second floor, steps away from the bedrooms. Master Suite features walk-in closet with organizer, and private bath with separate shower and bath tub. With no neighbors above the bedrooms, you will enjoy added privacy and reduced noise. Attached tandem, two-car garage with electric door opener and generous additional storage space. HOA fees include snow removal, ground maintenance, trash, and water. Additional updates include the newer HVAC system (2021) with Wi-Fi thermostat; new roof (2024); updated exte
Additional Information
- Hoa Fee
- $350
- Hoa Freq
- Monthly
- Interior Features
- Cable/Internet Avail.
- Heating
- Natural Gas, Forced Air
- Cooling
- Central Air
- Fireplace Features
- Dining Room, Living Room
- Basement
- Yes
- Basement Description
- Unfinished
- Appliances
- Dishwasher, Disposal, Dryer, Microwave, Range/Oven, Refrigerator, Washer, Gas Water Heater
- Exterior Features
- Balcony
- Foundation
- Basement, Slab
- Water
- Public
- Garage Spaces
- 2
- School District
- Birmingham City School District
Mortgage Calculator
Listing Courtesy of Theresa Ann Valentine, Office Phone: 586-480-0331

Provided through IDX via MiRealSource. Courtesy of MiRealSource Shareholder. Copyright MiRealSource. The information published and disseminated by MiRealSource is communicated verbatim, without change by MiRealSource, as filed with MiRealSource by its members. The accuracy of all information, regardless of source, is not guaranteed or warranted. All information should be independently verified.Copyright 2014 MiRealSource. All rights reserved. The information provided hereby constitutes proprietary information of MiRealSource, Inc. and its shareholders, affiliates and licensees and may not be reproduced or transmitted in any form or by any means, electronic or mechanical, including photocopy, recording, scanning or any information storage and retrieval system, without written permission from MiRealSource, Inc.
Provided through IDX via MiRealSource, as the "Source MLS", courtesy of the Originating MLS shown on the property listing, as the Originating MLS. The information published and disseminated by the Originating MLS is communicated verbatim, without change by the Originating MLS, as filed with it by its members. The accuracy of all information, regardless of source, is not guaranteed or warranted. All information should be independently verified. Copyright 2014 MiRealSource. All rights reserved. The information provided hereby constitutes proprietary information of MiRealSource, Inc. and its shareholders, affiliates and licensees and may not be reproduced or transmitted in any form or by any means, electronic or mechanical, including photocopy, recording, scanning or any information storage and retrieval system, without written permission from MiRealSource, Inc.