322 E Harrison Avenue, Royal Oak, MI 48067 3284
- $550,000
- 2
- BD
- 3
- BA
- 1,905
- SqFt










- List Price
- $550,000
- Status
- ACTIVE
- MLS#
- 60977527
- Days on Market
- 185
- Year Built
- 2005
- Bedrooms
- 2
- Bathrooms
- 2
- Half baths
- 1
- Living Area
- 1,905
- Municipality
- Royal Oak
- Region
- Royal Oak
- Township
- Royal Oak
- Subdivision
- Metropolitan Lofts Condo
Property Description
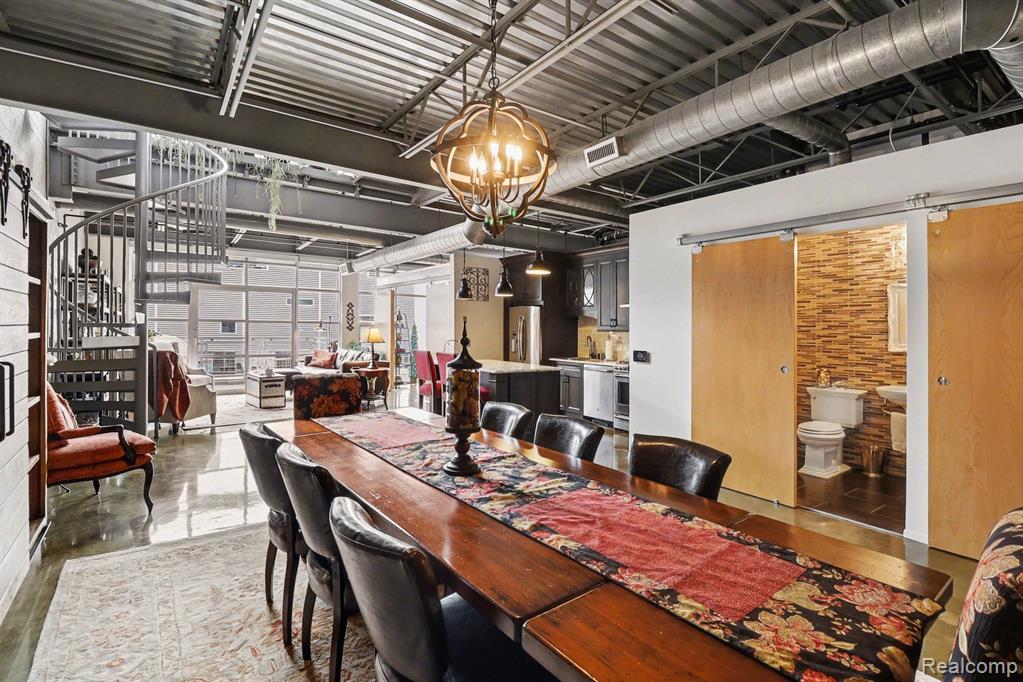
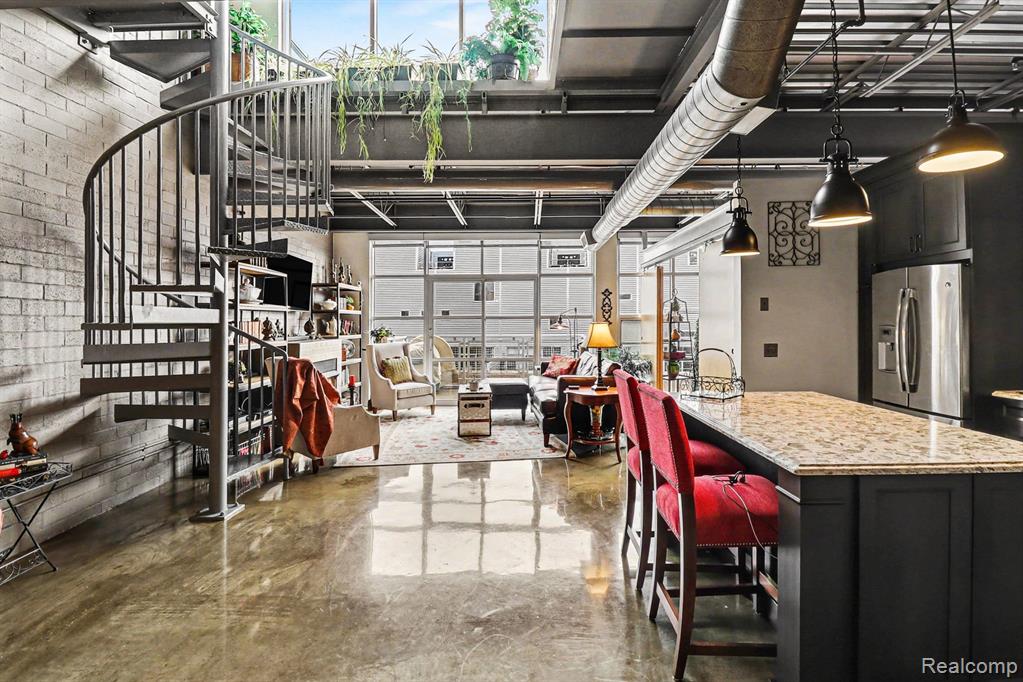
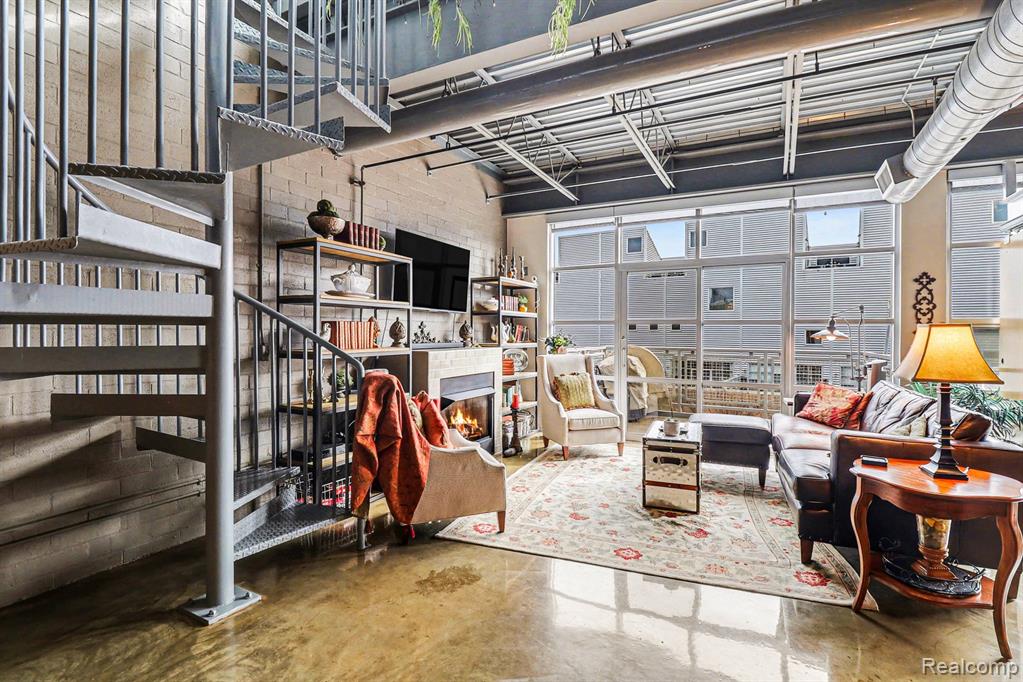
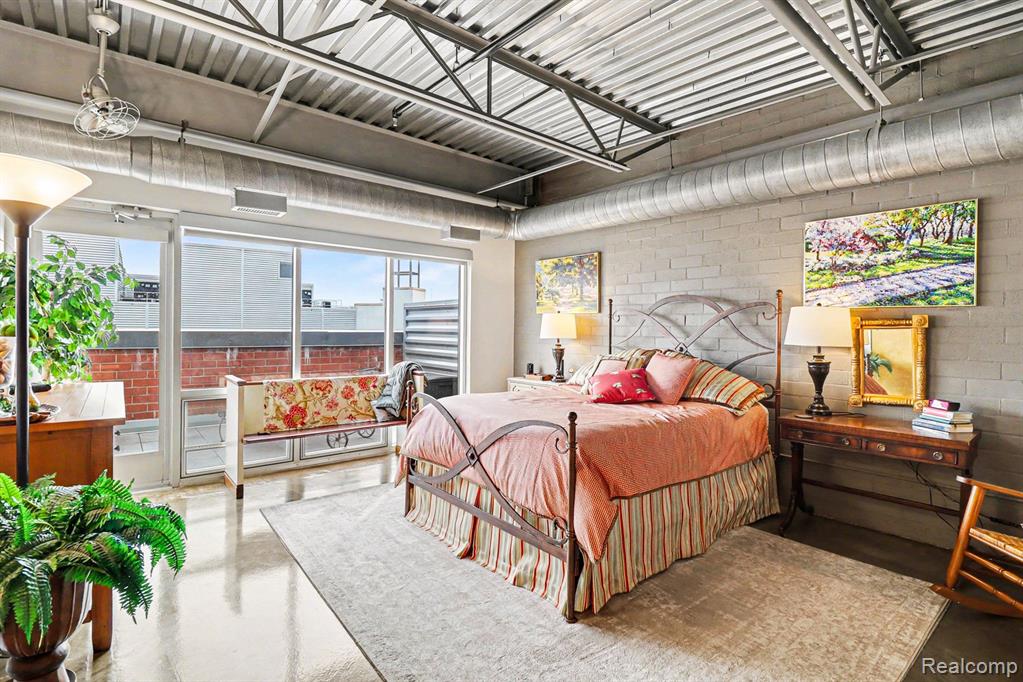
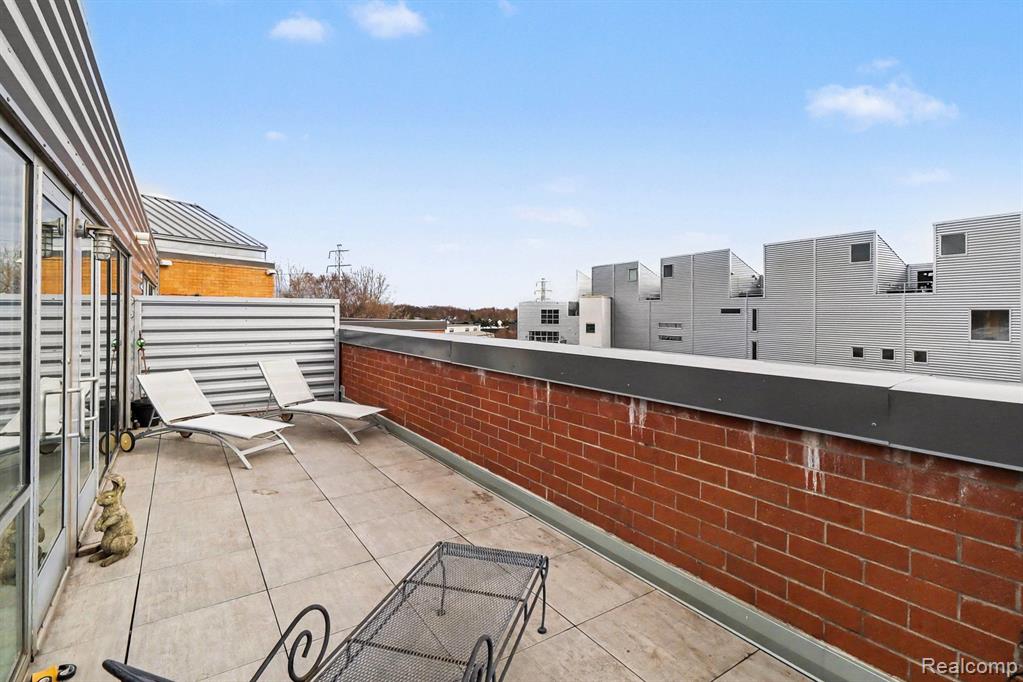
Welcome to 322 E Harrison Ave #22 in the heart of Royal Oak. This top-floor penthouse loft offers a great mix of industrial style, functional space, and true walkability just steps from Downtown Royal Oak. Inside, the open layout is exactly what you want in a loft, with high ceilings and polished concrete floors throughout. The kitchen has a clean, modern look with stainless steel appliances and opens right into the main living and dining space, making it easy to live in and entertain. The gas fireplace adds some character, and the spiral staircase gives the space a cool architectural edge. Upstairs, the primary suite offers good space with a walk-in closet and a private bath with dual sinks, soaking tub, and separate shower. The second bedroom has its own en suite, and there's also a dedicated office space that works well for anyone working from home or needing a little extra room. Two private outdoor terraces give you great spots to relax or entertain. All of this just a short walk to Downtown Royal Oak with its restaurants, coffee shops, nightlife, and year-round events. A one-car garage, assigned parking, and additional storage round out the package. Loft living, walkable location, and a layout that just works -- this is Royal Oak at its finest.
Additional Information
- Hoa Fee
- $533
- Hoa Freq
- Monthly
- Heating
- Natural Gas, Forced Air
- Cooling
- Central Air
- Fireplace Features
- Gas, Living Room
- Appliances
- Dishwasher, Dryer, Range/Oven, Refrigerator, Washer, Gas Water Heater
- Exterior Features
- Balcony
- Foundation
- Slab
- Water
- Public
- Garage Spaces
- 1
- School District
- Royal Oak Neighborhood Schools
Mortgage Calculator
Listing Courtesy of EXP Realty Main, Office Phone: 888-501-7085

Provided through IDX via MiRealSource. Courtesy of MiRealSource Shareholder. Copyright MiRealSource. The information published and disseminated by MiRealSource is communicated verbatim, without change by MiRealSource, as filed with MiRealSource by its members. The accuracy of all information, regardless of source, is not guaranteed or warranted. All information should be independently verified.Copyright 2014 MiRealSource. All rights reserved. The information provided hereby constitutes proprietary information of MiRealSource, Inc. and its shareholders, affiliates and licensees and may not be reproduced or transmitted in any form or by any means, electronic or mechanical, including photocopy, recording, scanning or any information storage and retrieval system, without written permission from MiRealSource, Inc.
Provided through IDX via MiRealSource, as the "Source MLS", courtesy of the Originating MLS shown on the property listing, as the Originating MLS. The information published and disseminated by the Originating MLS is communicated verbatim, without change by the Originating MLS, as filed with it by its members. The accuracy of all information, regardless of source, is not guaranteed or warranted. All information should be independently verified. Copyright 2014 MiRealSource. All rights reserved. The information provided hereby constitutes proprietary information of MiRealSource, Inc. and its shareholders, affiliates and licensees and may not be reproduced or transmitted in any form or by any means, electronic or mechanical, including photocopy, recording, scanning or any information storage and retrieval system, without written permission from MiRealSource, Inc.