55825 Oak Pointe Drive, Shelby, MI 48315
- $548,990
- 4
- BD
- 3
- BA
- 2,309
- SqFt






- List Price
- $548,990
- Status
- ACTIVE
- MLS#
- 60984754
- Days on Market
- 159
- Style
- Cape Cod
- Year Built
- 2026
- Price Change
- ▼ $10,000 1780742261
- Bedrooms
- 4
- Bathrooms
- 3
- Living Area
- 2,309
- Municipality
- Shelby Twp
- Region
- Shelby Twp
- Township
- Shelby Twp
Property Description
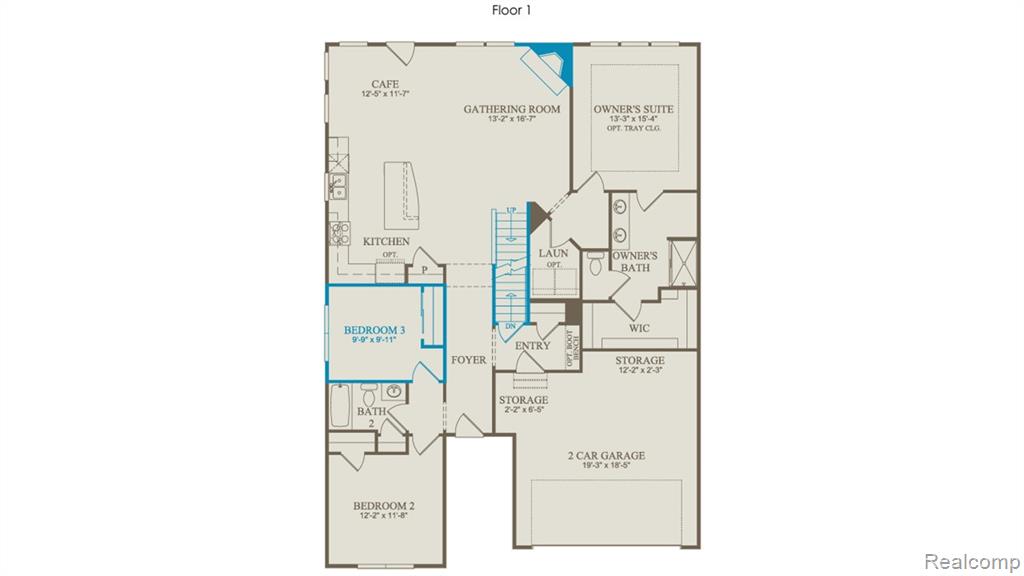
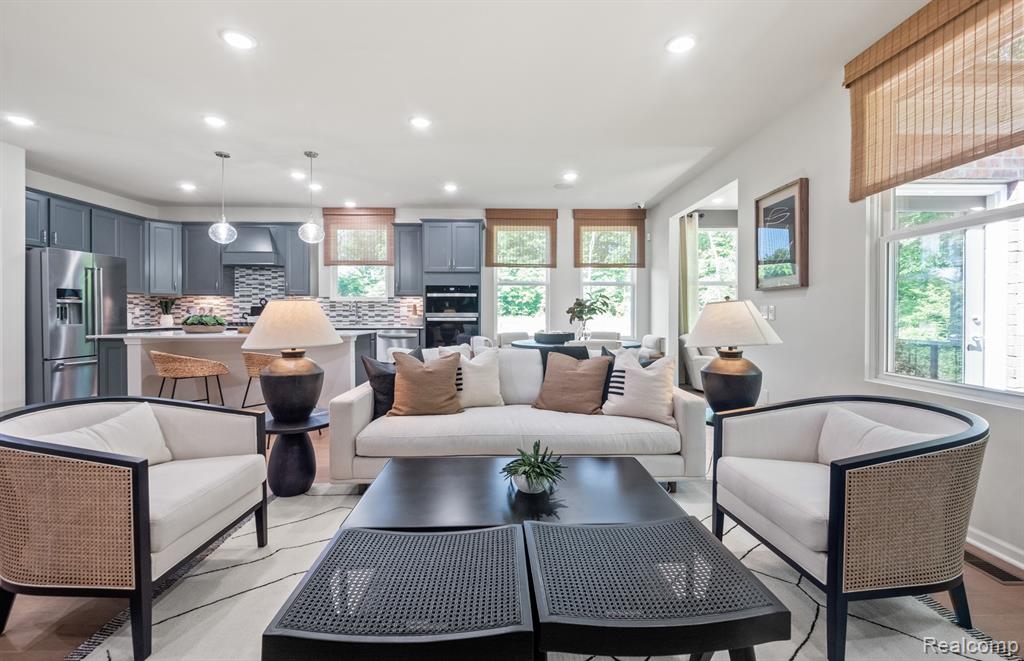
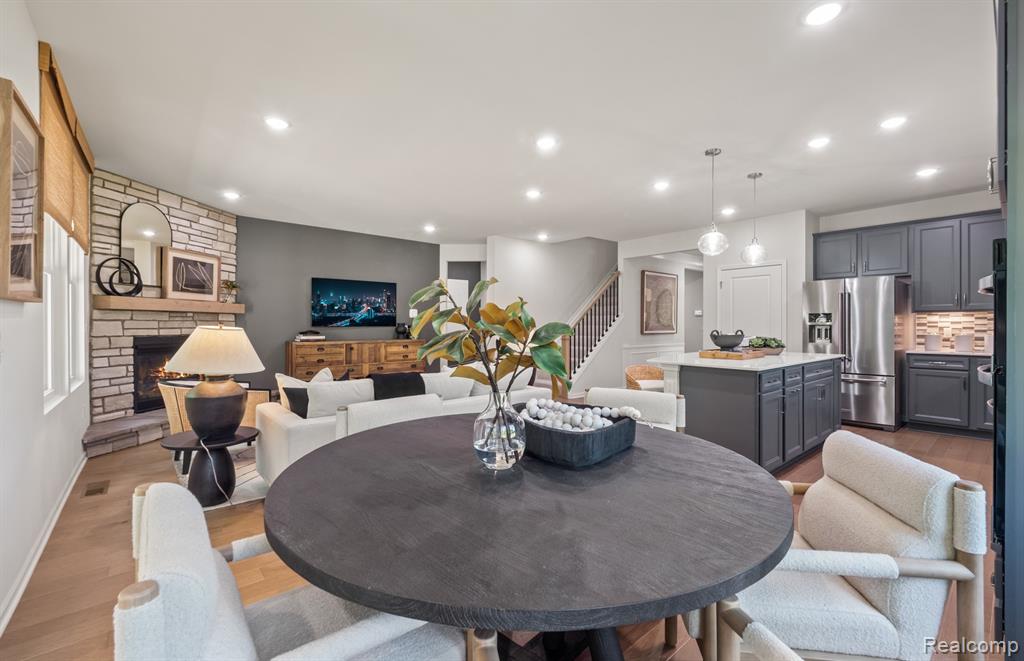
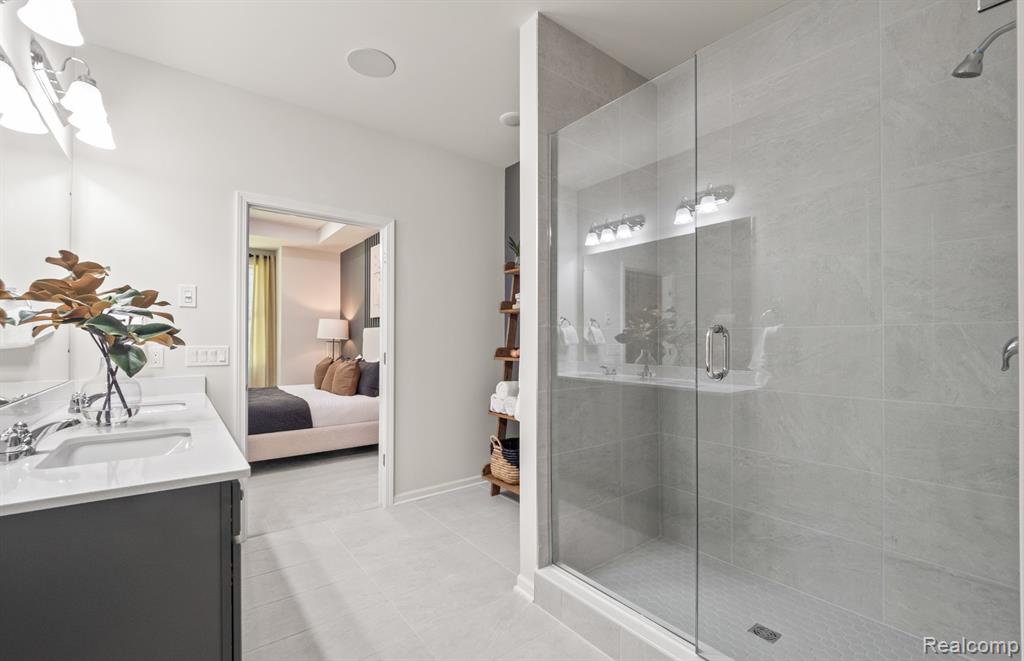
Fall move in. Welcome to this beautifully designed duplex-style condo in Shelby Township, offering the perfect blend of comfort, convenience, and low-maintenance living. Nestled in a quiet, tree-lined community, this home provides a serene retreat while keeping you close to everyday essentials. The first-floor primary suite makes main-level living effortless, complemented by two first-floor bedrooms, and a full bath. The open-concept gathering room features a cozy fireplace, creating a warm focal point for relaxing or entertaining. A modern kitchen showcases quartz countertops, stainless steel appliances, sleek matte black hardware, and ample cabinetry. Just off the kitchen, you'll find a first-floor laundry room and a convenient mudroom connecting directly to the attached 2-car garage. Upstairs, guests or family will enjoy a private bedroom, full bath, and spacious loft, offering a comfortable secondary living area. The HOA handles all exterior maintenance, landscaping, and snow removal, allowing you to enjoy a truly lock-and-leave lifestyle. The community's tucked-away location, surrounded by mature trees, enhances the sense of privacy and tranquility. There is still limited time to personalize interior colors and finishes with a professional design consultant at our studio.
Additional Information
- Hoa Fee
- $300
- Hoa Freq
- Monthly
- Heating
- Natural Gas, Forced Air
- Cooling
- Central Air
- Fireplace Features
- Gas, Great Room
- Basement
- Yes
- Basement Description
- Unfinished
- Appliances
- Dishwasher, Disposal, Microwave, Range/Oven, Gas Water Heater
- Foundation
- Basement
- Water
- Public
- Garage Spaces
- 2
- School District
- Utica Community Schools
Mortgage Calculator
Listing Courtesy of PH Relocation Services LLC, Office Phone: 248-254-7900

Provided through IDX via MiRealSource. Courtesy of MiRealSource Shareholder. Copyright MiRealSource. The information published and disseminated by MiRealSource is communicated verbatim, without change by MiRealSource, as filed with MiRealSource by its members. The accuracy of all information, regardless of source, is not guaranteed or warranted. All information should be independently verified.Copyright 2014 MiRealSource. All rights reserved. The information provided hereby constitutes proprietary information of MiRealSource, Inc. and its shareholders, affiliates and licensees and may not be reproduced or transmitted in any form or by any means, electronic or mechanical, including photocopy, recording, scanning or any information storage and retrieval system, without written permission from MiRealSource, Inc.
Provided through IDX via MiRealSource, as the "Source MLS", courtesy of the Originating MLS shown on the property listing, as the Originating MLS. The information published and disseminated by the Originating MLS is communicated verbatim, without change by the Originating MLS, as filed with it by its members. The accuracy of all information, regardless of source, is not guaranteed or warranted. All information should be independently verified. Copyright 2014 MiRealSource. All rights reserved. The information provided hereby constitutes proprietary information of MiRealSource, Inc. and its shareholders, affiliates and licensees and may not be reproduced or transmitted in any form or by any means, electronic or mechanical, including photocopy, recording, scanning or any information storage and retrieval system, without written permission from MiRealSource, Inc.