1204 S Timberview Trail, Bloomfield Hills, MI 48304 1506
- $447,500
- 3
- BD
- 3
- BA
- 2,116
- SqFt




- List Price
- $447,500
- Status
- ACTIVE
- MLS#
- 60984941
- Days on Market
- 108
- Style
- Colonial
- Year Built
- 1976
- Price Change
- ▼ $2,400 1783975601
- Bedrooms
- 3
- Bathrooms
- 2
- Half baths
- 1
- Living Area
- 2,116
- Municipality
- Bloomfield Twp
- Region
- Bloomfield Twp
- Township
- Bloomfield Twp
- Subdivision
- The Ravines Of Adams Woods Occpn 208
Property Description
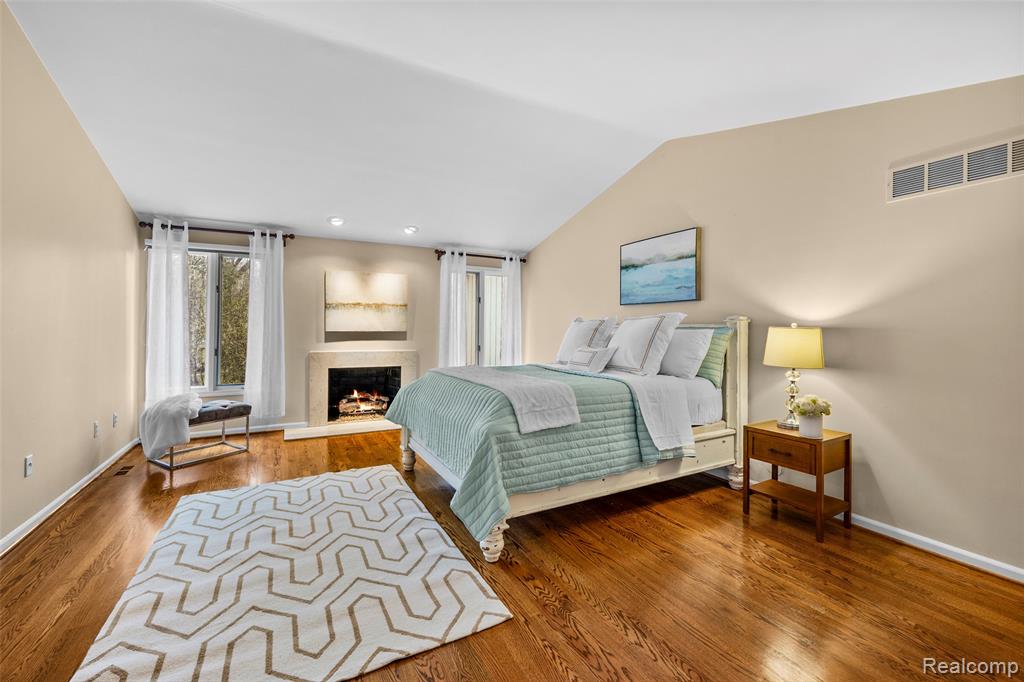
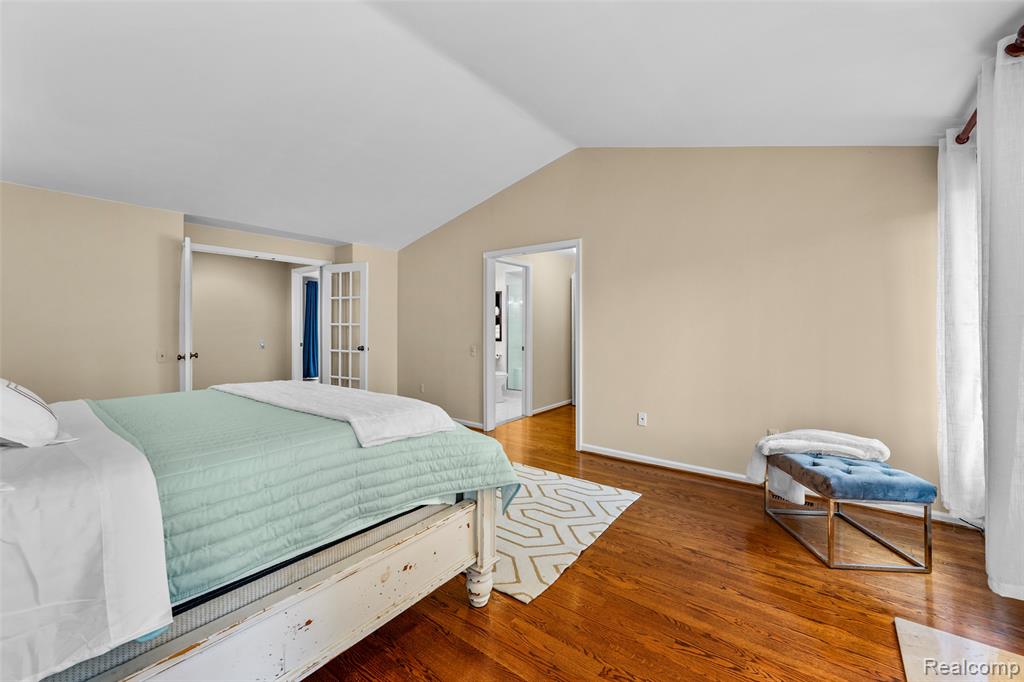
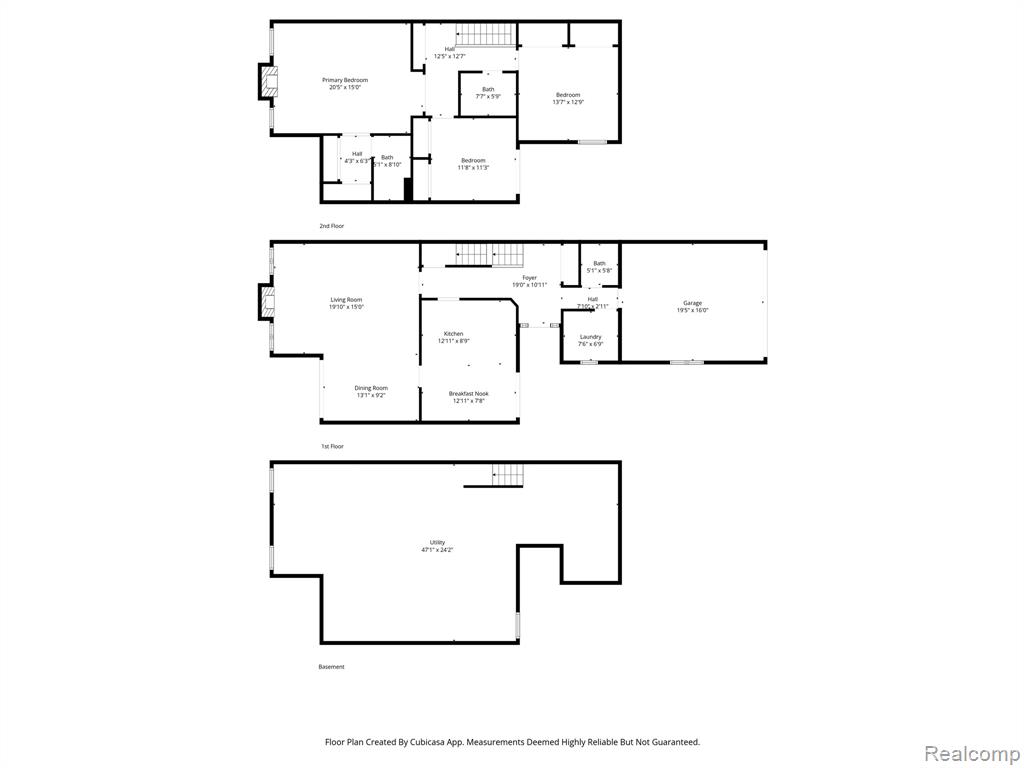
Experience luxury condo living in the highly coveted Adams Woods community with this pristine, move-in ready 3-bedroom, 2.5-bath home. This condo offers reconditioned hardwood floors, first-floor laundry, and a bright, open layout ideal for modern living. The living room features a gas fireplace open to the dining room and expansive deck creating a connected space perfect for everyday comfort and entertaining. The renovated kitchen includes stylish cabinetry, granite countertops, stainless-steel appliances, and a generous eat-in area. Upstairs, the primary suite is a true retreat, highlighted by a second gas fireplace, large closets, and a beautifully updated en-suite bathroom. Two additional bedrooms and a second full bath provide versatility for guests, family, or a dedicated home office. Condo has recently had electrical updating, painting and lighting fixtures. Residents of Adams Woods enjoy a resort-like lifestyle with access to a clubhouse, heated pool, tennis and pickleball courts, scenic walking trails, and beautifully wooded surroundings. Bloomfield Hills Schools.
Additional Information
- Hoa Fee
- $587
- Hoa Freq
- Monthly
- Heating
- Natural Gas, Forced Air
- Cooling
- Central Air
- Fireplace Features
- Gas, Living Room, Master Bedroom
- Basement
- Yes
- Basement Description
- Unfinished
- Appliances
- Dishwasher, Dryer, Microwave, Range/Oven, Refrigerator, Washer, Gas Water Heater
- Exterior Features
- Tennis Court(s)
- Foundation
- Basement
- Water
- Public
- Garage Spaces
- 2
- School District
- Bloomfield Hills School District
Mortgage Calculator
Listing Courtesy of Otto Family Properties LLC, Office Phone: 248-515-2753

Provided through IDX via MiRealSource. Courtesy of MiRealSource Shareholder. Copyright MiRealSource. The information published and disseminated by MiRealSource is communicated verbatim, without change by MiRealSource, as filed with MiRealSource by its members. The accuracy of all information, regardless of source, is not guaranteed or warranted. All information should be independently verified.Copyright 2014 MiRealSource. All rights reserved. The information provided hereby constitutes proprietary information of MiRealSource, Inc. and its shareholders, affiliates and licensees and may not be reproduced or transmitted in any form or by any means, electronic or mechanical, including photocopy, recording, scanning or any information storage and retrieval system, without written permission from MiRealSource, Inc.
Provided through IDX via MiRealSource, as the "Source MLS", courtesy of the Originating MLS shown on the property listing, as the Originating MLS. The information published and disseminated by the Originating MLS is communicated verbatim, without change by the Originating MLS, as filed with it by its members. The accuracy of all information, regardless of source, is not guaranteed or warranted. All information should be independently verified. Copyright 2014 MiRealSource. All rights reserved. The information provided hereby constitutes proprietary information of MiRealSource, Inc. and its shareholders, affiliates and licensees and may not be reproduced or transmitted in any form or by any means, electronic or mechanical, including photocopy, recording, scanning or any information storage and retrieval system, without written permission from MiRealSource, Inc.