7105 Pebble Park Drive, West Bloomfield, MI 48322 3506
- $300,000
- 3
- BD
- 3
- BA
- 2,909
- SqFt




- List Price
- $300,000
- Status
- ACTIVE
- MLS#
- 60986538
- Days on Market
- 103
- Year Built
- 1974
- Bedrooms
- 3
- Bathrooms
- 2
- Half baths
- 1
- Living Area
- 2,909
- Municipality
- West Bloomfield Twp
- Region
- West Bloomfield Twp
- Township
- West Bloomfield Twp
- Subdivision
- Pebblecreek Occpn 20
Property Description
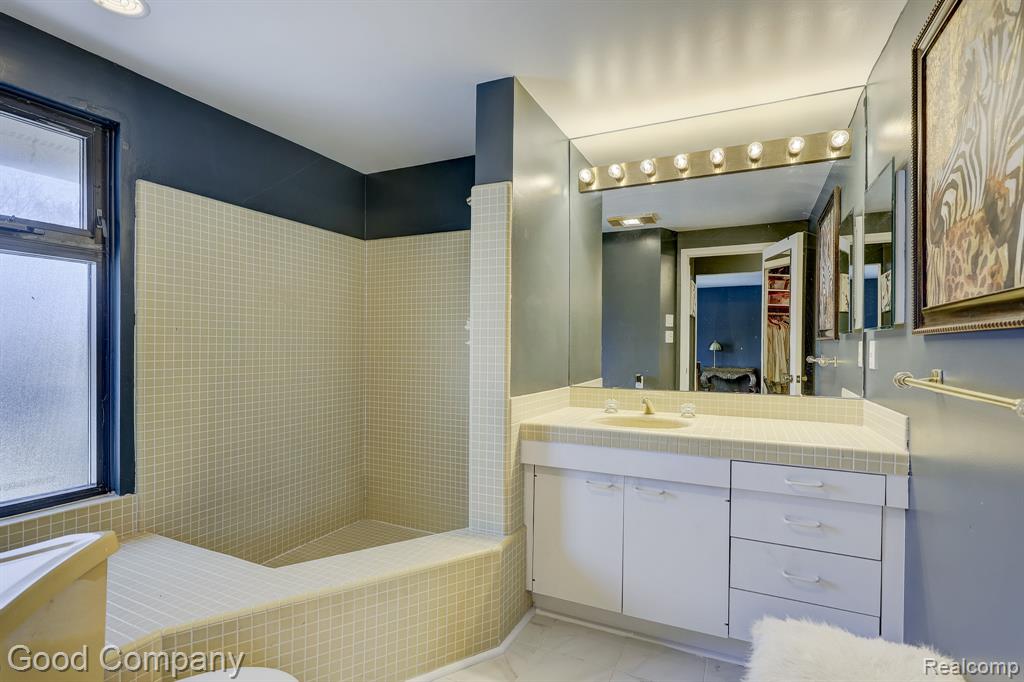
Beautifully maintained West Bloomfield townhome offering a spacious multi-level layout, private outdoor spaces, and comfortable living areas perfect for both everyday living and entertaining. A private courtyard entry welcomes you inside to a bright main level featuring a large living room with a dual-sided fireplace that flows into a cozy dining room. The kitchen and breakfast nook provide ample counter and cabinet space with plenty of natural light, along with convenient access to the attached two-car garage. A half bath is located just off the foyer for guests. A den or work-from-home space complete with a wet bar and sliding doors leading to the patio completes the first floor. Upstairs, the expansive primary suite features its own private balcony, walk-in closet, and spacious tile bath, while two additional bedrooms share a full bath near the upper landing. The partially finished basement offers a great recreation area with room for games, entertaining, or hobbies, plus plenty of extra storage. Enjoy low-maintenance living in a community that includes a clubhouse and two pools, all in a great West Bloomfield location close to shopping, dining, and everyday conveniences. Welcome Home!
Additional Information
- Hoa Fee
- $572
- Hoa Freq
- Monthly
- Heating
- Natural Gas, Forced Air
- Cooling
- Central Air
- Fireplace Features
- Dining Room, Gas, Living Room
- Basement
- Yes
- Basement Description
- Partially Finished
- Appliances
- Dishwasher, Disposal, Range/Oven, Refrigerator, Gas Water Heater
- Foundation
- Basement
- Water
- Public
- Garage Spaces
- 2
- School District
- West Bloomfield School District
Mortgage Calculator
Listing Courtesy of Good Company, Office Phone: 248-733-5811

Provided through IDX via MiRealSource. Courtesy of MiRealSource Shareholder. Copyright MiRealSource. The information published and disseminated by MiRealSource is communicated verbatim, without change by MiRealSource, as filed with MiRealSource by its members. The accuracy of all information, regardless of source, is not guaranteed or warranted. All information should be independently verified.Copyright 2014 MiRealSource. All rights reserved. The information provided hereby constitutes proprietary information of MiRealSource, Inc. and its shareholders, affiliates and licensees and may not be reproduced or transmitted in any form or by any means, electronic or mechanical, including photocopy, recording, scanning or any information storage and retrieval system, without written permission from MiRealSource, Inc.
Provided through IDX via MiRealSource, as the "Source MLS", courtesy of the Originating MLS shown on the property listing, as the Originating MLS. The information published and disseminated by the Originating MLS is communicated verbatim, without change by the Originating MLS, as filed with it by its members. The accuracy of all information, regardless of source, is not guaranteed or warranted. All information should be independently verified. Copyright 2014 MiRealSource. All rights reserved. The information provided hereby constitutes proprietary information of MiRealSource, Inc. and its shareholders, affiliates and licensees and may not be reproduced or transmitted in any form or by any means, electronic or mechanical, including photocopy, recording, scanning or any information storage and retrieval system, without written permission from MiRealSource, Inc.