618 Deauville Lane, Bloomfield Hills, MI 48304 1450
- $735,000
- 3
- BD
- 3
- BA
- 4,230
- SqFt










- List Price
- $735,000
- Status
- ACTIVE
- MLS#
- 60988059
- Days on Market
- 97
- Style
- Ranch
- Year Built
- 1988
- Price Change
- ▼ $30,000 1785871906
- Bedrooms
- 3
- Bathrooms
- 3
- Living Area
- 4,230
- Municipality
- Bloomfield Twp
- Region
- Bloomfield Twp
- Township
- Bloomfield Twp
- Subdivision
- Cambridge Village Occpn 535
Property Description
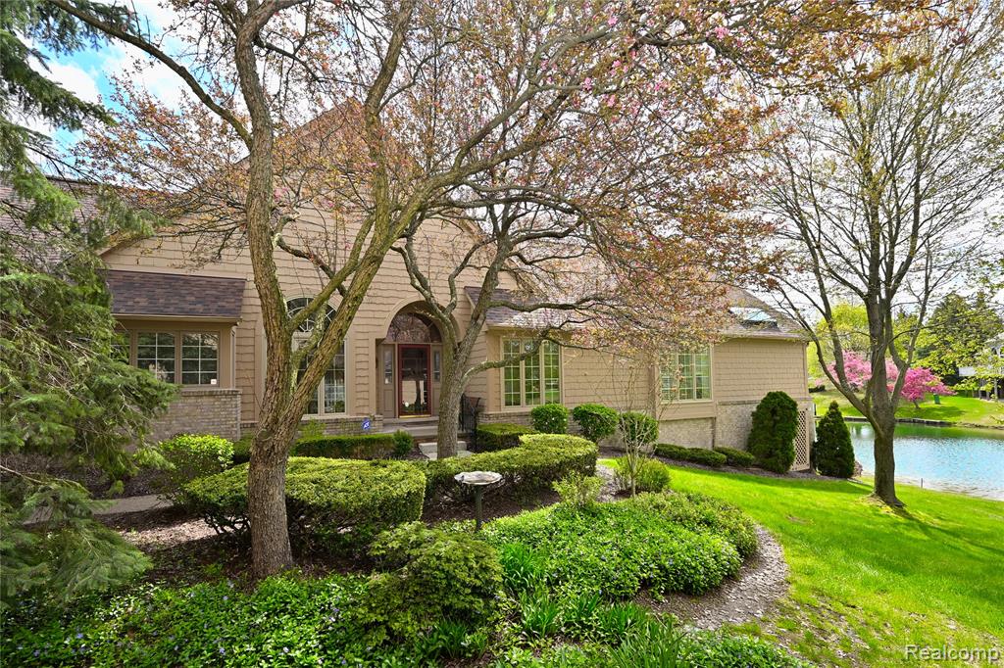
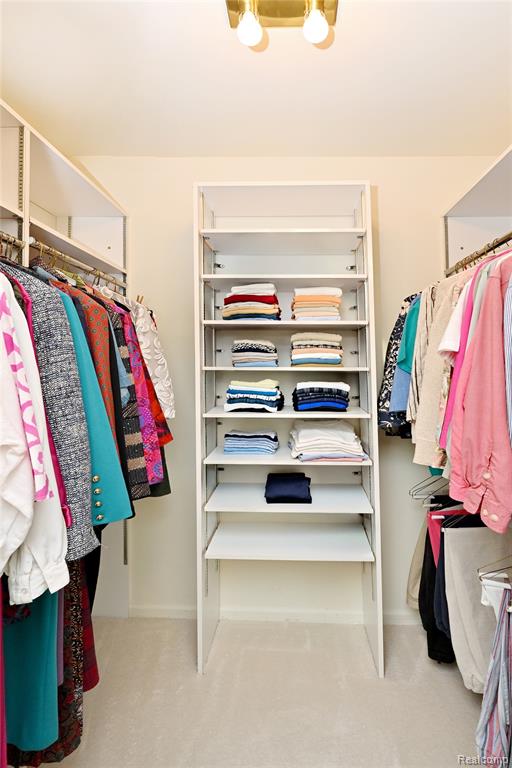
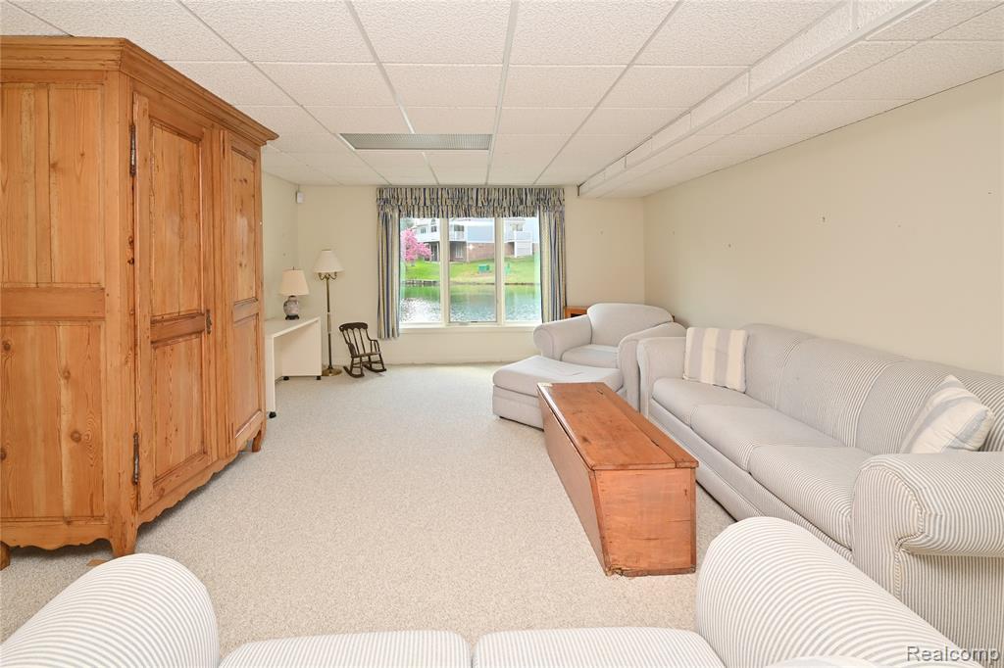
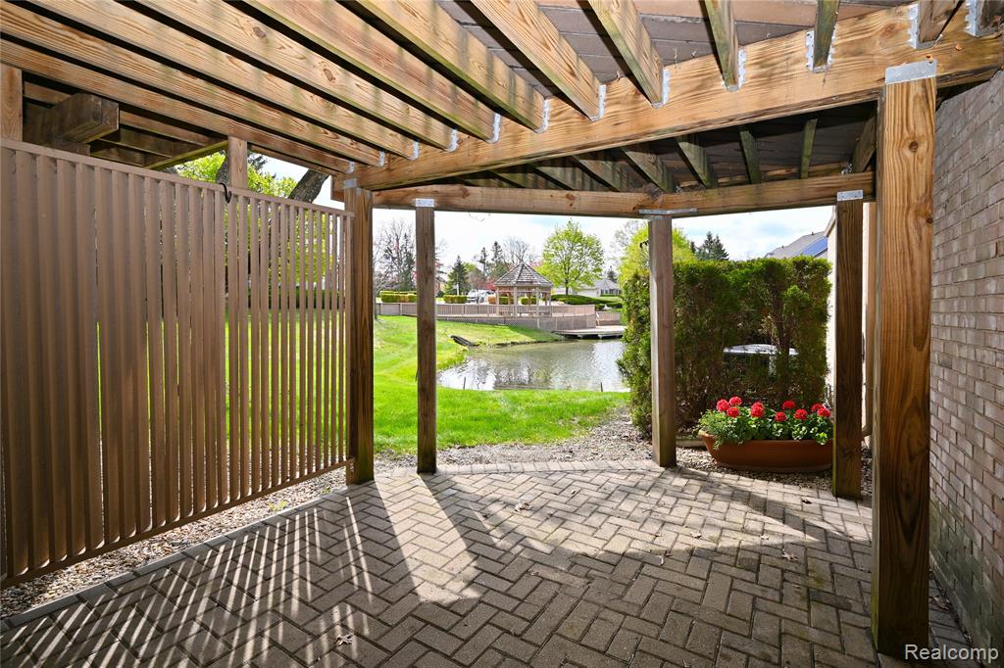
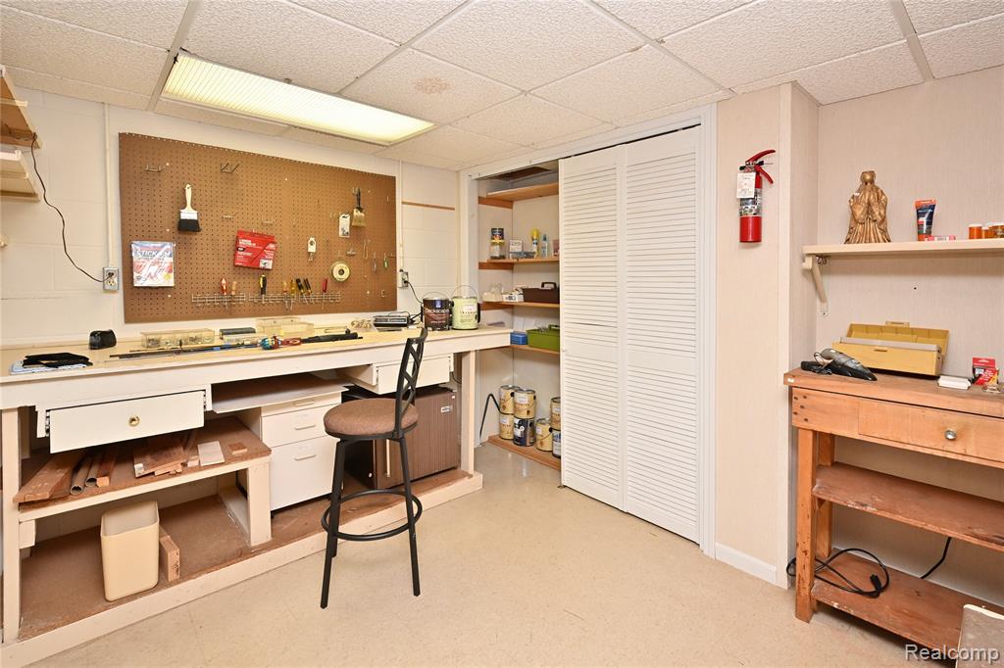
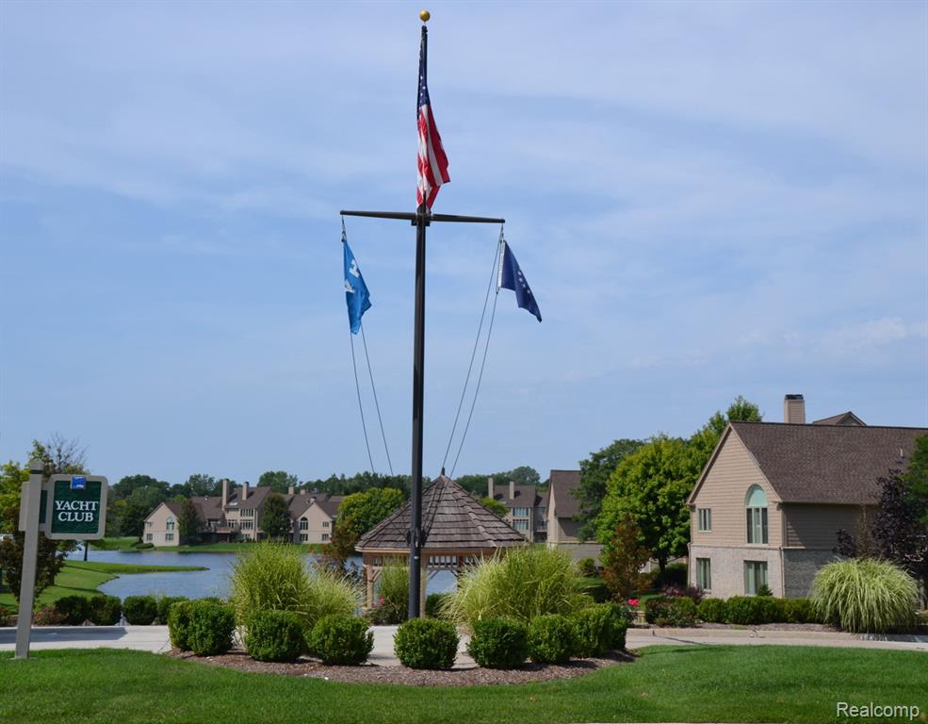
This highly sought after ranch style end unit condo with fully finished walk-out lower level offers functional living space, and natural light. On the entry level, there are 2 bedrooms, two full baths, plus a den with access to the deck. The large island eat-in kitchen has updated cabinetry, hardwood flooring, and is ideal for everyday living as well as entertaining. The two story foyer flows into the living room with gas fireplace, custom built-ins, and picturesque views of both into the atrium as well as the lake. The separate dining area provides options for more formal occasions. The primary suite with dramatic palladium window, dual custom closets, and a skylighted bathroom has both tub and shower. The finished walkout lower level adds even more space and functionality and access to the outdoors, plus a third bedroom with egress, a full bathroom.
Additional Information
- Hoa Fee
- $777
- Hoa Freq
- Monthly
- Interior Features
- Cable/Internet Avail.
- Heating
- Natural Gas, Forced Air
- Cooling
- Central Air, Attic Fan
- Fireplace Features
- Living Room
- Basement
- Yes
- Basement Description
- Finished, Walk-Out Access
- Appliances
- Dishwasher, Disposal, Dryer, Microwave, Range/Oven, Washer, Gas Water Heater
- Exterior Features
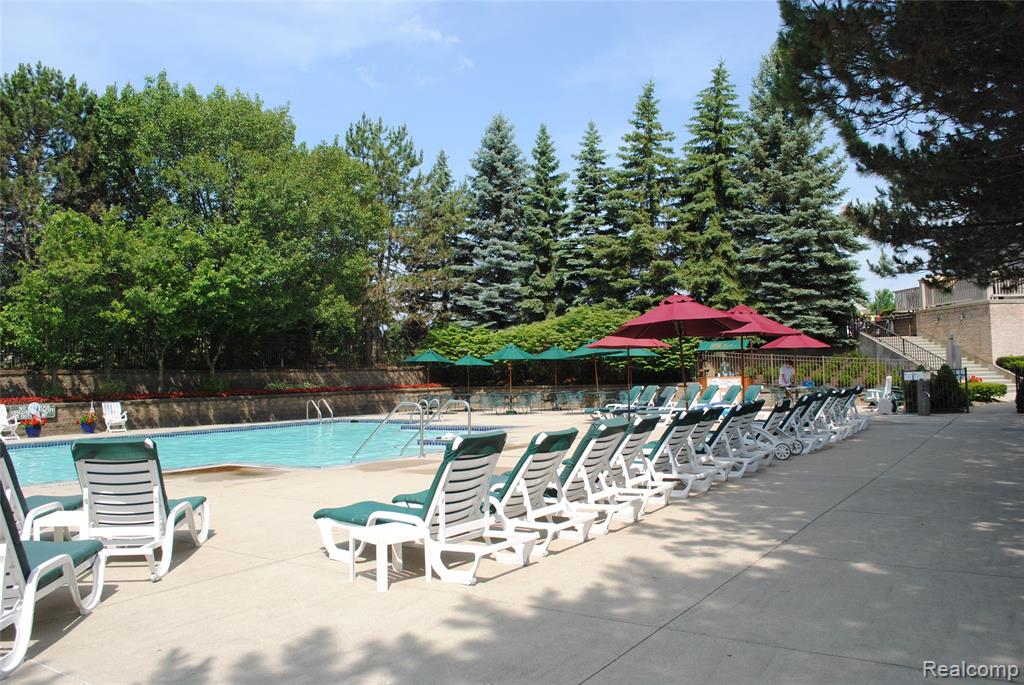
- Balcony, Lawn Sprinkler, Tennis Court(s)
- Foundation
- Basement
- Water
- Public
- Garage Spaces
- 2
- School District
- Bloomfield Hills School District
Mortgage Calculator
Listing Courtesy of The Agency Hall & Hunter, Office Phone: 248-644-3500

Provided through IDX via MiRealSource. Courtesy of MiRealSource Shareholder. Copyright MiRealSource. The information published and disseminated by MiRealSource is communicated verbatim, without change by MiRealSource, as filed with MiRealSource by its members. The accuracy of all information, regardless of source, is not guaranteed or warranted. All information should be independently verified.Copyright 2014 MiRealSource. All rights reserved. The information provided hereby constitutes proprietary information of MiRealSource, Inc. and its shareholders, affiliates and licensees and may not be reproduced or transmitted in any form or by any means, electronic or mechanical, including photocopy, recording, scanning or any information storage and retrieval system, without written permission from MiRealSource, Inc.
Provided through IDX via MiRealSource, as the "Source MLS", courtesy of the Originating MLS shown on the property listing, as the Originating MLS. The information published and disseminated by the Originating MLS is communicated verbatim, without change by the Originating MLS, as filed with it by its members. The accuracy of all information, regardless of source, is not guaranteed or warranted. All information should be independently verified. Copyright 2014 MiRealSource. All rights reserved. The information provided hereby constitutes proprietary information of MiRealSource, Inc. and its shareholders, affiliates and licensees and may not be reproduced or transmitted in any form or by any means, electronic or mechanical, including photocopy, recording, scanning or any information storage and retrieval system, without written permission from MiRealSource, Inc.