2404 Uplong Street, West Bloomfield, MI 48324 1880
- $846,900
- 4
- BD
- 3
- BA
- 3,540
- SqFt






- List Price
- $846,900
- Status
- ACTIVE
- MLS#
- 60992601
- Days on Market
- 84
- Style
- Ranch
- Year Built
- 2025
- Price Change
- ▼ $45,000 1784940819
- Bedrooms
- 4
- Bathrooms
- 2
- Half baths
- 1
- Acres
- 0.32
- Living Area
- 3,540
- Municipality
- West Bloomfield Twp
- Region
- West Bloomfield Twp
- Township
- West Bloomfield Twp
- Subdivision
- Upper Long Woods
Property Description
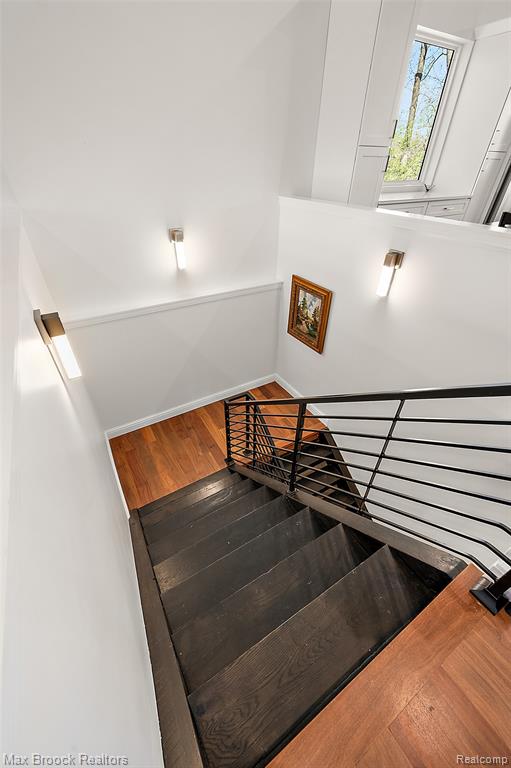
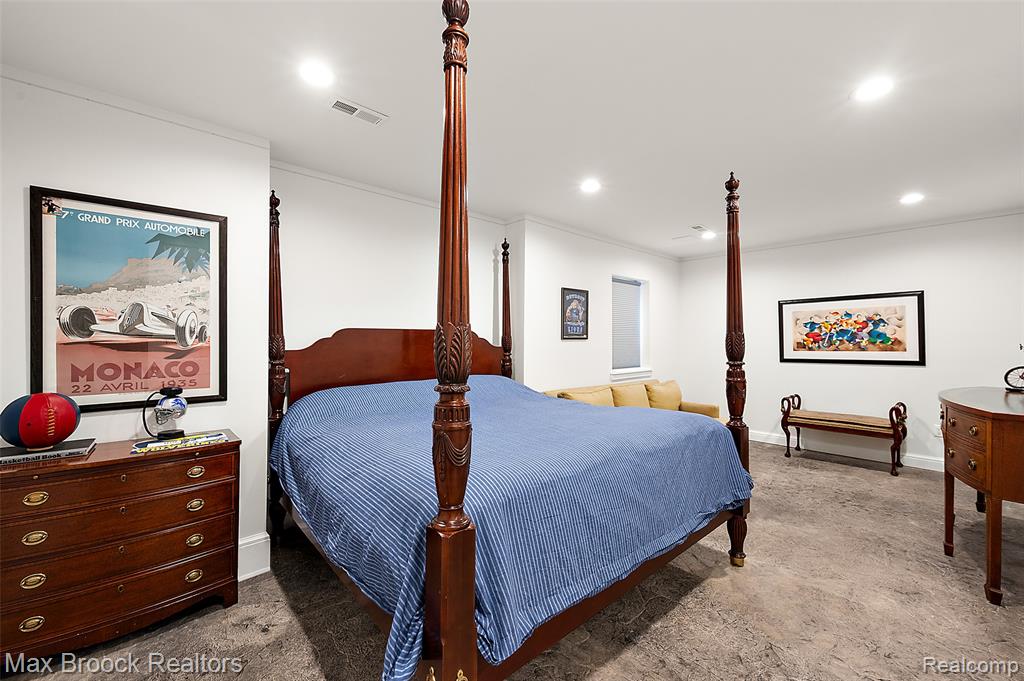
*OPEN HOUSE SATURDAY JULY 25 11A-1P* Newly built and overlooking Robbin Lake, this exceptional waterfront residence is one you'll want to experience in person. Set on a premium homesite, it showcases a thoughtfully designed, large-scale layout & a seamless flow that pairs modern construction w/ a serene natural setting, creating a private luxury retreat w/ a strong connection to the water. When touring the property, be sure not to miss the expansive common-area shoreline. Deeded access to Upper Long Lake, with connectivity to Lower Long Lake and Forest Lake, extends the lifestyle beyond the property itself. The main level is built for both daily living and entertaining, anchored by an open layout with Cumaru hardwood flooring and strong sightlines throughout. The kitchen features custom cabinetry, exotic granite countertops, a large island & commercial-level appliances. Natural light carries through the space, reinforcing the connection between interior living and the surrounding landscape. Custom solid oak staircases act as a central design feature. Premium Mtech hardware and ball-bearing hinges are installed throughout the home, reflecting consistent attention to detail. Upstairs, a generously sized loft offers flexible living space. The lower level is a true extension of the home, built with 9.5ft ceilings and 8ft doors. Four bedrooms are located on this level, including a spacious primary suite with an en suite bath featuring oversized proportions, a double vanity, and a large walk-in shower with a Euro-glass enclosure. Bathrooms throughout the home are finished with custom vanities and expanded depth, offering a more substantial feel than typical new construction. The oversized garage is prepped for an electric-vehicle charger. Outdoors, the rear yard transitions naturally toward Robbin Lake, creating multiple usable areas for entertaining & enjoying the water views. This is a thoughtfully built home where design, construction quality, and setting are aligned.
Additional Information
- Hoa Fee
- $450
- Hoa Freq
- Annually
- Lot Dimensions
- 75 x 200
- Interior Features
- Cable/Internet Avail.
- Heating
- Natural Gas, Forced Air
- Cooling
- Central Air
- Fireplace Features
- Living Room, Electric
- Basement
- Yes
- Basement Description
- Finished
- Appliances
- Dishwasher, Disposal, Dryer, Microwave, Range/Oven, Refrigerator, Washer, Gas Water Heater
- Foundation
- Basement
- Water
- Public
- Garage Spaces
- 2
- School District
- Pontiac City School District
Mortgage Calculator
Listing Courtesy of Max Broock, REALTORS(r)-Birmingham, Office Phone: 248-644-6700

Provided through IDX via MiRealSource. Courtesy of MiRealSource Shareholder. Copyright MiRealSource. The information published and disseminated by MiRealSource is communicated verbatim, without change by MiRealSource, as filed with MiRealSource by its members. The accuracy of all information, regardless of source, is not guaranteed or warranted. All information should be independently verified.Copyright 2014 MiRealSource. All rights reserved. The information provided hereby constitutes proprietary information of MiRealSource, Inc. and its shareholders, affiliates and licensees and may not be reproduced or transmitted in any form or by any means, electronic or mechanical, including photocopy, recording, scanning or any information storage and retrieval system, without written permission from MiRealSource, Inc.
Provided through IDX via MiRealSource, as the "Source MLS", courtesy of the Originating MLS shown on the property listing, as the Originating MLS. The information published and disseminated by the Originating MLS is communicated verbatim, without change by the Originating MLS, as filed with it by its members. The accuracy of all information, regardless of source, is not guaranteed or warranted. All information should be independently verified. Copyright 2014 MiRealSource. All rights reserved. The information provided hereby constitutes proprietary information of MiRealSource, Inc. and its shareholders, affiliates and licensees and may not be reproduced or transmitted in any form or by any means, electronic or mechanical, including photocopy, recording, scanning or any information storage and retrieval system, without written permission from MiRealSource, Inc.