4712 Buckby Cross, Bloomfield Hills, MI 48302 2318
- $1,850,000
- 3
- BD
- 5
- BA
- 6,846
- SqFt








- List Price
- $1,850,000
- Status
- ACTIVE
- MLS#
- 60993012
- Days on Market
- 129
- Style
- Colonial, Contemporary
- Year Built
- 1999
- Price Change
- ▼ $145,000 1788907910
- Bedrooms
- 3
- Bathrooms
- 3
- Half baths
- 2
- Living Area
- 6,846
- Municipality
- Bloomfield Twp
- Region
- Bloomfield Twp
- Township
- Bloomfield Twp
- Subdivision
- The Hills Of Lone Pine Occpn 409
Property Description
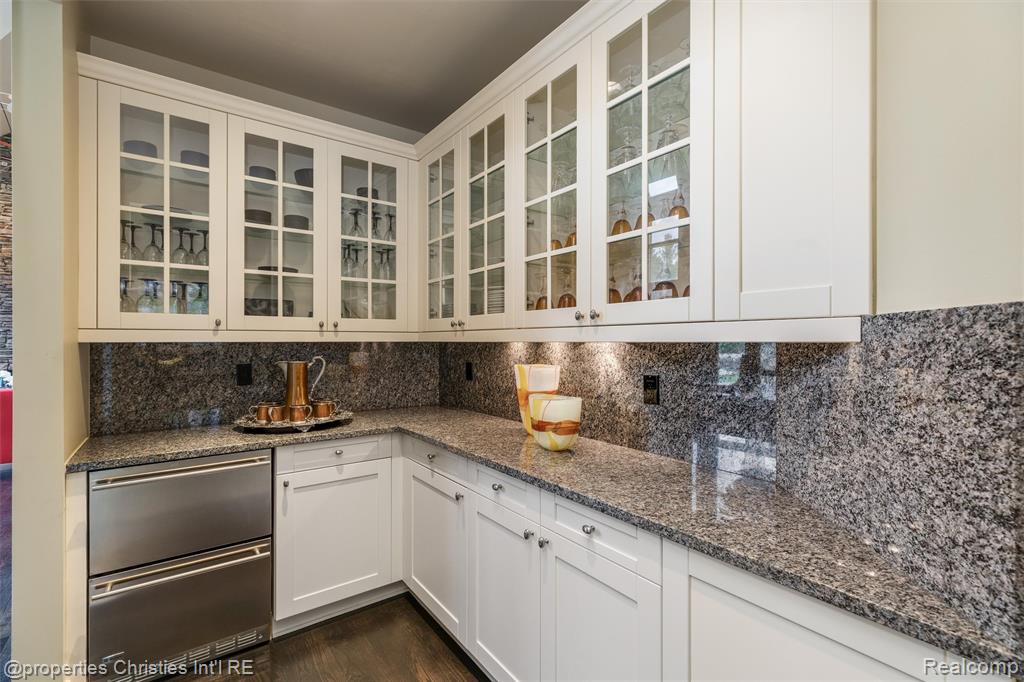
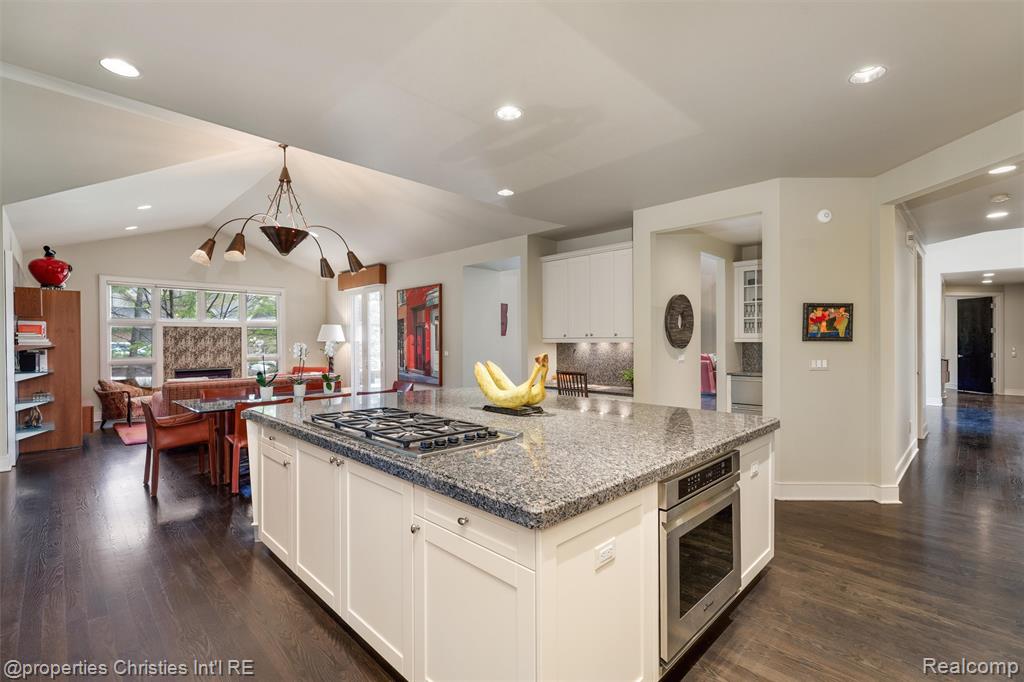
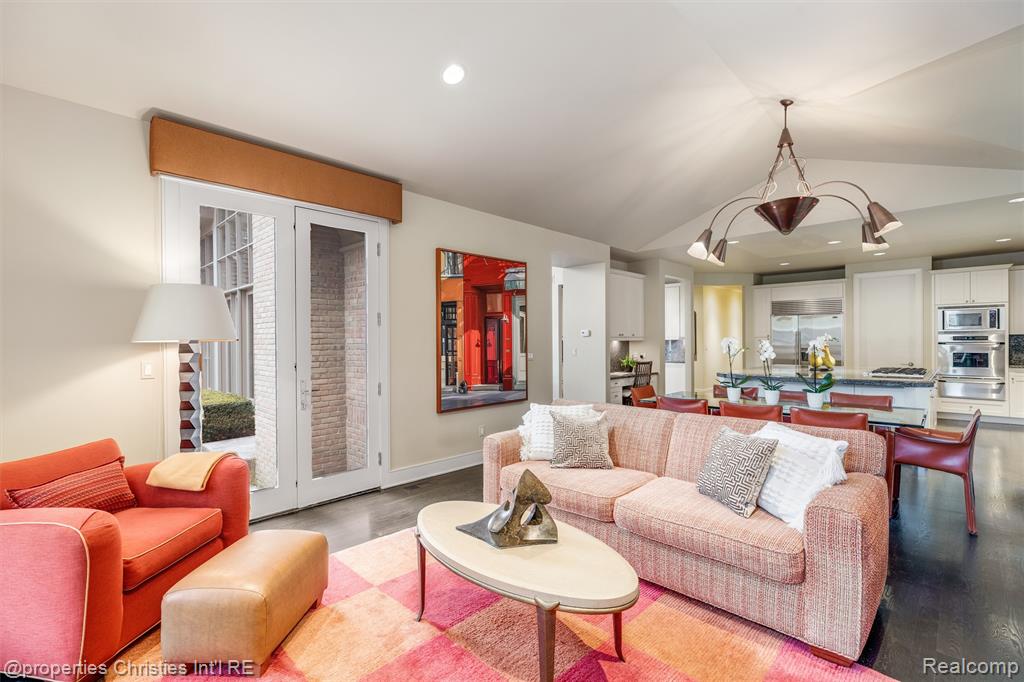
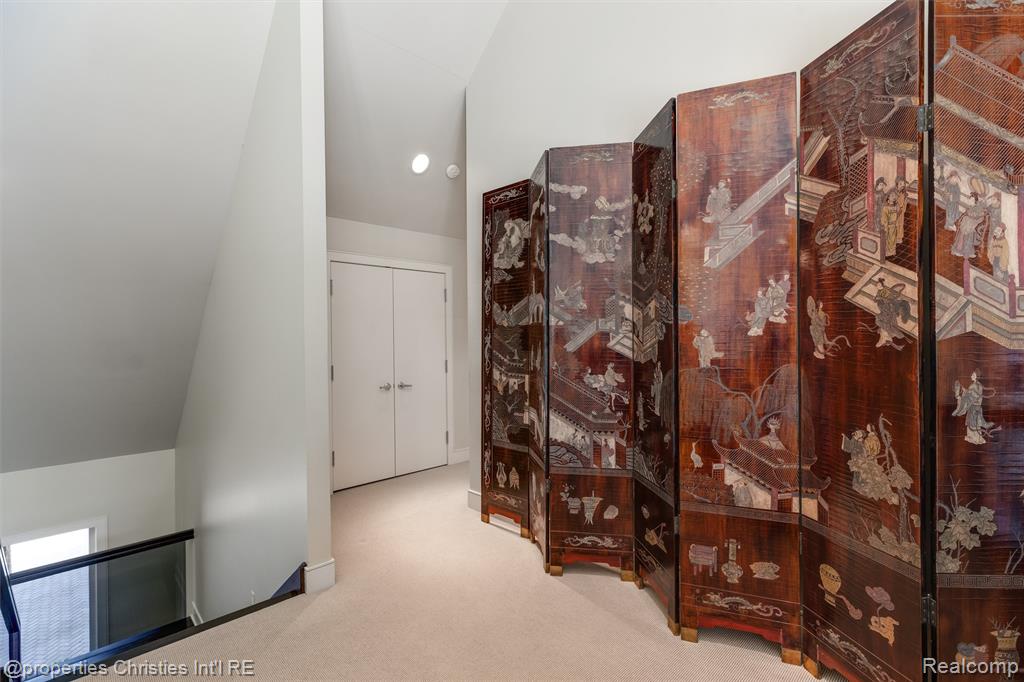
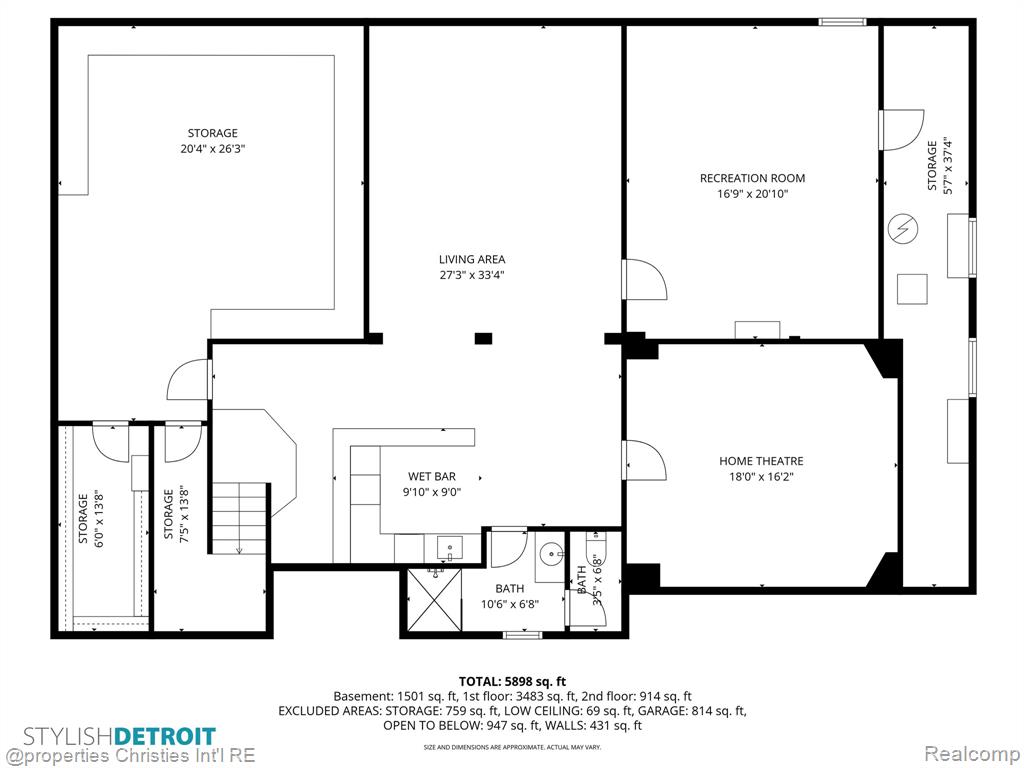
Move right into to an impeccably maintained residence in the exclusive Hills of Lone Pine community. From the moment you enter, you'll appreciate the homeowner's eye for design, seamlessly blending elegant finishes, thoughtful functionality and timeless craftsmanship. A beautifully conceived floor plan and expansive windows flood the home with natural light, while rich architectural details elevate every space. The gracious entry foyer opens to a magnificent Great Room with soaring ceilings and a stunning wall of windows overlooking the patio. Formal living and dining areas create an elegant setting for entertaining, complemented by a butler's pantry connecting to the kitchen. The well-appointed kitchen features a large center island, generous pantry, dining area and an inviting family room with a striking mosaic fireplace surround and direct patio access for effortless indoor-outdoor living. Privately situated on the opposite side of the home, a cozy den or home office with built-ins and custom shutters provides the perfect retreat. The first-floor primary suite serves as a luxurious sanctuary with French doors leading to the patio, dual walk-in closets and an elegant bath featuring double vanities, soaking tub and private paneled water closet. The finished lower level expands the home's living and entertaining possibilities with an open kitchen and family room, soundproof theater, exercise or flex space, full bath and two oversized storage rooms. Ascend the stunning staircase to an elegant lofted landing and two generously sized bedrooms that share a full bath. Outdoor living is equally impressive with a sprawling patio ideal for entertaining or relaxing. Pet lovers will appreciate the gated dog run located off the garage. A full house generator completes the package. Hills of Lone Pine residents enjoy exceptional amenities including a 24-hour guarded entrance, clubhouse, Olympic-sized pool, tennis courts, scenic ponds and waterfalls and walking trails.
Additional Information
- Hoa Fee
- $3,250
- Hoa Freq
- Quarterly
- Interior Features
- Wet Bar/Bar
- Heating
- Natural Gas, Forced Air
- Cooling
- Central Air
- Fireplace Features
- Family Room, Gas, Living Room
- Basement
- Yes
- Basement Description
- Finished
- Appliances
- Dishwasher, Disposal, Dryer, Microwave, Refrigerator, Washer, Gas Water Heater
- Foundation
- Basement, Crawl
- Water
- Public
- Garage Spaces
- 3
- School District
- Bloomfield Hills School District
Mortgage Calculator
Listing Courtesy of @properties Christie's Int'l R.E. Birmingham, Office Phone: 248-850-8632

Provided through IDX via MiRealSource. Courtesy of MiRealSource Shareholder. Copyright MiRealSource. The information published and disseminated by MiRealSource is communicated verbatim, without change by MiRealSource, as filed with MiRealSource by its members. The accuracy of all information, regardless of source, is not guaranteed or warranted. All information should be independently verified.Copyright 2014 MiRealSource. All rights reserved. The information provided hereby constitutes proprietary information of MiRealSource, Inc. and its shareholders, affiliates and licensees and may not be reproduced or transmitted in any form or by any means, electronic or mechanical, including photocopy, recording, scanning or any information storage and retrieval system, without written permission from MiRealSource, Inc.
Provided through IDX via MiRealSource, as the "Source MLS", courtesy of the Originating MLS shown on the property listing, as the Originating MLS. The information published and disseminated by the Originating MLS is communicated verbatim, without change by the Originating MLS, as filed with it by its members. The accuracy of all information, regardless of source, is not guaranteed or warranted. All information should be independently verified. Copyright 2014 MiRealSource. All rights reserved. The information provided hereby constitutes proprietary information of MiRealSource, Inc. and its shareholders, affiliates and licensees and may not be reproduced or transmitted in any form or by any means, electronic or mechanical, including photocopy, recording, scanning or any information storage and retrieval system, without written permission from MiRealSource, Inc.