20505 Ridgemont Road, Harper Woods, MI 48225 1122
- $229,900
- 3
- BD
- 3
- BA
- 1,463
- SqFt




- List Price
- $229,900
- Status
- ACTIVE UNDER CONTRACT
- MLS#
- 60993148
- Days on Market
- 81
- Style
- Cape Cod, Colonial, Saltbox
- Year Built
- 1991
- Price Change
- ▼ $40,000 1785125380
- Bedrooms
- 3
- Bathrooms
- 2
- Half baths
- 1
- Acres
- 0.15
- Living Area
- 1,463
- Municipality
- Harper Woods
- Region
- Harper Woods
- Township
- Harper Woods
- Subdivision
- Heffner & Fleming Sub
Property Description
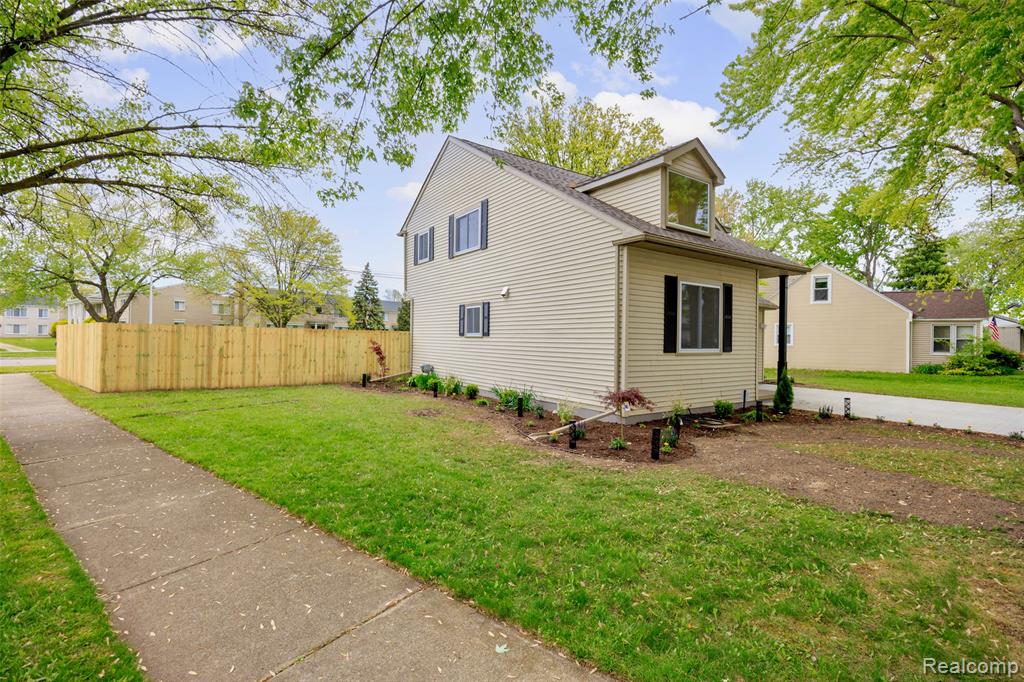
Newly priced at $229,900--an exceptional value in the Grosse Pointe Public School District! Built in 1991 and extensively renovated in 2026, this move-in-ready home offers 1,463 square feet, 3 bedrooms and 2.1 baths. The City of Harper Woods has issued the Certificate of Occupancy, and a professional pre-listing inspection has been completed, with no known repairs needed. The seller is prepared for a quick closing, giving a well-qualified buyer time to move in before the new school year begins. The bright, open main level features a dramatic vaulted living room with clerestory window, spacious dining and breakfast areas, and a renovated kitchen with white shaker cabinetry, quartz countertops, stainless steel appliances, undermount sink, recessed lighting and abundant storage. Updates include LVP flooring, new stair carpeting, fresh paint, lighting, cordless blinds and vinyl windows. Upstairs, the private primary suite offers custom closet organizers and a renovated en-suite bath with an oversized tiled walk-in shower. Two additional bedrooms, a full hall bath and convenient second-floor laundry complete the level. Enjoy a large newly fenced backyard, concrete patio, new landscaping, mature trees, attached garage with Wi-Fi-enabled opener, mudroom entry and new concrete driveway. Major improvements include a new roof, R-30 attic insulation, newer high-efficiency furnace and central air, and a conditioned crawl space with vapor barrier and closed-cell spray-foam insulation. Roof, kitchen and bathroom permits were obtained. Seller is a licensed builder/general contractor. Inspection report and Certificate of Occupancy are available.
Additional Information
- Lot Dimensions
- 84 x 81.5
- Heating
- Natural Gas, Forced Air
- Cooling
- Ceiling Fan(s), Central Air
- Appliances
- Dishwasher, Disposal, Dryer, Microwave, Range/Oven, Refrigerator, Washer, Gas Water Heater
- Foundation
- Crawl
- Water
- Public
- Garage Spaces
- 1
- School District
- Grosse Pointe Public Schools
Mortgage Calculator
Listing Courtesy of KW Grosse Pointe, Office Phone: 313-886-7239

Provided through IDX via MiRealSource. Courtesy of MiRealSource Shareholder. Copyright MiRealSource. The information published and disseminated by MiRealSource is communicated verbatim, without change by MiRealSource, as filed with MiRealSource by its members. The accuracy of all information, regardless of source, is not guaranteed or warranted. All information should be independently verified.Copyright 2014 MiRealSource. All rights reserved. The information provided hereby constitutes proprietary information of MiRealSource, Inc. and its shareholders, affiliates and licensees and may not be reproduced or transmitted in any form or by any means, electronic or mechanical, including photocopy, recording, scanning or any information storage and retrieval system, without written permission from MiRealSource, Inc.
Provided through IDX via MiRealSource, as the "Source MLS", courtesy of the Originating MLS shown on the property listing, as the Originating MLS. The information published and disseminated by the Originating MLS is communicated verbatim, without change by the Originating MLS, as filed with it by its members. The accuracy of all information, regardless of source, is not guaranteed or warranted. All information should be independently verified. Copyright 2014 MiRealSource. All rights reserved. The information provided hereby constitutes proprietary information of MiRealSource, Inc. and its shareholders, affiliates and licensees and may not be reproduced or transmitted in any form or by any means, electronic or mechanical, including photocopy, recording, scanning or any information storage and retrieval system, without written permission from MiRealSource, Inc.