819 Pine Ridge Avenue, Oxford, MI 48371 3597
- $549,900
- 4
- BD
- 4
- BA
- 3,914
- SqFt






- List Price
- $549,900
- Status
- ACTIVE
- MLS#
- 60994416
- Days on Market
- 79
- Style
- Contemporary
- Year Built
- 2004
- Price Change
- ▼ $10,000 1785721289
- Bedrooms
- 4
- Bathrooms
- 3
- Half baths
- 1
- Acres
- 0.23
- Living Area
- 3,914
- Municipality
- Oxford Twp
- Region
- Oxford Twp
- Township
- Oxford Twp
- Subdivision
- Westlake Of Waterstone
Property Description
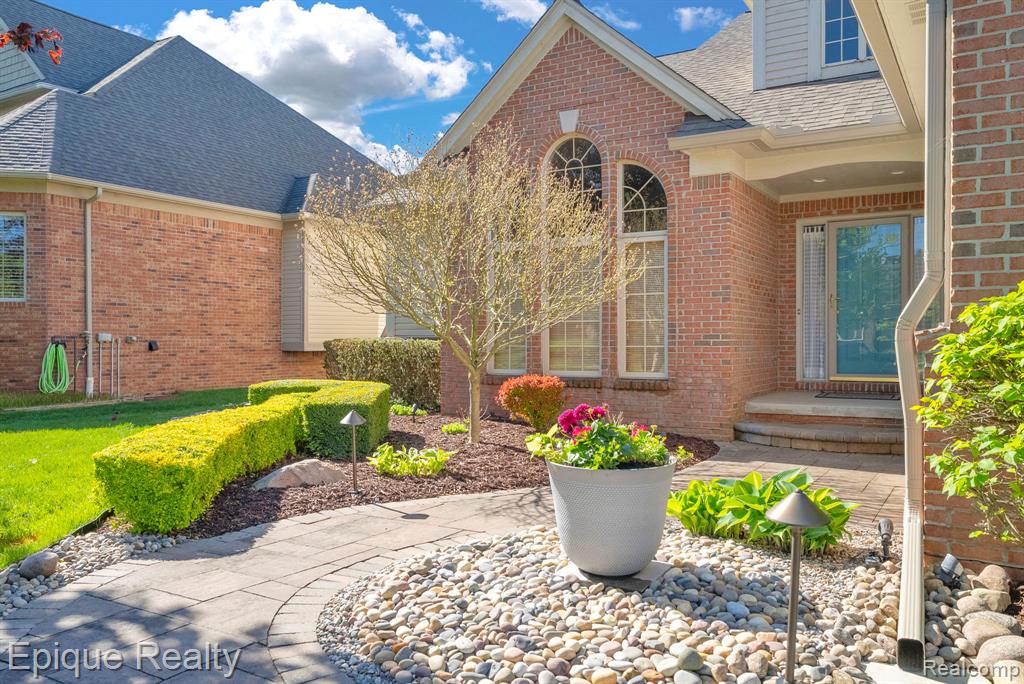
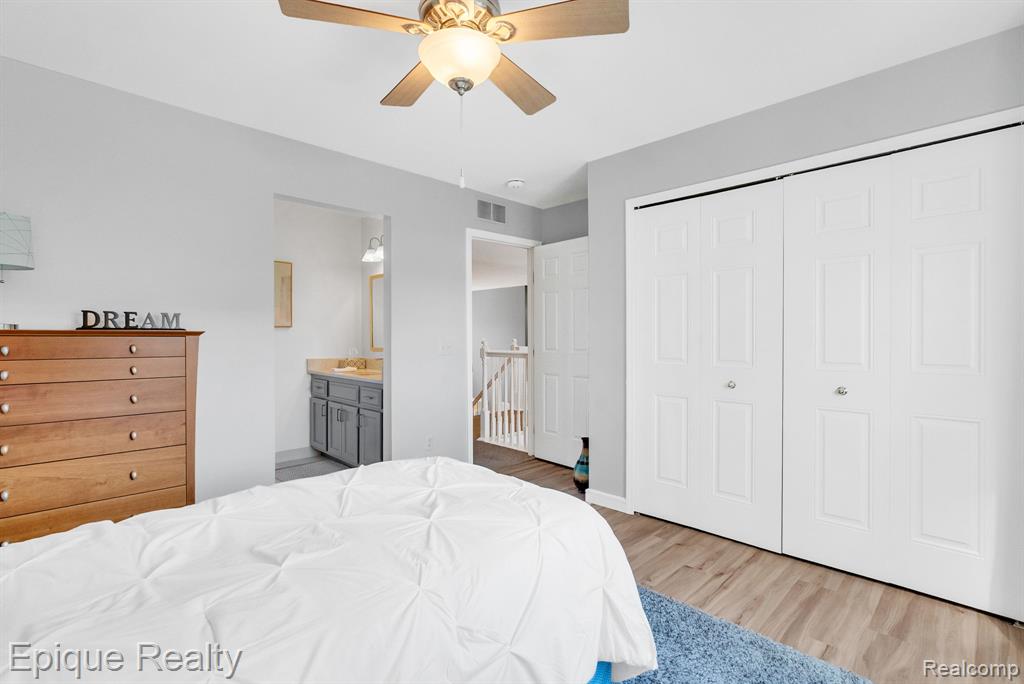
Stunning curb appeal meets thoughtfully updated interiors in this beautifully maintained home! From the soaring ceilings and dramatic staircase to the bright open-concept living spaces, every room feels warm, inviting, and move-in ready. The spacious kitchen offers abundant cabinetry, stainless steel appliances, decorative backsplash details, center island seating, and a sun-filled dining area overlooking the backyard, with double bay windows. The impressive great room features expansive windows, hardwood flooring, and a cozy fireplace creating the perfect gathering space. The primary suite includes a beautifully refreshed ensuite bath with updated vanity, fixtures, and private bath area. The main level also includes a dedicated office/flex room with beautiful natural light, ideal for remote work, hobbies, or additional living space. Upstairs, the generously sized bedrooms offer updated flooring, fresh neutral colors, and ample closet space, one room with a private on suite, the other with a jack and jill bathroom, with each room having a private vanity. Additional highlights include: -Updated bathrooms and lighting -Convenient main floor laundry room -Open upper-level overlook -Neutral designer-inspired paint palette throughout -Spacious secondary bedrooms -Abundant natural light in every room -Beautiful architectural details and soaring ceilings This home offers the perfect blend of comfort, functionality, and style in a highly desirable setting close to shopping, dining, parks, and commuter routes. A true turnkey opportunity ready for its next owner to enjoy! BATVIA This one won't last! See documents regarding full association information. Main association is $140 a year immediate association is 2 times a year at $265.00 each installment
Additional Information
- Hoa Fee
- $525
- Hoa Freq
- Semi-Annually
- Lot Dimensions
- 84.9 x 120
- Interior Features
- DSL Available
- Heating
- Natural Gas, Forced Air
- Cooling
- Ceiling Fan(s), Central Air
- Fireplace Features
- Electric
- Basement
- Yes
- Basement Description
- Partially Finished
- Appliances
- Dishwasher, Dryer, Microwave, Range/Oven, Refrigerator, Washer, Gas Water Heater
- Exterior Features
- Lawn Sprinkler
- Foundation
- Basement
- Water
- Public
- Garage Spaces
- 3
- School District
- Oxford Area Comm School District
Mortgage Calculator
Listing Courtesy of Epique Realty, Office Phone: 248-218-2604

Provided through IDX via MiRealSource. Courtesy of MiRealSource Shareholder. Copyright MiRealSource. The information published and disseminated by MiRealSource is communicated verbatim, without change by MiRealSource, as filed with MiRealSource by its members. The accuracy of all information, regardless of source, is not guaranteed or warranted. All information should be independently verified.Copyright 2014 MiRealSource. All rights reserved. The information provided hereby constitutes proprietary information of MiRealSource, Inc. and its shareholders, affiliates and licensees and may not be reproduced or transmitted in any form or by any means, electronic or mechanical, including photocopy, recording, scanning or any information storage and retrieval system, without written permission from MiRealSource, Inc.
Provided through IDX via MiRealSource, as the "Source MLS", courtesy of the Originating MLS shown on the property listing, as the Originating MLS. The information published and disseminated by the Originating MLS is communicated verbatim, without change by the Originating MLS, as filed with it by its members. The accuracy of all information, regardless of source, is not guaranteed or warranted. All information should be independently verified. Copyright 2014 MiRealSource. All rights reserved. The information provided hereby constitutes proprietary information of MiRealSource, Inc. and its shareholders, affiliates and licensees and may not be reproduced or transmitted in any form or by any means, electronic or mechanical, including photocopy, recording, scanning or any information storage and retrieval system, without written permission from MiRealSource, Inc.