2828 S Livernois Road, Rochester Hills, MI 48307 4422
- $699,900
- 4
- BD
- 3
- BA
- 2,863
- SqFt
















- List Price
- $699,900
- Status
- ACTIVE
- MLS#
- 60994485
- Days on Market
- 126
- Style
- Colonial, Contemporary
- Year Built
- 2025
- Price Change
- ▼ $45,100 1784866742
- Bedrooms
- 4
- Bathrooms
- 2
- Half baths
- 1
- Acres
- 0.29
- Living Area
- 2,863
- Municipality
- Rochester Hills
- Region
- Rochester Hills
- Township
- Rochester Hills
Property Description
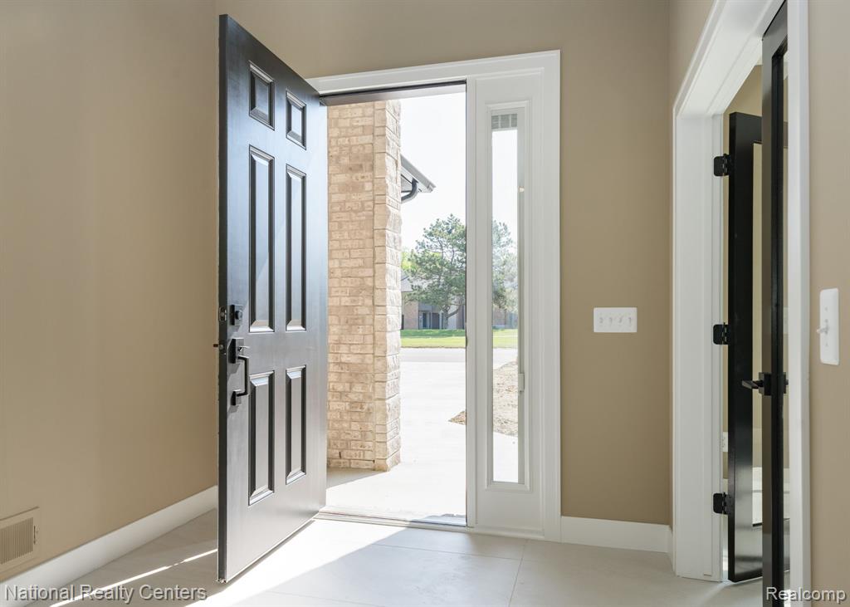
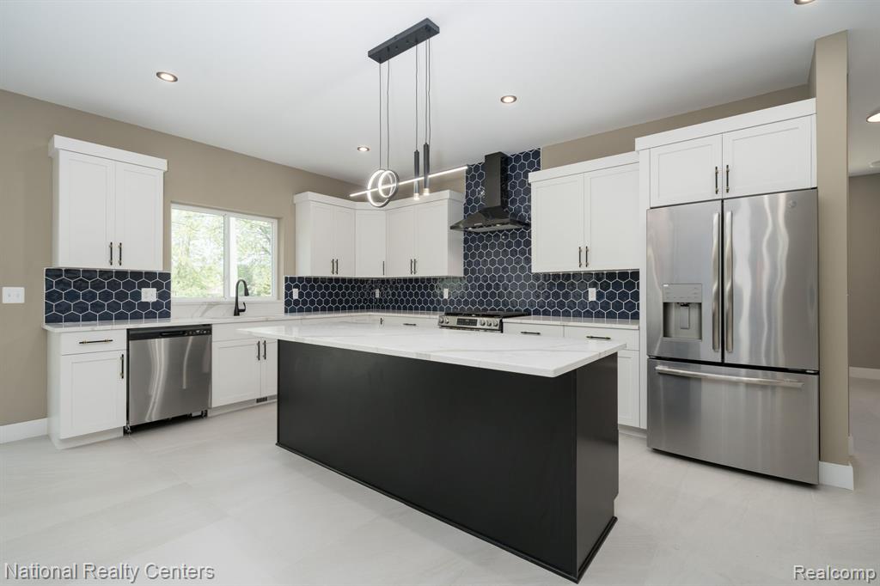
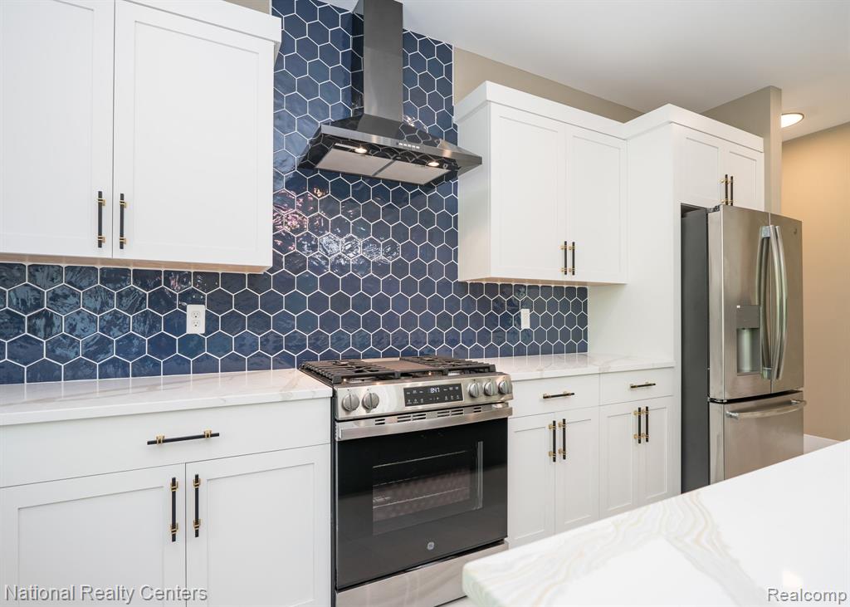
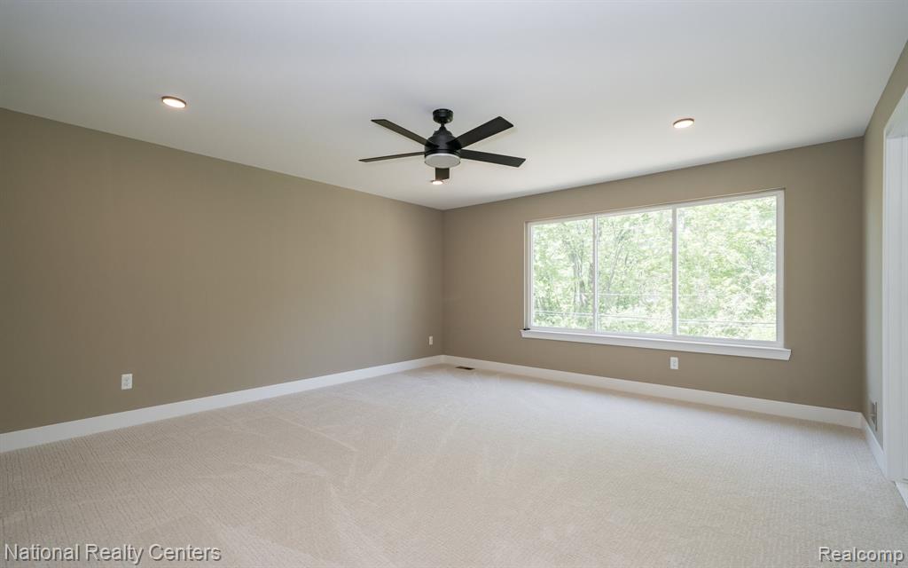
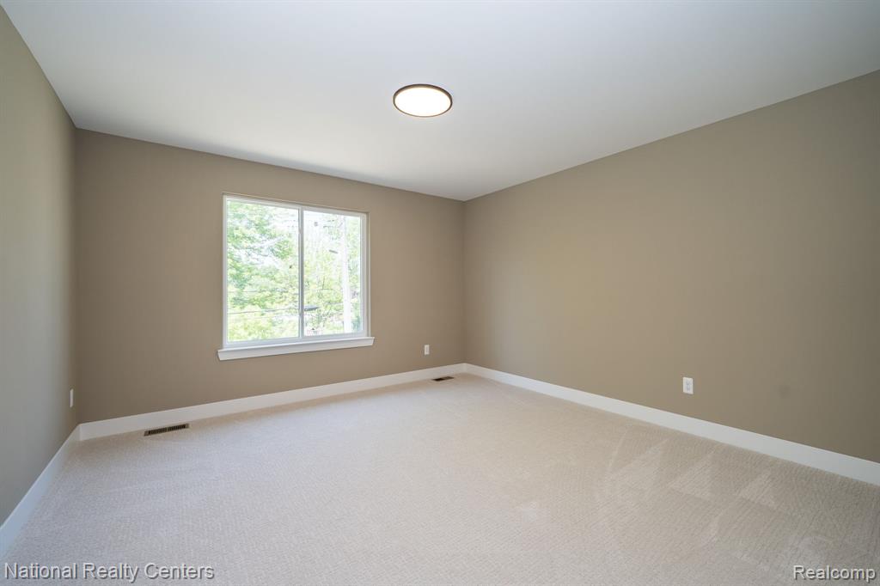
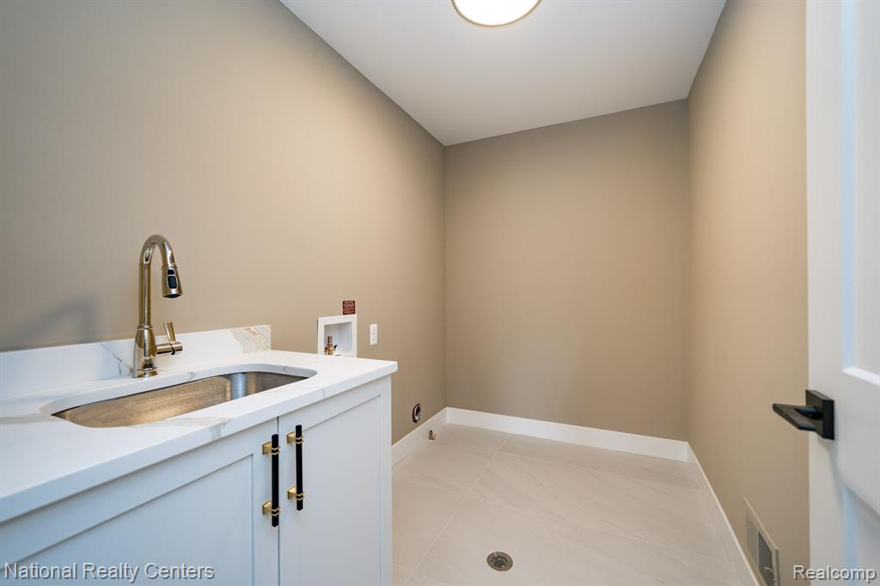
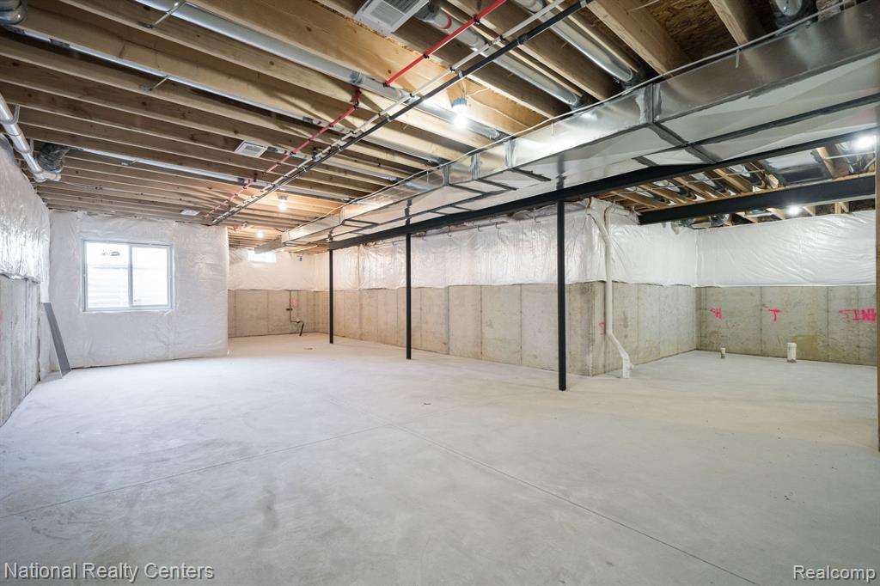
Custom built contemporary home in Rochester Hills featuring high-end finishes and modern design throughout. An impressive 8-foot entry door welcomes you into the open floor plan highlighted by oversized porcelain tile flooring, designer lighting, and a dramatic floor-to-ceiling tiled fireplace with floating mantle. The chef's kitchen offers quartz countertops, custom white cabinetry by Lafata, stainless steel appliances, an oversized 8-foot island, gas range with custom hood vent, and a tile backsplash that creates a true statement space. Quartz countertops continue throughout the home, and all vanities and cabinetry are by Lafata. The thoughtfully designed layout includes a first-floor office featuring a custom accent wall, along with convenient upper-level laundry. The spacious primary suite features a spa-inspired bathroom with a walk-in tile shower, soaking tub, dual sinks, and a large walk-in closet. Every bedroom in the home offers its own walk-in closet, providing exceptional storage and functionality throughout. Filled with natural light and upgraded finishes, the home showcases custom millwork, upgraded hardware and fixtures, recessed lighting, and sleek modern touches in every room. The daylight basement features 9-foot ceilings and is plumbed for a future bathroom, offering additional potential living space and flexibility for future finishing. An oversized 3-car garage with fully insulated walls and insulated garage doors provides ample room for vehicles, storage, and hobbies while adding year-round comfort and efficiency. Located in Rochester Hills with close proximity to shopping, dining, parks, and expressways, this one-of-a-kind custom home combines luxury, style, and everyday functionality in every detail.
Additional Information
- Lot Dimensions
- 120 x 104
- Interior Features
- DSL Available
- Heating
- Natural Gas, Forced Air
- Cooling
- Ceiling Fan(s), Central Air
- Fireplace Features
- Great Room, Electric
- Basement
- Yes
- Basement Description
- Unfinished
- Appliances
- Dishwasher, Disposal, Range/Oven, Refrigerator, Gas Water Heater
- Foundation
- Basement
- Water
- Public
- Garage Spaces
- 3
- School District
- Avondale School District
Mortgage Calculator
Listing Courtesy of National Realty Centers, Inc, Office Phone: 248-971-1010

Provided through IDX via MiRealSource. Courtesy of MiRealSource Shareholder. Copyright MiRealSource. The information published and disseminated by MiRealSource is communicated verbatim, without change by MiRealSource, as filed with MiRealSource by its members. The accuracy of all information, regardless of source, is not guaranteed or warranted. All information should be independently verified.Copyright 2014 MiRealSource. All rights reserved. The information provided hereby constitutes proprietary information of MiRealSource, Inc. and its shareholders, affiliates and licensees and may not be reproduced or transmitted in any form or by any means, electronic or mechanical, including photocopy, recording, scanning or any information storage and retrieval system, without written permission from MiRealSource, Inc.
Provided through IDX via MiRealSource, as the "Source MLS", courtesy of the Originating MLS shown on the property listing, as the Originating MLS. The information published and disseminated by the Originating MLS is communicated verbatim, without change by the Originating MLS, as filed with it by its members. The accuracy of all information, regardless of source, is not guaranteed or warranted. All information should be independently verified. Copyright 2014 MiRealSource. All rights reserved. The information provided hereby constitutes proprietary information of MiRealSource, Inc. and its shareholders, affiliates and licensees and may not be reproduced or transmitted in any form or by any means, electronic or mechanical, including photocopy, recording, scanning or any information storage and retrieval system, without written permission from MiRealSource, Inc.