11693 Squiers Boulevard, Utica, MI 48315 5936
- $319,900
- 3
- BD
- 4
- BA
- 2,100
- SqFt




- List Price
- $319,900
- Status
- ACTIVE
- MLS#
- 60996047
- Days on Market
- 69
- Year Built
- 2006
- Price Change
- ▼ $5,000 1784944493
- Bedrooms
- 3
- Bathrooms
- 3
- Half baths
- 1
- Living Area
- 2,100
- Municipality
- Shelby Twp
- Region
- Shelby Twp
- Township
- Shelby Twp
- Subdivision
- Utica Center Twnhms Condo
Property Description
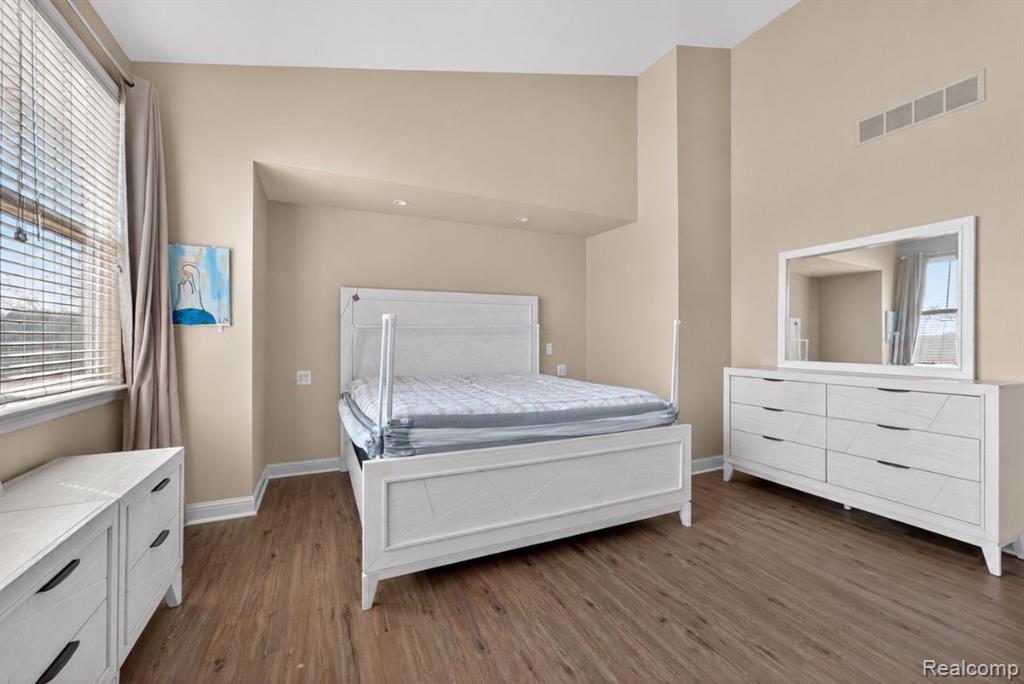
Welcome to this beautiful three-story Townsend condo in the heart of Utica, offering the perfect blend of comfort, style, and functionality. Thoughtfully designed with spacious living and entertaining areas, this well-maintained home features soaring vaulted ceilings, including in the upper-level bedrooms, creating an open and inviting atmosphere throughout. Updated luxury vinyl plank flooring has been installed within the last few years, complementing the home's modern feel and everyday durability. Enjoy peaceful mornings or relaxing evenings on the private balcony overlooking a quiet and scenic forest backdrop. The attached two-car garage offers added versatility with custom stone flooring, a utility sink, and a space heater for year-round convenience. A washer and dryer have also been recently added to the condo for added functionality and ease of living. Additional updates include stainless steel kitchen appliances replaced in 2023, a sump pump replaced in 2023, hot water tank replaced in 2021, and central air conditioner replaced in 2020. Ideally situated just seconds from the resort-style community pool and pool house, this condo offers a low-maintenance lifestyle in a highly desirable location close to shopping, dining, and entertainment.
Additional Information
- Hoa Fee
- $310
- Hoa Freq
- Monthly
- Heating
- Natural Gas, Forced Air
- Cooling
- Central Air
- Fireplace Features
- Living Room
- Basement
- Yes
- Basement Description
- Finished
- Appliances
- Gas Water Heater
- Foundation
- Basement
- Water
- Public
- Garage Spaces
- 2
- School District
- Utica Community Schools
Mortgage Calculator
Listing Courtesy of KW Domain, Office Phone: 248-590-0800

Provided through IDX via MiRealSource. Courtesy of MiRealSource Shareholder. Copyright MiRealSource. The information published and disseminated by MiRealSource is communicated verbatim, without change by MiRealSource, as filed with MiRealSource by its members. The accuracy of all information, regardless of source, is not guaranteed or warranted. All information should be independently verified.Copyright 2014 MiRealSource. All rights reserved. The information provided hereby constitutes proprietary information of MiRealSource, Inc. and its shareholders, affiliates and licensees and may not be reproduced or transmitted in any form or by any means, electronic or mechanical, including photocopy, recording, scanning or any information storage and retrieval system, without written permission from MiRealSource, Inc.
Provided through IDX via MiRealSource, as the "Source MLS", courtesy of the Originating MLS shown on the property listing, as the Originating MLS. The information published and disseminated by the Originating MLS is communicated verbatim, without change by the Originating MLS, as filed with it by its members. The accuracy of all information, regardless of source, is not guaranteed or warranted. All information should be independently verified. Copyright 2014 MiRealSource. All rights reserved. The information provided hereby constitutes proprietary information of MiRealSource, Inc. and its shareholders, affiliates and licensees and may not be reproduced or transmitted in any form or by any means, electronic or mechanical, including photocopy, recording, scanning or any information storage and retrieval system, without written permission from MiRealSource, Inc.