57560 Omo Road, Ray, MI 48096
- $749,900
- 4
- BD
- 4
- BA
- 2,639
- SqFt










- List Price
- $749,900
- Status
- ACTIVE
- MLS#
- 60998102
- Days on Market
- 64
- Style
- Contemporary
- Year Built
- 2026
- Price Change
- ▼ $25,000 1784676351
- Bedrooms
- 4
- Bathrooms
- 4
- Acres
- 2.07
- Living Area
- 2,639
- Municipality
- Ray Twp
- Region
- Ray Twp
- Township
- Ray Twp
Property Description
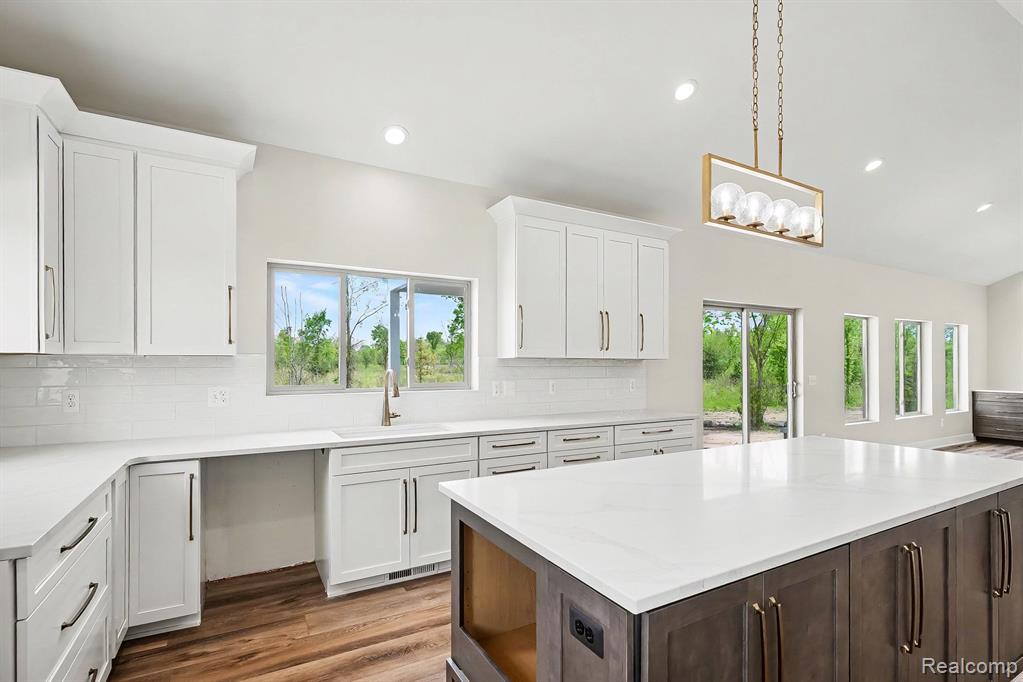
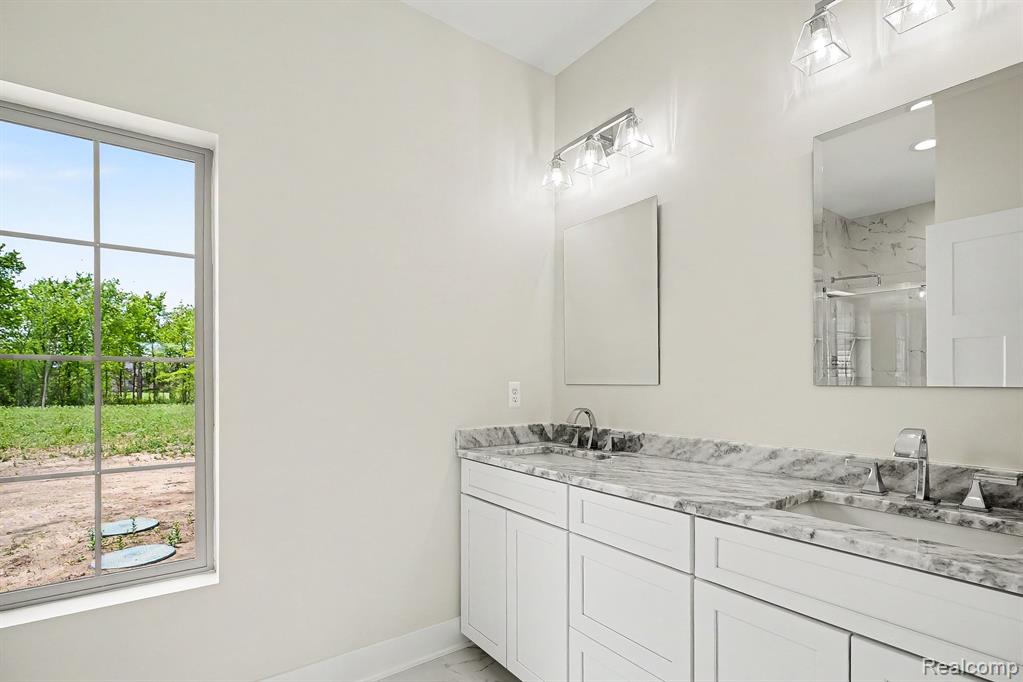
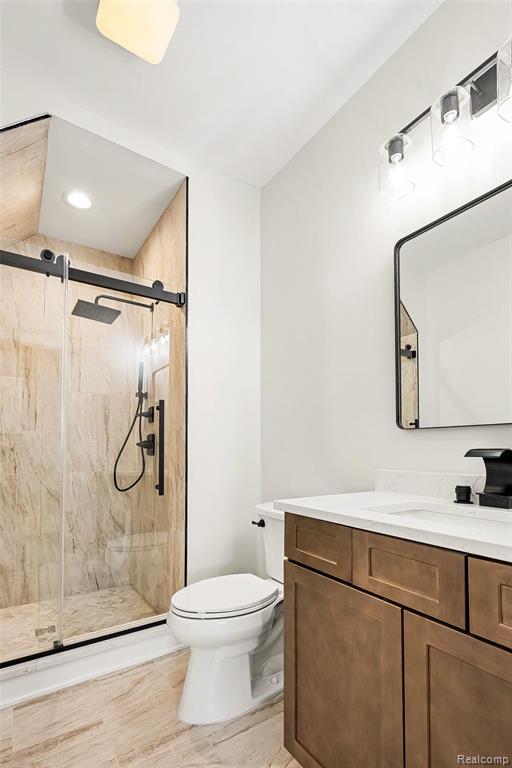
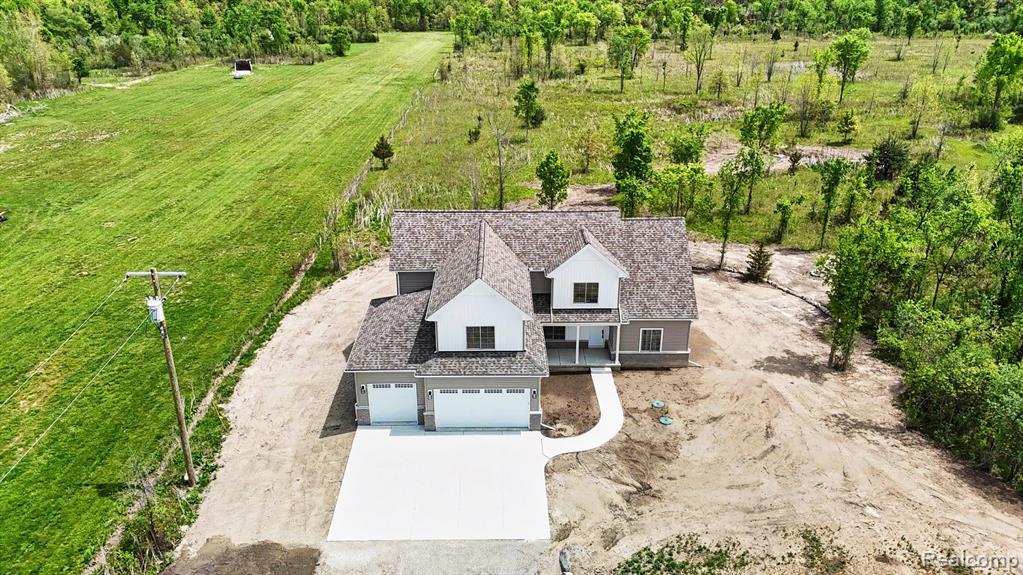
Welcome to 57560 Omo Road in Ray Township -- a stunning brand-new custom-built split-level completed in 2026 & perfectly situated on 2.07 scenic acres, offering peaceful country living w/convenient access to major city amenities. This exceptional home features 4 beds, 4 full baths, & 2,639 square feet of beautifully designed living space w/premium finishes throughout. From the moment you enter, you'll appreciate the bright open-concept layout, soaring cathedral ceilings, oversized windows, & luxury vinyl flooring flowing throughout the main level. The custom chef's kitchen is truly the heart of the home, showcasing 42" premium white cabinetry, quartz countertops, tiled backsplash, designer lighting, a massive center island, & spacious breakfast nook -- all opening seamlessly into the impressive great room featuring a dramatic 55" linear gas fireplace w/custom built-ins. The 1st floor primary suite offers a private retreat complete with walk-in closet & a spa-inspired en suite bath featuring stunning floor-to-ceiling tile work & premium fixtures. An additional full bath on the main floor near the rear entry adds convenience for guests & everyday living. Upstairs you'll find three generously sized bedrooms with walk-in closets, including a 2nd suite w/dual walk-in closets, plus a versatile loft/landing area w/built-in desk or command center perfect for working from home or homework space. Every bathroom in the home is fully tiled w/upscale finishes & custom details. Additional highlights include a huge laundry/mud rm, formal dining rm, full 9' foot basement w/cellar/safe room beneath the covered front porch, attached 3-car garage, brick exterior with limestone sills, maintenance-free vinyl siding, & a massive covered rear patio w/paver top & natural boulder edging -- ideal for entertaining or relaxing while enjoying the surrounding nature views. Luxury craftsmanship, modern design, & country privacy come together beautifully in this one-of-a-kind new construction home.
Additional Information
- Lot Dimensions
- 150 x 600
- Heating
- Natural Gas, Forced Air
- Cooling
- Ceiling Fan(s), Central Air
- Fireplace Features
- Gas, Great Room
- Basement
- Yes
- Basement Description
- Unfinished
- Appliances
- Disposal, Gas Water Heater
- Sewer
- Septic Tank
- Foundation
- Basement
- Water
- Private Well
- Garage Spaces
- 3
- School District
- New Haven Community Schools
Mortgage Calculator
Listing Courtesy of Market Elite Inc, Office Phone: 586-226-3200

Provided through IDX via MiRealSource. Courtesy of MiRealSource Shareholder. Copyright MiRealSource. The information published and disseminated by MiRealSource is communicated verbatim, without change by MiRealSource, as filed with MiRealSource by its members. The accuracy of all information, regardless of source, is not guaranteed or warranted. All information should be independently verified.Copyright 2014 MiRealSource. All rights reserved. The information provided hereby constitutes proprietary information of MiRealSource, Inc. and its shareholders, affiliates and licensees and may not be reproduced or transmitted in any form or by any means, electronic or mechanical, including photocopy, recording, scanning or any information storage and retrieval system, without written permission from MiRealSource, Inc.
Provided through IDX via MiRealSource, as the "Source MLS", courtesy of the Originating MLS shown on the property listing, as the Originating MLS. The information published and disseminated by the Originating MLS is communicated verbatim, without change by the Originating MLS, as filed with it by its members. The accuracy of all information, regardless of source, is not guaranteed or warranted. All information should be independently verified. Copyright 2014 MiRealSource. All rights reserved. The information provided hereby constitutes proprietary information of MiRealSource, Inc. and its shareholders, affiliates and licensees and may not be reproduced or transmitted in any form or by any means, electronic or mechanical, including photocopy, recording, scanning or any information storage and retrieval system, without written permission from MiRealSource, Inc.