2212 Heidi Drive, Oxford, MI 48370 2810
- $799,900
- 5
- BD
- 5
- BA
- 5,027
- SqFt










- List Price
- $799,900
- Status
- ACTIVE
- MLS#
- 60998386
- Days on Market
- 109
- Style
- Cape Cod
- Year Built
- 2016
- Price Change
- ▼ $15,100 1789836005
- Bedrooms
- 5
- Bathrooms
- 3
- Half baths
- 2
- Acres
- 0.55
- Living Area
- 5,027
- Municipality
- Addison Twp
- Region
- Addison Twp
- Township
- Addison Twp
- Subdivision
- Copper Hills Estates Occpn 908
Property Description
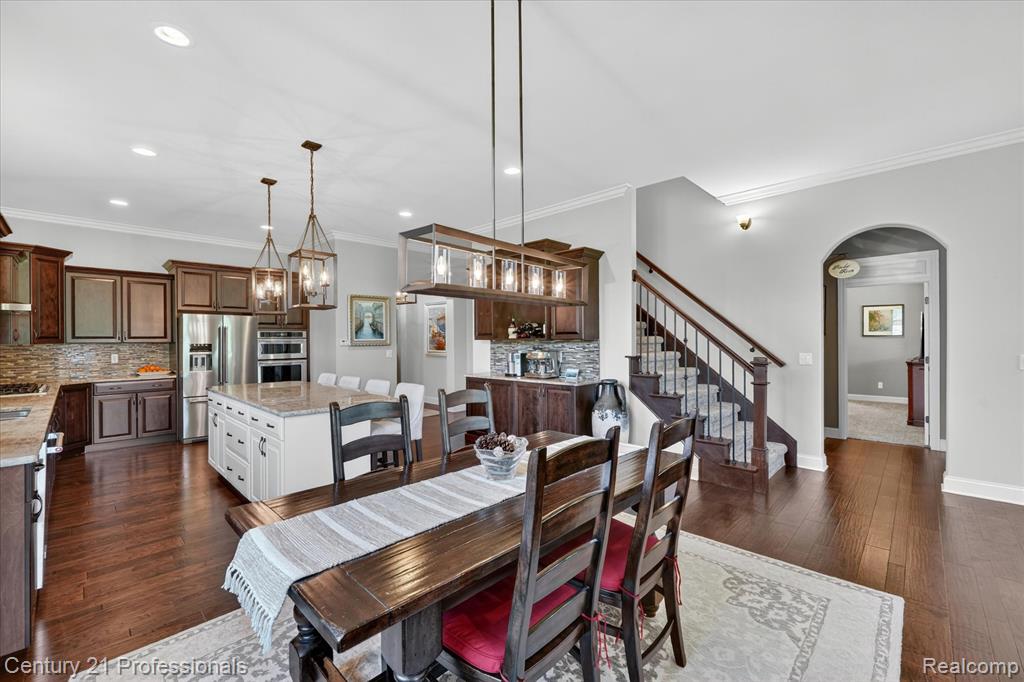
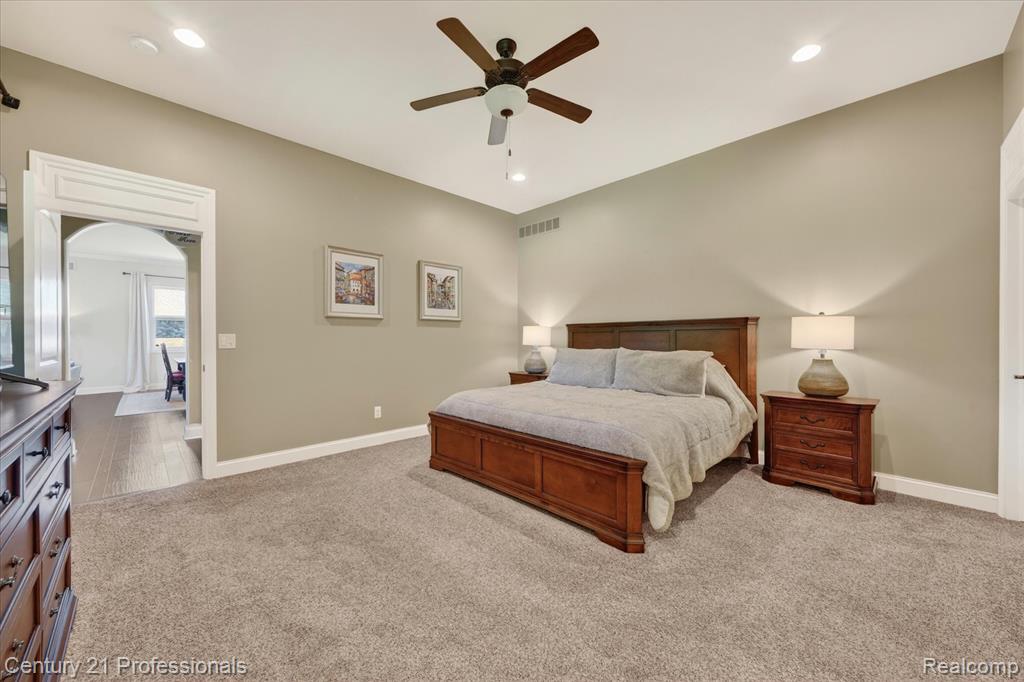
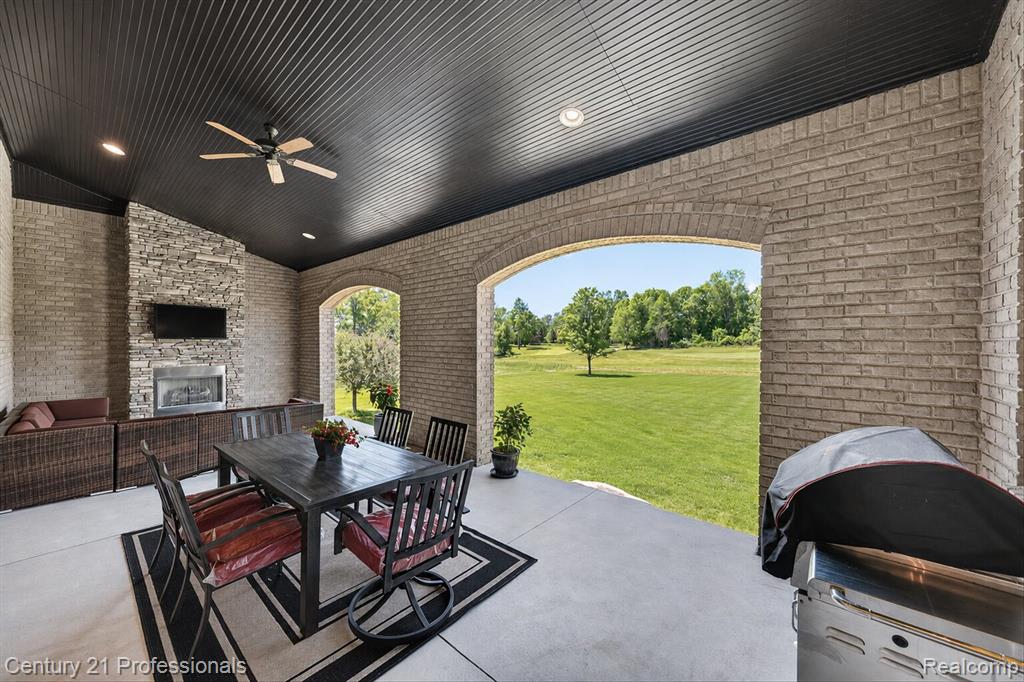
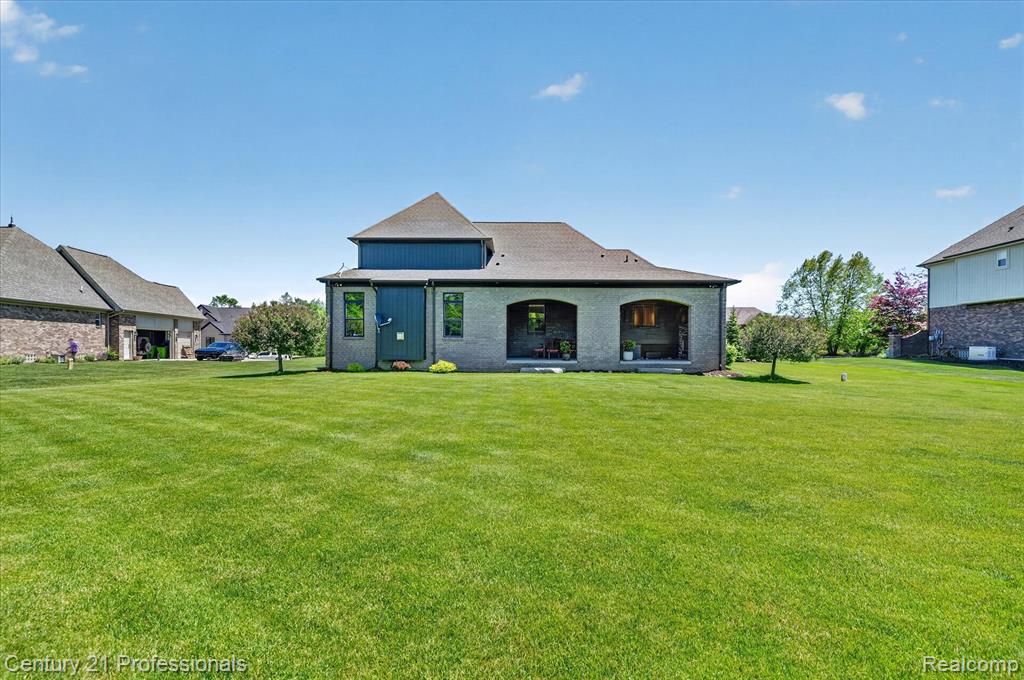
Welcome to this exceptional Cape Cod built by Vitale Custom Homes. Spacious 5 bedroom, 5 bathroom home nestled in Copper Hills Estates. Situated on a premium lot backing to the golf course, this property offers one of the most thoughtfully designed floor plans in the area. Dual Primary Suites, one on the first floor and one on the second, each with a private en-suite bath and walk-in closet, make this home ideal for multigenerational living or hosting extended guests. Ten foot ceilings and an open concept layout create a spacious, comfortable feel throughout the main living areas. The kitchen features two-toned Lafata cabinetry, a granite island with seating, walk-in pantry, and stainless steel appliances. It opens seamlessly to the great room, where hand-scraped hardwood floors, a stone fireplace, and large windows overlooking the backyard set the tone. A first floor office with custom wainscoting provides a quiet, professional workspace. Additional bedrooms are well-sized with ample closet space and natural light. The professionally finished lower level offers a gym area, open recreation space, and a built-in wet bar with stone surround and bar seating, perfect for entertaining. Out back, a covered brick terrace with arched entryways and a gas fireplace overlooks the golf course, providing a peaceful and private outdoor retreat. Additional features include two laundry rooms, a whole-house generator with transfer switch, hardwired landscape lighting, epoxy garage floors, sprinkler system with automatic fertilizer and an extra-wide driveway. 3 Car Garage with epoxy floors. Many upgrades and amenities make this truly special property. Call today to schedule your private showing.
Additional Information
- Hoa Fee
- $167
- Hoa Freq
- Monthly
- Lot Dimensions
- 120 x 200
- Interior Features
- Cable/Internet Avail., DSL Available
- Heating
- Natural Gas, Forced Air
- Cooling
- Ceiling Fan(s), Central Air
- Fireplace Features
- Living Room
- Basement
- Yes
- Basement Description
- Finished
- Appliances
- Dryer, Washer, Gas Water Heater
- Exterior Features
- Built-in Barbecue, Lawn Sprinkler
- Foundation
- Basement
- Water
- Community
- Garage Spaces
- 3
- School District
- Oxford Area Comm School District
Mortgage Calculator
Listing Courtesy of Century 21 Professionals Livonia, Office Phone: 734-464-7111

Provided through IDX via MiRealSource. Courtesy of MiRealSource Shareholder. Copyright MiRealSource. The information published and disseminated by MiRealSource is communicated verbatim, without change by MiRealSource, as filed with MiRealSource by its members. The accuracy of all information, regardless of source, is not guaranteed or warranted. All information should be independently verified.Copyright 2014 MiRealSource. All rights reserved. The information provided hereby constitutes proprietary information of MiRealSource, Inc. and its shareholders, affiliates and licensees and may not be reproduced or transmitted in any form or by any means, electronic or mechanical, including photocopy, recording, scanning or any information storage and retrieval system, without written permission from MiRealSource, Inc.
Provided through IDX via MiRealSource, as the "Source MLS", courtesy of the Originating MLS shown on the property listing, as the Originating MLS. The information published and disseminated by the Originating MLS is communicated verbatim, without change by the Originating MLS, as filed with it by its members. The accuracy of all information, regardless of source, is not guaranteed or warranted. All information should be independently verified. Copyright 2014 MiRealSource. All rights reserved. The information provided hereby constitutes proprietary information of MiRealSource, Inc. and its shareholders, affiliates and licensees and may not be reproduced or transmitted in any form or by any means, electronic or mechanical, including photocopy, recording, scanning or any information storage and retrieval system, without written permission from MiRealSource, Inc.