47 Osceola Drive, Pontiac, MI 48341 1151
- $214,900
- 3
- BD
- 3
- BA
- 2,486
- SqFt






- List Price
- $214,900
- Status
- ACTIVE
- MLS#
- 60998700
- Days on Market
- 119
- Style
- Bungalow
- Year Built
- 1937
- Price Change
- ▼ $4,100 1783637976
- Bedrooms
- 3
- Bathrooms
- 3
- Acres
- 0.11
- Living Area
- 2,486
- Municipality
- Pontiac
- Region
- Pontiac
- Township
- Pontiac
- Subdivision
- Indian Village
Property Description
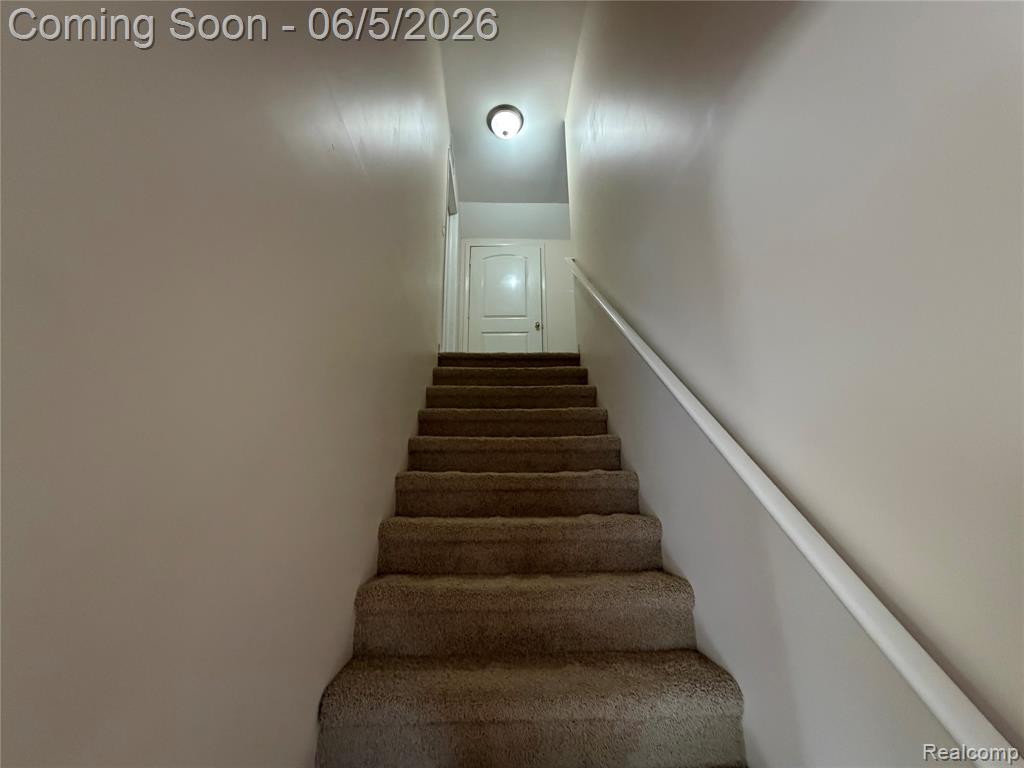
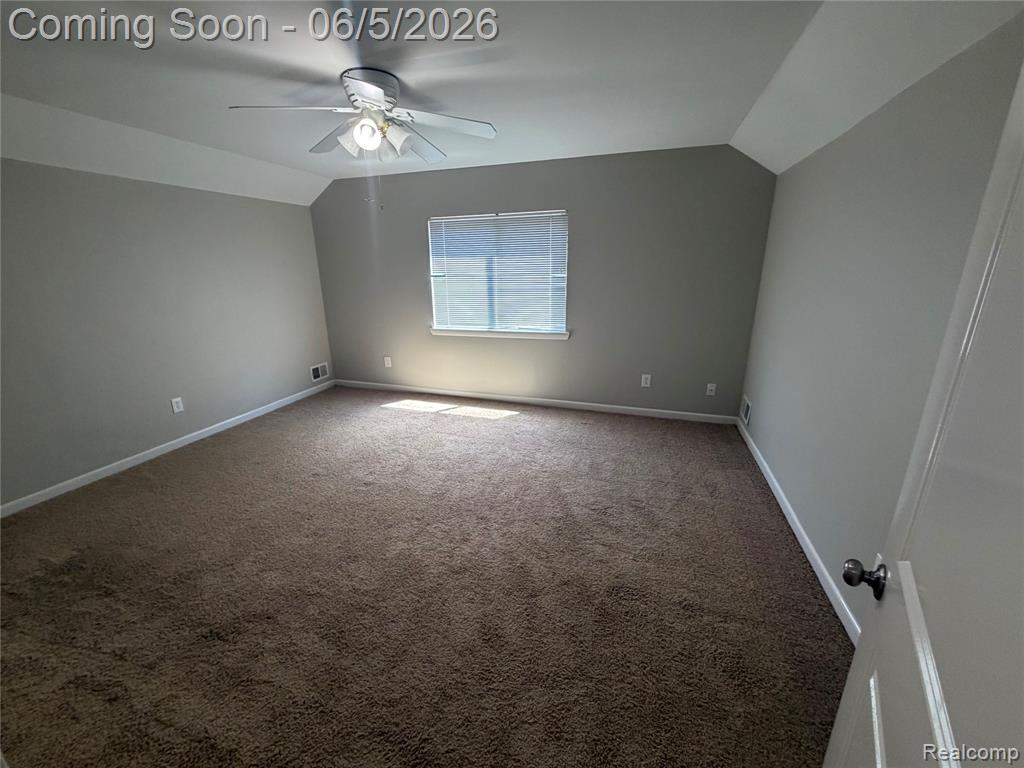
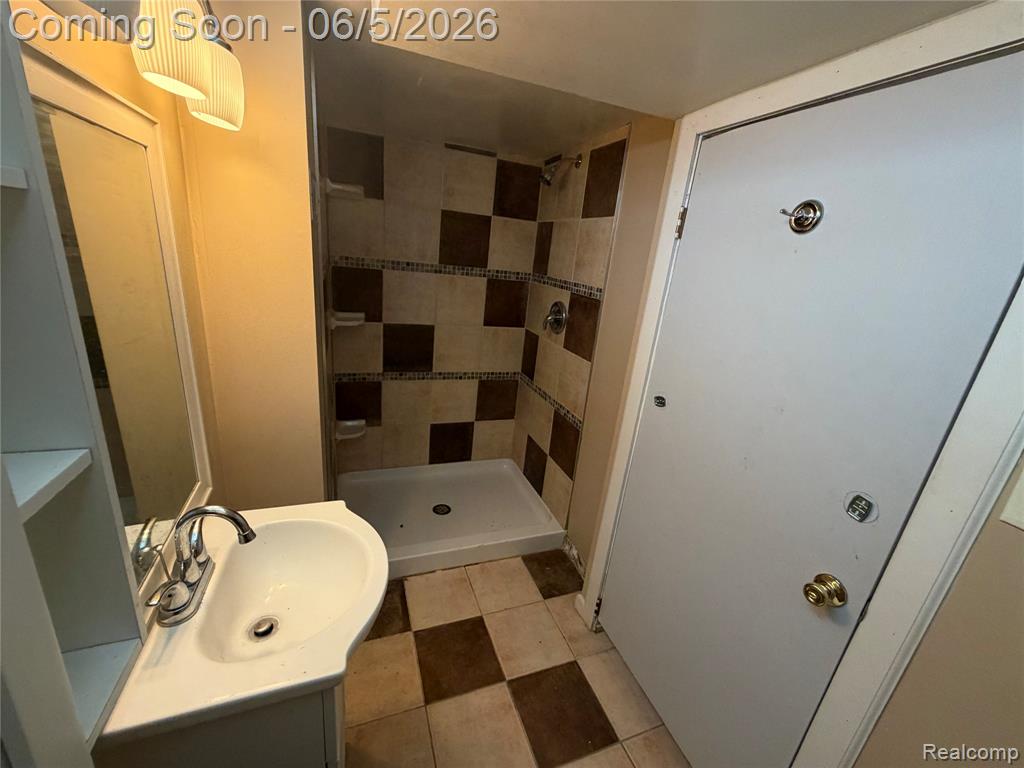
Welcome Home to 47 Osceola Drive! Offering approximately 1,900 sq. ft. of living space, this super clean and beautifully maintained home features 3 bedrooms with the potential for up to 5 bedrooms, making it ideal for growing families, multi-generational living, or those needing extra office or flex space. Step inside to an inviting open-concept floor plan highlighted by beautiful hardwood floors and fresh paint throughout. The updated kitchen is equipped with stainless steel appliances, two sinks with garbage disposals for added convenience, and plenty of workspace for cooking and entertaining. Tons of extra cabinetry and storage all through the home. Your new home boasts 3 full bathrooms - one on each level. The spacious primary suite features a huge walk-in closet and a private bath complete with a relaxing Jacuzzi tub. The finished basement offers incredible versatility, featuring its own separate entrance, a full second kitchen with appliances included, a full bathroom with a tiled shower, and abundant storage space. This setup presents a great opportunity for extended family living or potential rental income. Additional features include a 1-car garage, covered rear patio perfect for outdoor enjoyment, generous storage throughout the home, and a convenient location close to shopping, dining, and major freeways. Move-in ready and full of possibilities - this is a home you won't want to miss! Schedule your private showing today. Batvai, NO FHA or VA offers at this time! Keys at closing.
Additional Information
- Lot Dimensions
- 40 x 120
- Heating
- Natural Gas, Forced Air
- Basement
- Yes
- Basement Description
- Finished
- Foundation
- Basement
- Water
- Public
- Garage Spaces
- 1
- School District
- Pontiac City School District
Mortgage Calculator
Listing Courtesy of Real Estate One-Northville, Office Phone: 248-305-1900

Provided through IDX via MiRealSource. Courtesy of MiRealSource Shareholder. Copyright MiRealSource. The information published and disseminated by MiRealSource is communicated verbatim, without change by MiRealSource, as filed with MiRealSource by its members. The accuracy of all information, regardless of source, is not guaranteed or warranted. All information should be independently verified.Copyright 2014 MiRealSource. All rights reserved. The information provided hereby constitutes proprietary information of MiRealSource, Inc. and its shareholders, affiliates and licensees and may not be reproduced or transmitted in any form or by any means, electronic or mechanical, including photocopy, recording, scanning or any information storage and retrieval system, without written permission from MiRealSource, Inc.
Provided through IDX via MiRealSource, as the "Source MLS", courtesy of the Originating MLS shown on the property listing, as the Originating MLS. The information published and disseminated by the Originating MLS is communicated verbatim, without change by the Originating MLS, as filed with it by its members. The accuracy of all information, regardless of source, is not guaranteed or warranted. All information should be independently verified. Copyright 2014 MiRealSource. All rights reserved. The information provided hereby constitutes proprietary information of MiRealSource, Inc. and its shareholders, affiliates and licensees and may not be reproduced or transmitted in any form or by any means, electronic or mechanical, including photocopy, recording, scanning or any information storage and retrieval system, without written permission from MiRealSource, Inc.