6604 College Park Drive, Clarkston, MI 48346 1065
- $800,000
- 4
- BD
- 5
- BA
- 6,864
- SqFt
















- List Price
- $800,000
- Status
- ACTIVE
- MLS#
- 60999402
- Days on Market
- 114
- Style
- Colonial, Tudor
- Year Built
- 1999
- Price Change
- ▼ $25,000 1789936790
- Bedrooms
- 4
- Bathrooms
- 4
- Half baths
- 1
- Acres
- 0.68
- Living Area
- 6,864
- Municipality
- Springfield Twp
- Region
- Springfield Twp
- Township
- Springfield Twp
- Subdivision
- College Park Site Condo Occpn 638
Property Description
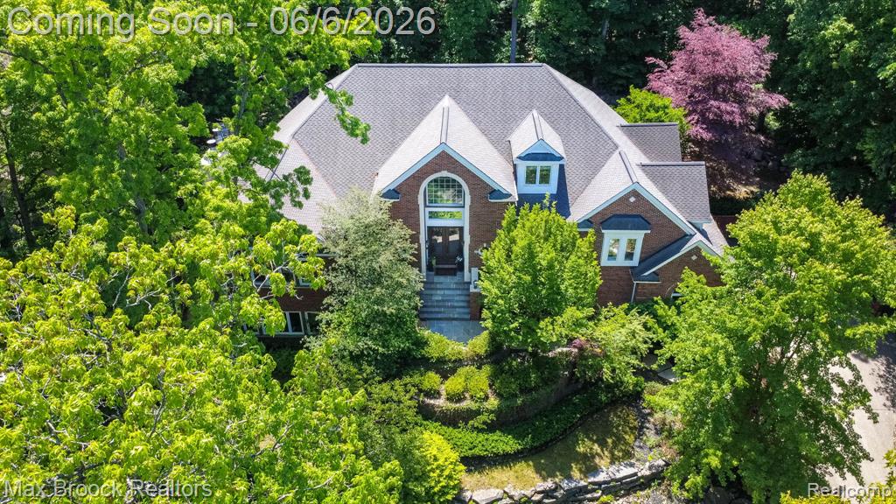
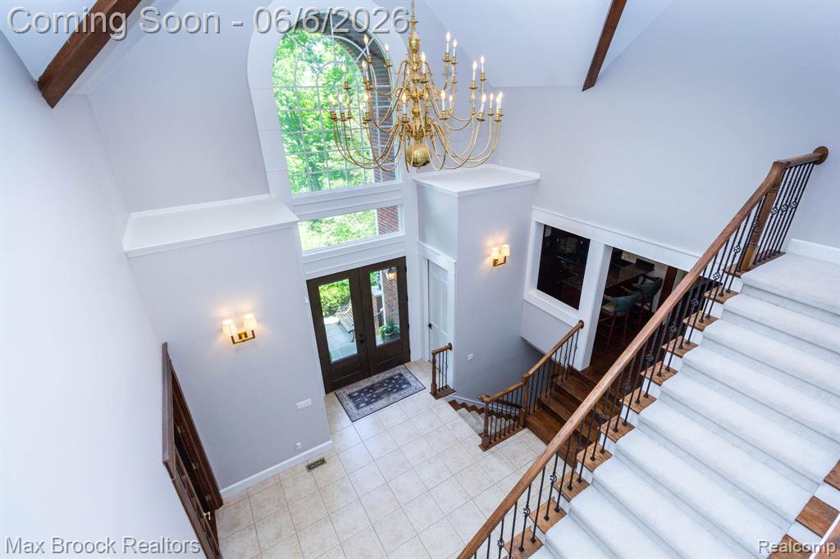
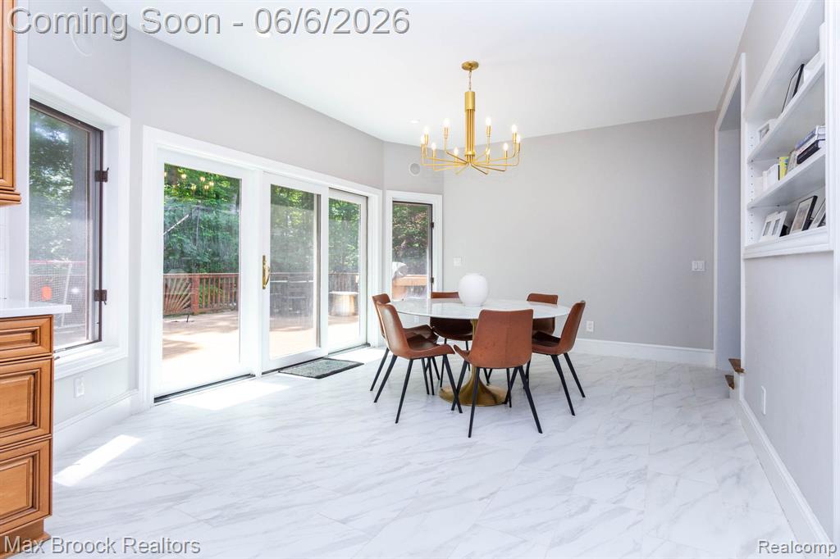
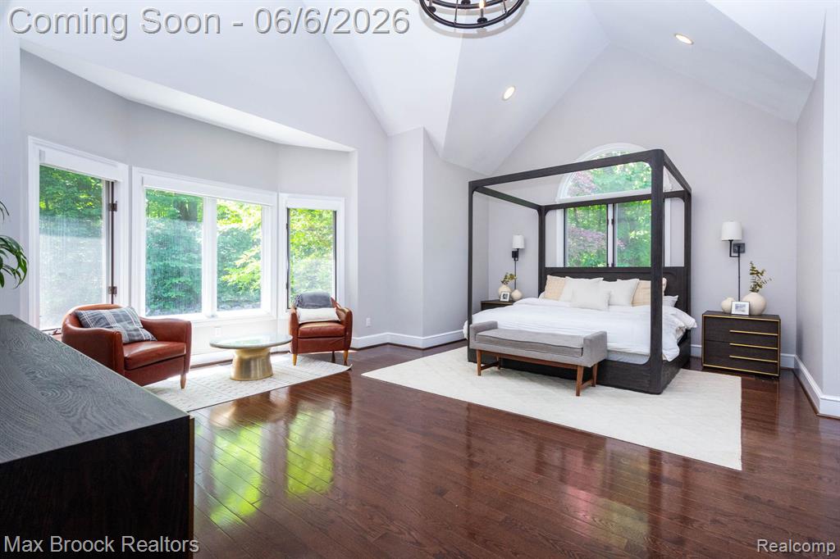
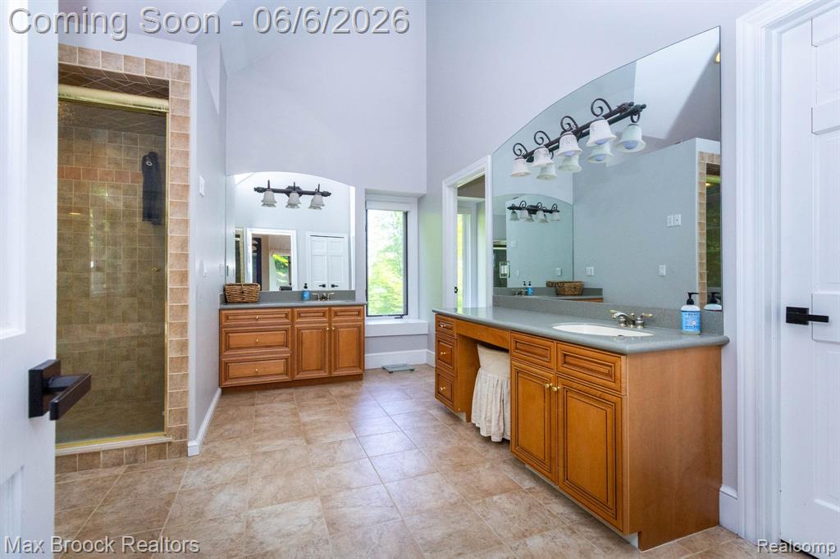
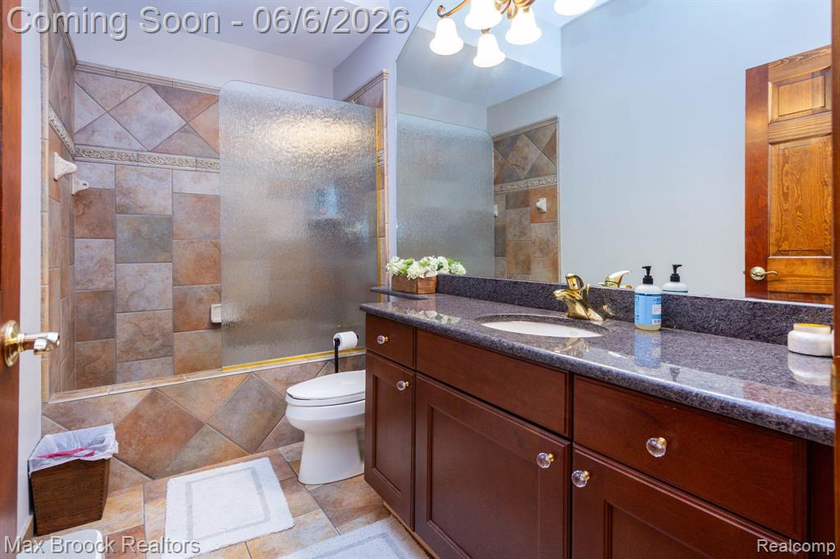
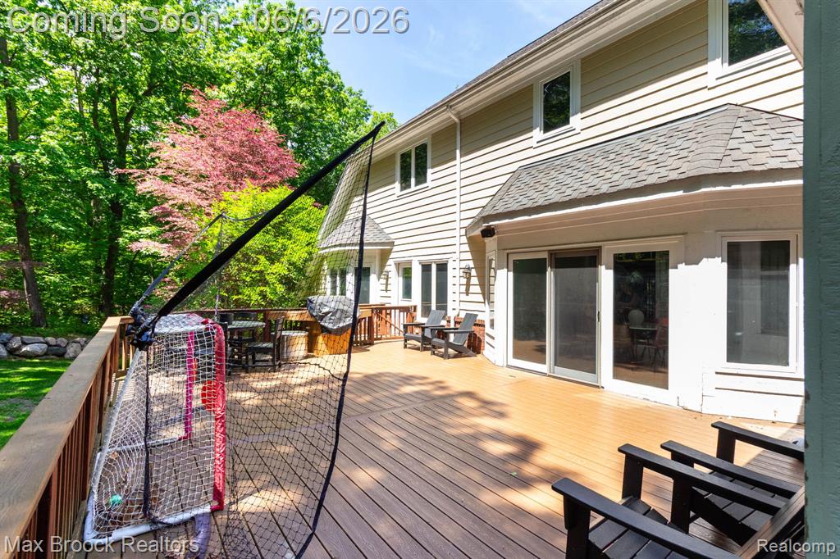
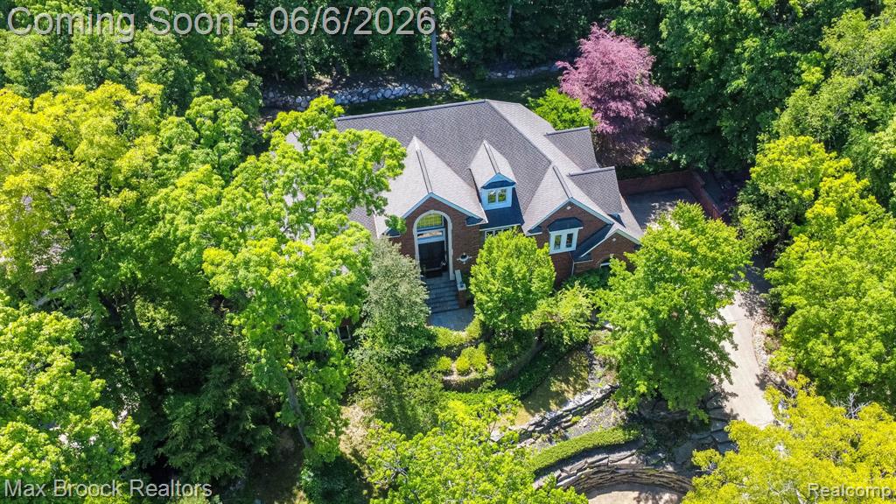
Come see this beautiful home in a phenomenal location backing to Shepherd's Hollow Golf Course along the golf cart paths. Enjoy spectacular views from the front and a wooded paradise in the backyard. Just steps away is a scenic circular walking trail, perfect for daily walks, bike rides, and enjoying the outdoors. Inside, you'll find 5,424 sq. ft. of finished living space with an open floor plan, gourmet kitchen featuring top-of-the-line appliances and a large center island, plus a full-size granite bar that's an entertainer's dream. Relax in the serene sun porch overlooking nature or gather around the boulder fire pit. The impressive 24x20 first-floor primary suite offers a private retreat, while the home theater with stadium seating and a 120" screen creates the ultimate movie-night experience. Additional highlights include a heated driveway, extra-tall garage doors, space for a 4th car with a lift, electric fence, basketball court, exquisite landscaping, reverse osmosis system, instant hot water, mudroom, and zoned heating and cooling. Located in the Clarkston School District.
Additional Information
- Hoa Fee
- $450
- Hoa Freq
- Quarterly
- Lot Dimensions
- 75 x 143 x 171
- Heating
- Natural Gas, Forced Air, Zoned
- Basement
- Yes
- Basement Description
- Finished
- Sewer
- Septic Tank
- Foundation
- Basement
- Water
- Private Well
- Garage Spaces
- 3
- School District
- Clarkston Comm School District
Mortgage Calculator
Listing Courtesy of Max Broock Realtors, Office Phone: 248-851-4100

Provided through IDX via MiRealSource. Courtesy of MiRealSource Shareholder. Copyright MiRealSource. The information published and disseminated by MiRealSource is communicated verbatim, without change by MiRealSource, as filed with MiRealSource by its members. The accuracy of all information, regardless of source, is not guaranteed or warranted. All information should be independently verified.Copyright 2014 MiRealSource. All rights reserved. The information provided hereby constitutes proprietary information of MiRealSource, Inc. and its shareholders, affiliates and licensees and may not be reproduced or transmitted in any form or by any means, electronic or mechanical, including photocopy, recording, scanning or any information storage and retrieval system, without written permission from MiRealSource, Inc.
Provided through IDX via MiRealSource, as the "Source MLS", courtesy of the Originating MLS shown on the property listing, as the Originating MLS. The information published and disseminated by the Originating MLS is communicated verbatim, without change by the Originating MLS, as filed with it by its members. The accuracy of all information, regardless of source, is not guaranteed or warranted. All information should be independently verified. Copyright 2014 MiRealSource. All rights reserved. The information provided hereby constitutes proprietary information of MiRealSource, Inc. and its shareholders, affiliates and licensees and may not be reproduced or transmitted in any form or by any means, electronic or mechanical, including photocopy, recording, scanning or any information storage and retrieval system, without written permission from MiRealSource, Inc.