4109 Benjamin Avenue Unit 2, Royal Oak, MI 48073 1830
- $150,000
- 1
- BD
- 1
- BA
- 708
- SqFt









- List Price
- $150,000
- Status
- ACTIVE
- MLS#
- 60999482
- Days on Market
- 107
- Style
- Ranch
- Year Built
- 1966
- Bedrooms
- 1
- Bathrooms
- 1
- Living Area
- 708
- Municipality
- Royal Oak
- Region
- Royal Oak
- Township
- Royal Oak
- Subdivision
- Normandy Oaks Occpn 1374
Property Description
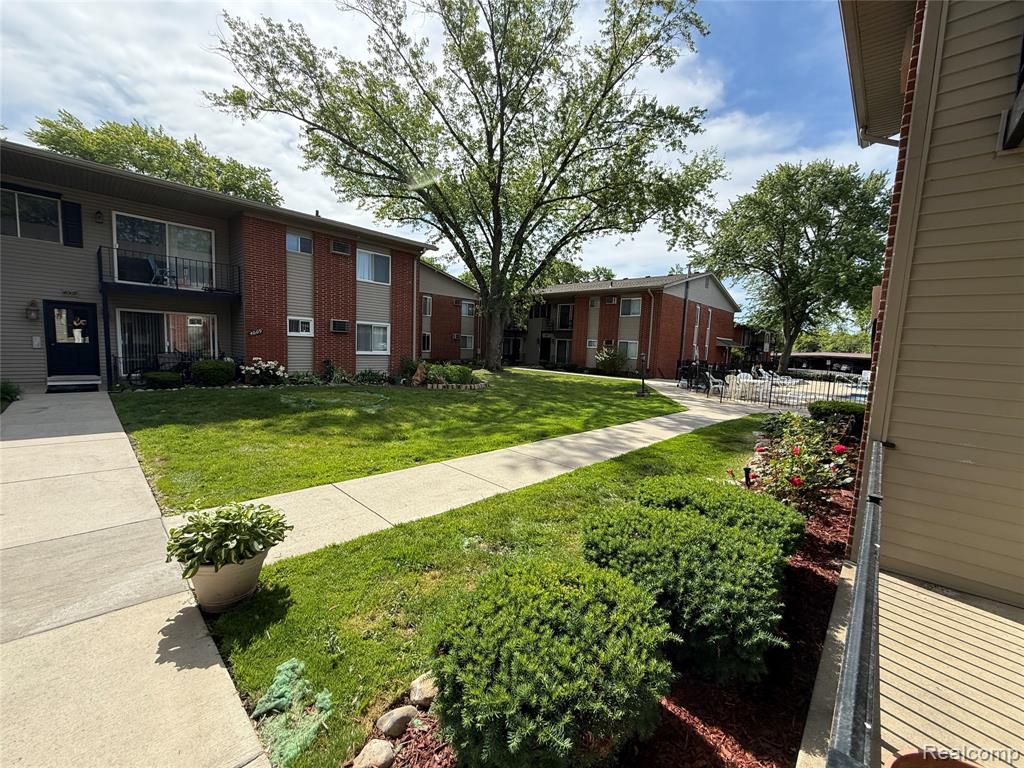
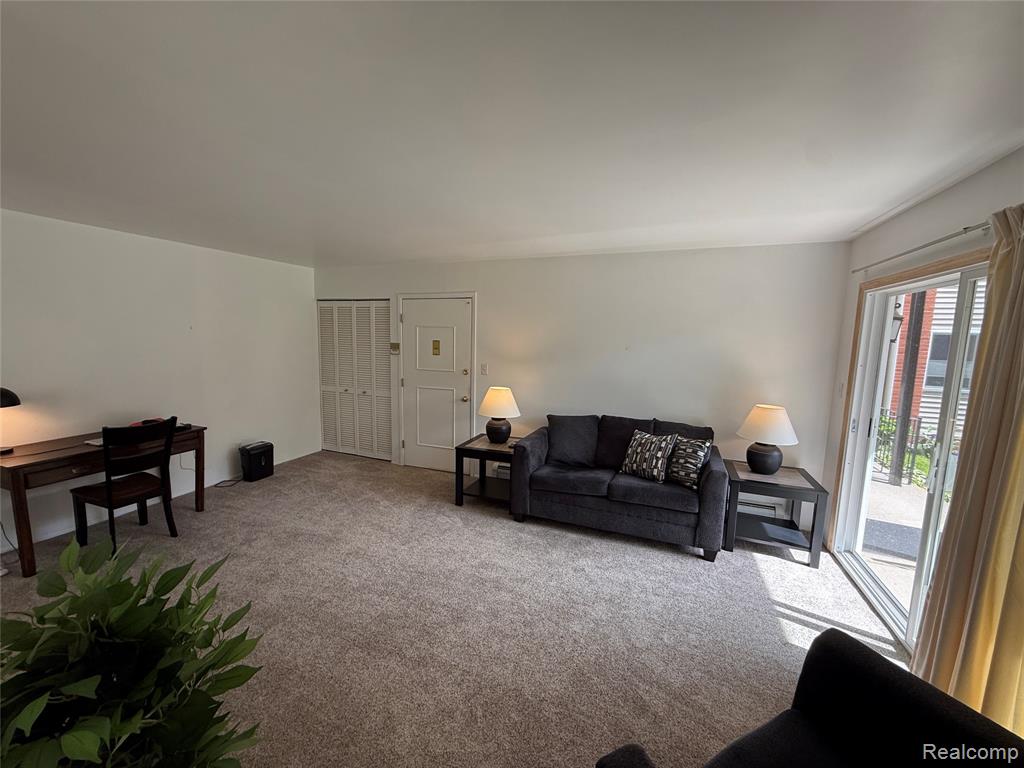
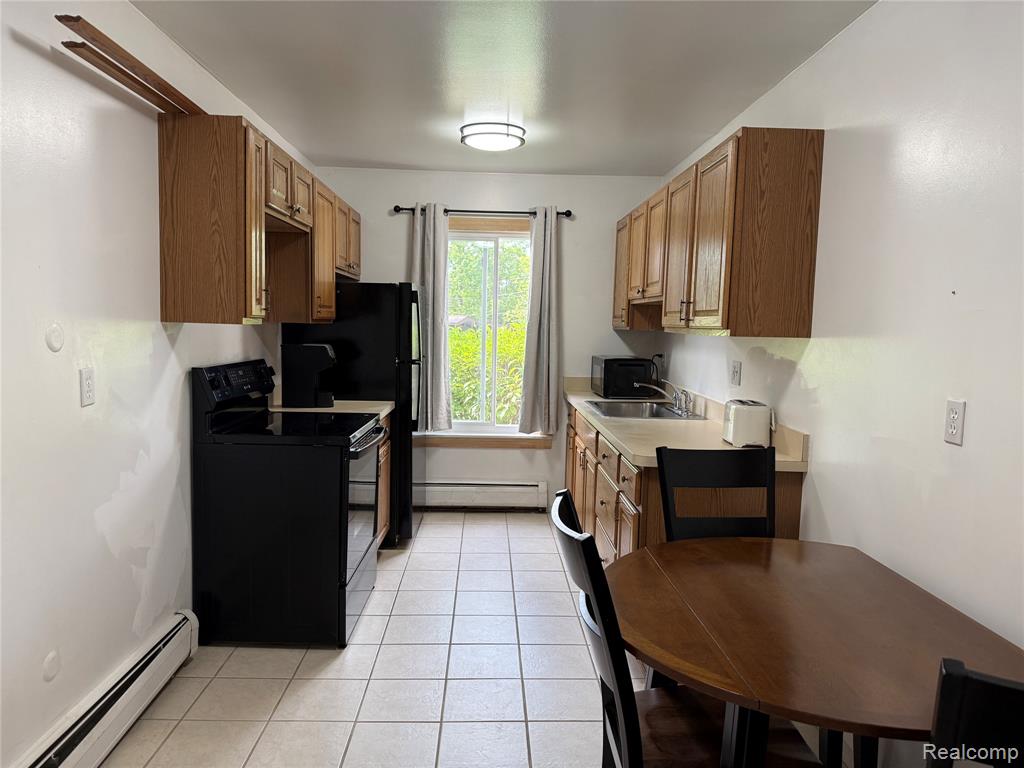
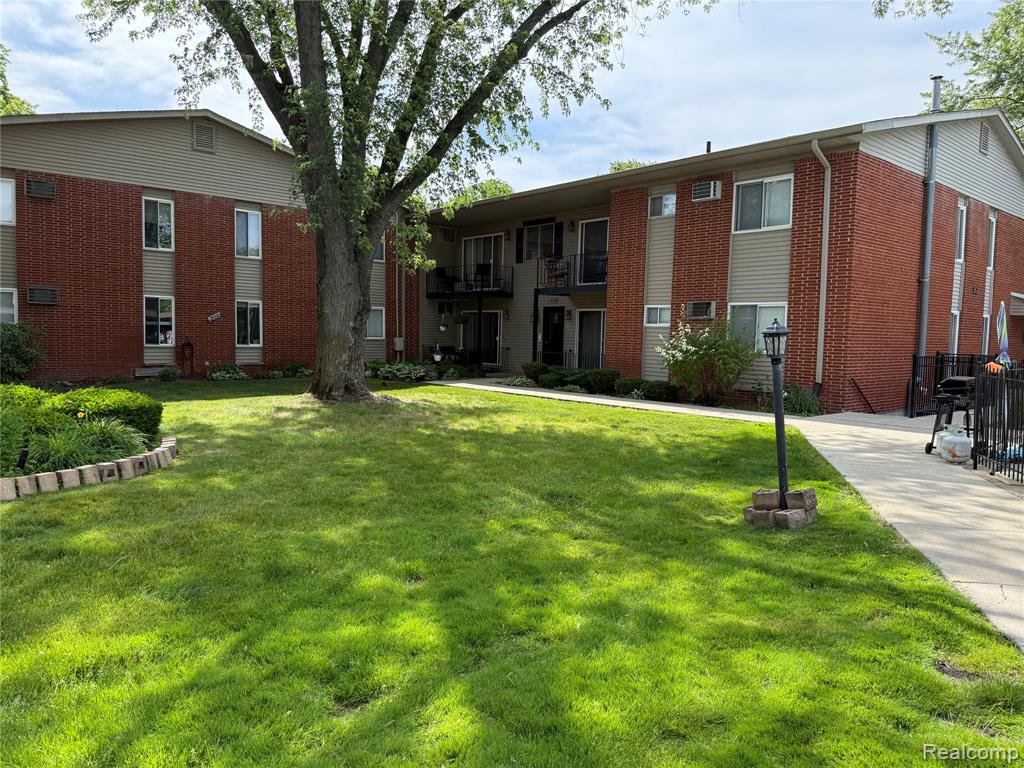
Move right in and enjoy worry-free living in this beautifully updated first-floor Royal Oak condo! Featuring brand-new Wallside windows and a new doorwall (2026), all appliances replaced in 2025, a new wall A/C unit (2026), updated faucets throughout, and all new electrical switches and outlets, this home offers the perfect blend of comfort, style, and peace of mind. Located in the sought-after Normandy Oaks Condominiums, this ground-level unit includes an assigned carport just steps from your front door and access to a shared basement with laundry facilities and additional storage. Residents also enjoy a sparkling in-ground pool and beautifully maintained grounds. This unit is the perfect location, steps away from the pool area. The HOA covers water, gas, sewer, trash, snow removal, and exterior maintenance, making everyday living simple and affordable. Just minutes from downtown Royal Oak, Birmingham, Royal Oak Golf Course, and Normandy Oaks Park, you'll love the convenience of this prime location. Whether you're a first-time buyer, downsizing, or looking for a low-maintenance lifestyle, this move-in-ready condo is an incredible opportunity. Owner-occupants only; rentals are not permitted per HOA regulations.
Additional Information
- Hoa Fee
- $277
- Hoa Freq
- Monthly
- Heating
- Natural Gas, Baseboard
- Cooling
- Wall/Window Unit(s)
- Basement
- Yes
- Basement Description
- Common, Unfinished
- Appliances
- Microwave, Range/Oven, Refrigerator
- Foundation
- Basement
- Water
- Public
- School District
- Royal Oak Neighborhood Schools
Mortgage Calculator
Listing Courtesy of RE/MAX Eclipse, Office Phone: 248-620-1000

Provided through IDX via MiRealSource. Courtesy of MiRealSource Shareholder. Copyright MiRealSource. The information published and disseminated by MiRealSource is communicated verbatim, without change by MiRealSource, as filed with MiRealSource by its members. The accuracy of all information, regardless of source, is not guaranteed or warranted. All information should be independently verified.Copyright 2014 MiRealSource. All rights reserved. The information provided hereby constitutes proprietary information of MiRealSource, Inc. and its shareholders, affiliates and licensees and may not be reproduced or transmitted in any form or by any means, electronic or mechanical, including photocopy, recording, scanning or any information storage and retrieval system, without written permission from MiRealSource, Inc.
Provided through IDX via MiRealSource, as the "Source MLS", courtesy of the Originating MLS shown on the property listing, as the Originating MLS. The information published and disseminated by the Originating MLS is communicated verbatim, without change by the Originating MLS, as filed with it by its members. The accuracy of all information, regardless of source, is not guaranteed or warranted. All information should be independently verified. Copyright 2014 MiRealSource. All rights reserved. The information provided hereby constitutes proprietary information of MiRealSource, Inc. and its shareholders, affiliates and licensees and may not be reproduced or transmitted in any form or by any means, electronic or mechanical, including photocopy, recording, scanning or any information storage and retrieval system, without written permission from MiRealSource, Inc.