3452 Cone Avenue, Rochester Hills, MI 48309 4368
- $325,000
- 3
- BD
- 1
- BA
- 1,158
- SqFt






- List Price
- $325,000
- Status
- ACTIVE
- MLS#
- 61000423
- Days on Market
- 57
- Style
- Ranch
- Year Built
- 1986
- Bedrooms
- 3
- Bathrooms
- 1
- Acres
- 0.18
- Living Area
- 1,158
- Municipality
- Rochester Hills
- Region
- Rochester Hills
- Township
- Rochester Hills
- Subdivision
- Belle Cone Gardens 1
Property Description
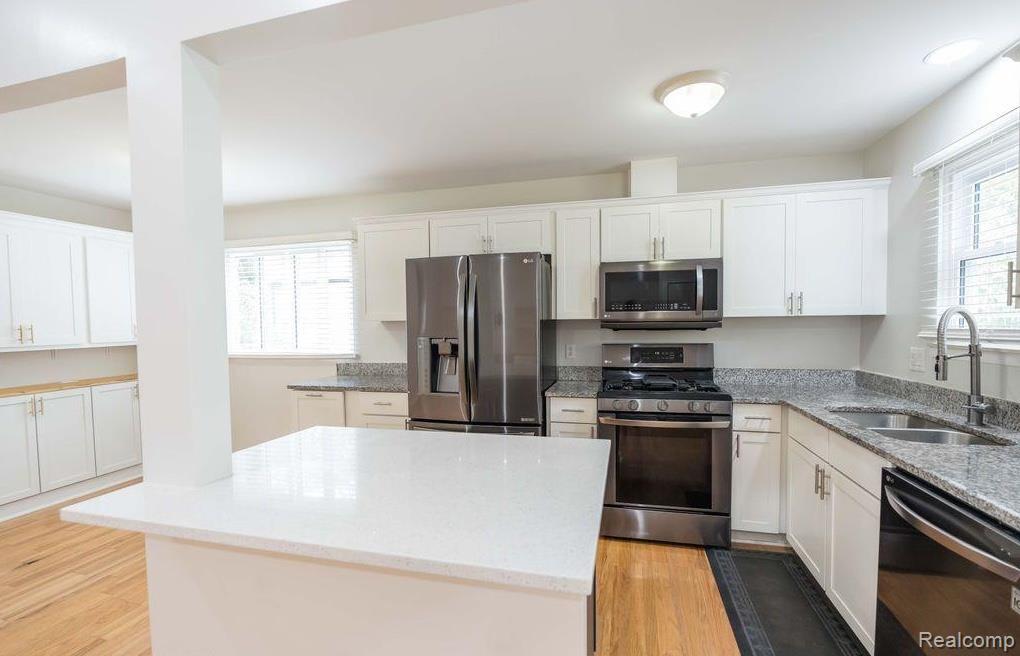
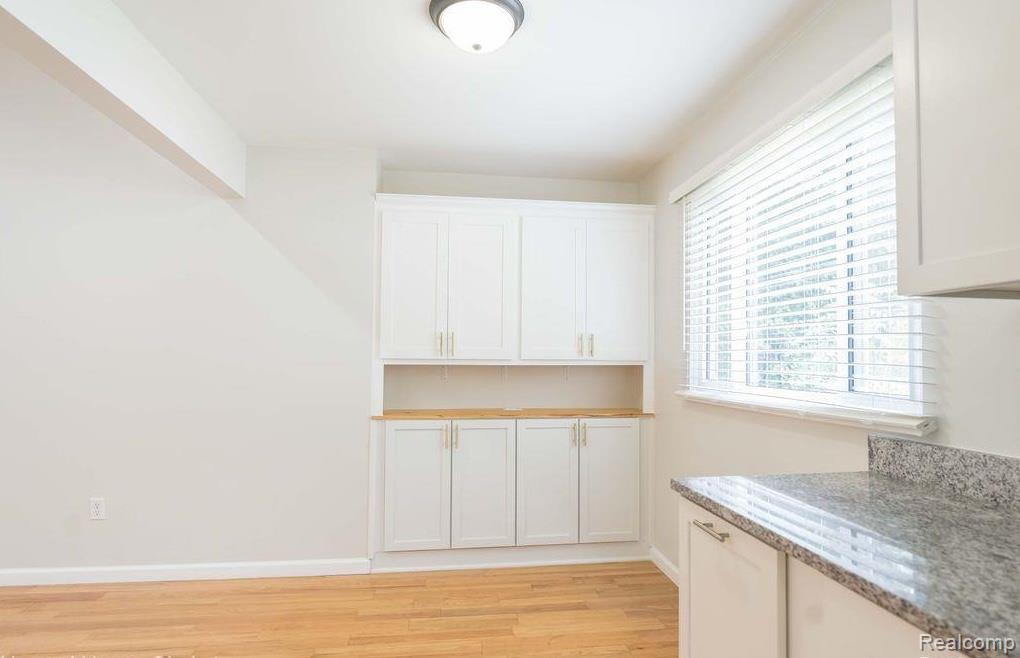
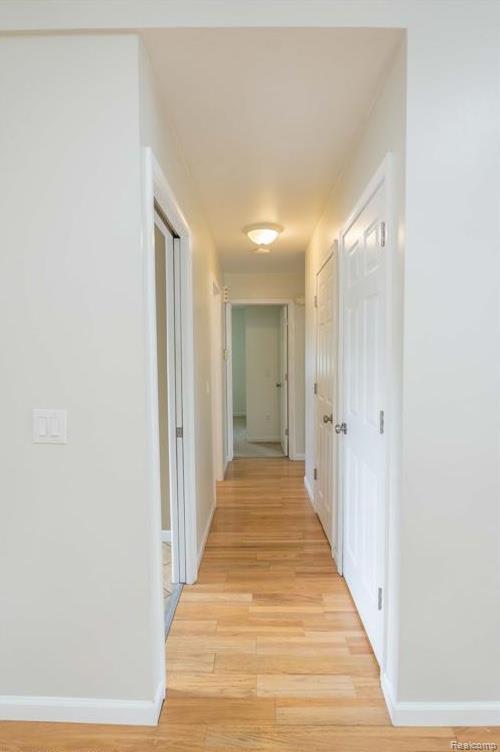
Charming updated 3-bedroom, 1-bath ranch offering an open floor plan, abundant natural light, and numerous recent improvements. The spacious living room features vaulted ceilings and flows seamlessly into the updated kitchen, creating an inviting space for everyday living and entertaining. Renovated in 2022, the kitchen boasts a large center island, custom wall unit, and pantry, providing both style and functionality. Hardwood flooring adds warmth and character throughout much of the home. The attached 2-car garage offers convenient parking and additional storage space. Step outside to enjoy the fully fenced backyard, perfect for pets, play, or outdoor gatherings. The large deck has been recently power washed and painted, making it ready for summer relaxing and entertaining. Major updates provide peace of mind, including new windows installed in 2021 and a new furnace and central air conditioning system in 2025. Close to schools, parks, shopping, dining and much more. This home combines modern updates, comfortable living spaces, and a desirable ranch layout. The home has a lease until October 2026. Don't miss this great opportunity! Schedule your private showing today.
Additional Information
- Lot Dimensions
- 60 x 129
- Heating
- Natural Gas, Forced Air
- Cooling
- Ceiling Fan(s), Central Air
- Basement
- Yes
- Basement Description
- Unfinished
- Appliances
- Dishwasher, Microwave, Range/Oven, Refrigerator, Gas Water Heater
- Foundation
- Basement
- Water
- Public
- Garage Spaces
- 2
- School District
- Avondale School District
Mortgage Calculator
Listing Courtesy of EXP Realty - Mark White & Associates, Office Phone: 269-600-4397

Provided through IDX via MiRealSource. Courtesy of MiRealSource Shareholder. Copyright MiRealSource. The information published and disseminated by MiRealSource is communicated verbatim, without change by MiRealSource, as filed with MiRealSource by its members. The accuracy of all information, regardless of source, is not guaranteed or warranted. All information should be independently verified.Copyright 2014 MiRealSource. All rights reserved. The information provided hereby constitutes proprietary information of MiRealSource, Inc. and its shareholders, affiliates and licensees and may not be reproduced or transmitted in any form or by any means, electronic or mechanical, including photocopy, recording, scanning or any information storage and retrieval system, without written permission from MiRealSource, Inc.
Provided through IDX via MiRealSource, as the "Source MLS", courtesy of the Originating MLS shown on the property listing, as the Originating MLS. The information published and disseminated by the Originating MLS is communicated verbatim, without change by the Originating MLS, as filed with it by its members. The accuracy of all information, regardless of source, is not guaranteed or warranted. All information should be independently verified. Copyright 2014 MiRealSource. All rights reserved. The information provided hereby constitutes proprietary information of MiRealSource, Inc. and its shareholders, affiliates and licensees and may not be reproduced or transmitted in any form or by any means, electronic or mechanical, including photocopy, recording, scanning or any information storage and retrieval system, without written permission from MiRealSource, Inc.