1310 Brauer Road, Oxford, MI 48371 1024
- $950,000
- 4
- BD
- 4
- BA
- 3,594
- SqFt






- List Price
- $950,000
- Status
- ACTIVE
- MLS#
- 61001320
- Days on Market
- 53
- Style
- Farm House, Ranch
- Year Built
- 2008
- Bedrooms
- 4
- Bathrooms
- 3
- Half baths
- 1
- Acres
- 10
- Living Area
- 3,594
- Municipality
- Metamora Twp
- Region
- Metamora Twp
- Township
- Metamora Twp
Property Description
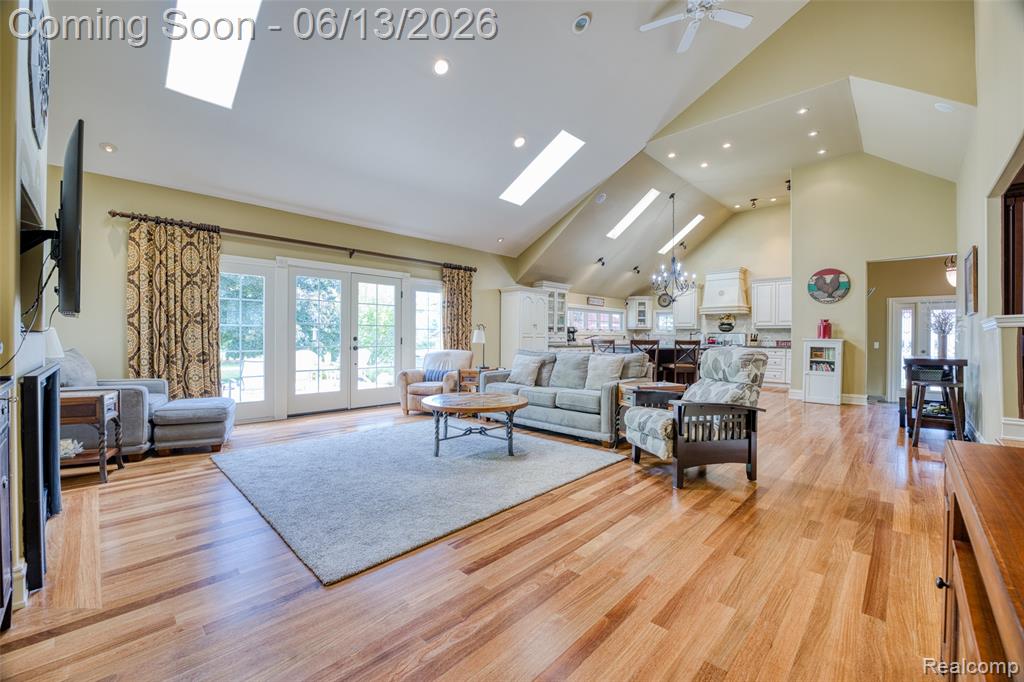
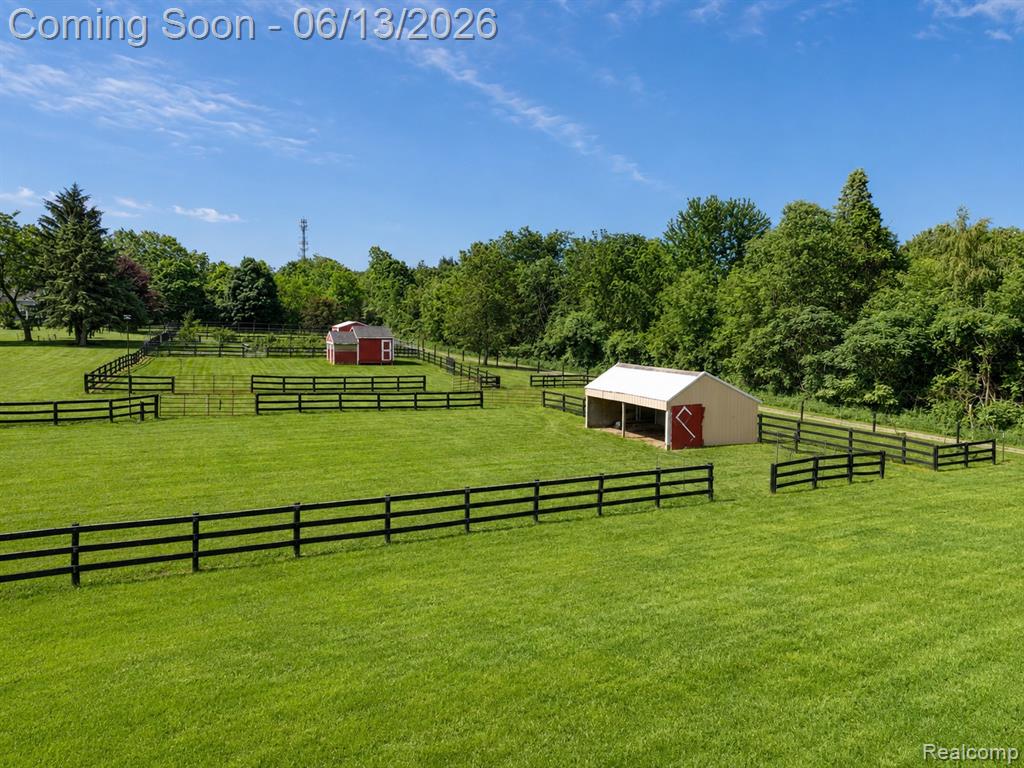
Exceptional equestrian estate on 10 acres in the heart of Metamora horse country. This custom Lapeer County property offers a 3,594-square-foot home, stables, and resort-grade entertaining grounds, with every acre usable, fully fenced, and ready for horses. Inside, a light-filled layout pairs vaulted ceilings and skylights with rich hardwood floors. The living room with gas fireplace opens to a generous chef's kitchen and a vaulted dining room. A private library/office and custom built-ins add warmth and function throughout. The secluded primary suite features a gas fireplace, spa-style jetted tub, dual vanities, and an oversized walk-in closet, one of four bedrooms and 3.5 baths. A finished daylight basement added bonus room for recreation, hobbies, or guests. Outside, a covered wrap-around porch overlooks a pond with fountain. The grounds include a riding arena, stables, dairy barn, pole barn, shed, and a detached 4-car garage with workshop. Five reconfigurable paddocks, an orchard, and a large fenced garden complete the setup, with electricity and water service at the paddocks. A heated party barn with granite kitchen, half bath, and stage hosts gatherings with ease. The estate runs independently on its own well, septic, and propane, with a whole-house automatic generator powering every building. Recent updates include a new high-efficiency water heater, furnace, central air, replaced exterior and patio doors, and freshly serviced fireplaces. Set minutes from the Village of Metamora in low-tax Lapeer County, this is a rare country property where every inch of land has a purpose. See it in person to appreciate the craftsmanship and lifestyle.
Additional Information
- Lot Dimensions
- 441 x 998 x 435 x 1001
- Interior Features
- Cable/Internet Avail., DSL Available
- Heating
- Forced Air
- Cooling
- Central Air
- Fireplace Features
- Gas, Living Room, Master Bedroom
- Basement
- Yes
- Basement Description
- Finished
- Appliances
- Dishwasher, Disposal, Dryer, Microwave, Washer, Propane Hot Water
- Sewer
- Septic Tank
- Foundation
- Basement
- Water
- Private Well
- Garage Spaces
- 4
- School District
- Lapeer Community Schools
Mortgage Calculator
Listing Courtesy of EXP Realty The Perna Team, Office Phone: 888-501-7085

Provided through IDX via MiRealSource. Courtesy of MiRealSource Shareholder. Copyright MiRealSource. The information published and disseminated by MiRealSource is communicated verbatim, without change by MiRealSource, as filed with MiRealSource by its members. The accuracy of all information, regardless of source, is not guaranteed or warranted. All information should be independently verified.Copyright 2014 MiRealSource. All rights reserved. The information provided hereby constitutes proprietary information of MiRealSource, Inc. and its shareholders, affiliates and licensees and may not be reproduced or transmitted in any form or by any means, electronic or mechanical, including photocopy, recording, scanning or any information storage and retrieval system, without written permission from MiRealSource, Inc.
Provided through IDX via MiRealSource, as the "Source MLS", courtesy of the Originating MLS shown on the property listing, as the Originating MLS. The information published and disseminated by the Originating MLS is communicated verbatim, without change by the Originating MLS, as filed with it by its members. The accuracy of all information, regardless of source, is not guaranteed or warranted. All information should be independently verified. Copyright 2014 MiRealSource. All rights reserved. The information provided hereby constitutes proprietary information of MiRealSource, Inc. and its shareholders, affiliates and licensees and may not be reproduced or transmitted in any form or by any means, electronic or mechanical, including photocopy, recording, scanning or any information storage and retrieval system, without written permission from MiRealSource, Inc.