22461 Benjamin Street, Saint Clair Shores, MI 48081 2345
- $875,000
- 4
- BD
- 5
- BA
- 3,924
- SqFt












- List Price
- $875,000
- Status
- ACTIVE
- MLS#
- 61001476
- Days on Market
- 55
- Year Built
- 1958
- Price Change
- ▼ $50,000 1785179394
- Bedrooms
- 4
- Bathrooms
- 3
- Half baths
- 2
- Acres
- 0.32
- Living Area
- 3,924
- Municipality
- St Clair Shores
- Region
- St Clair Shores
- Township
- St Clair Shores
- Subdivision
- Couchezs Lake St Clair Sub
Property Description
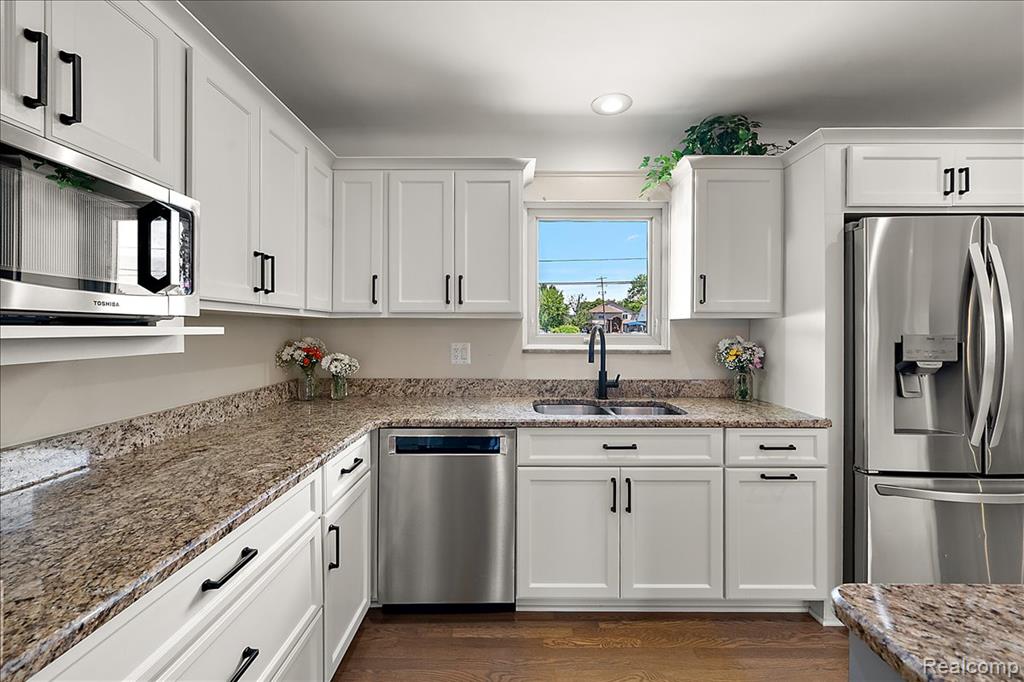
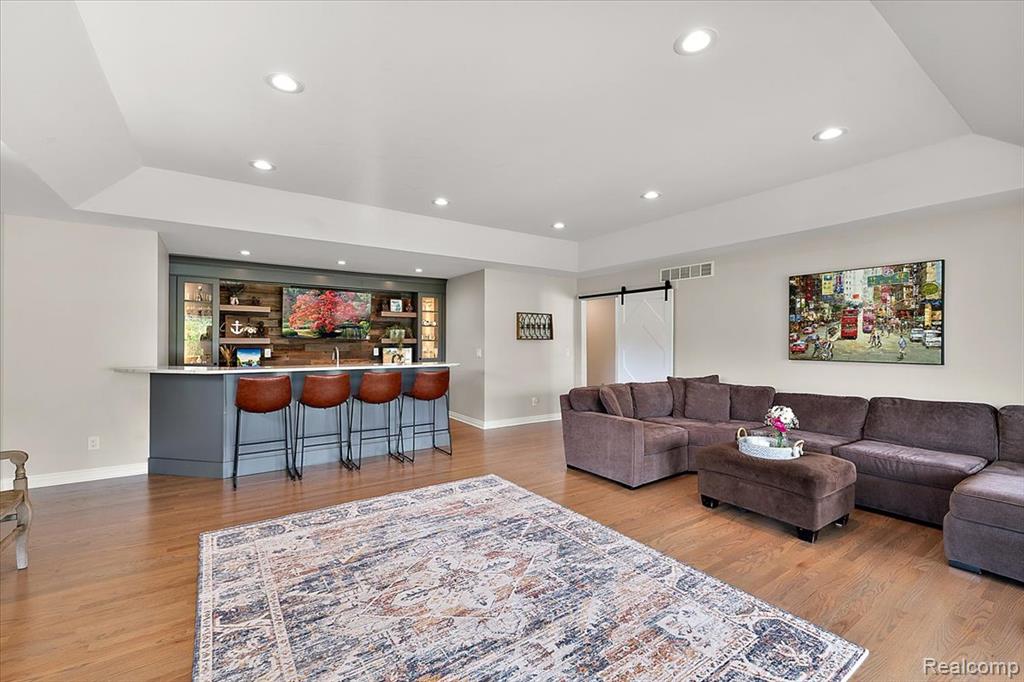
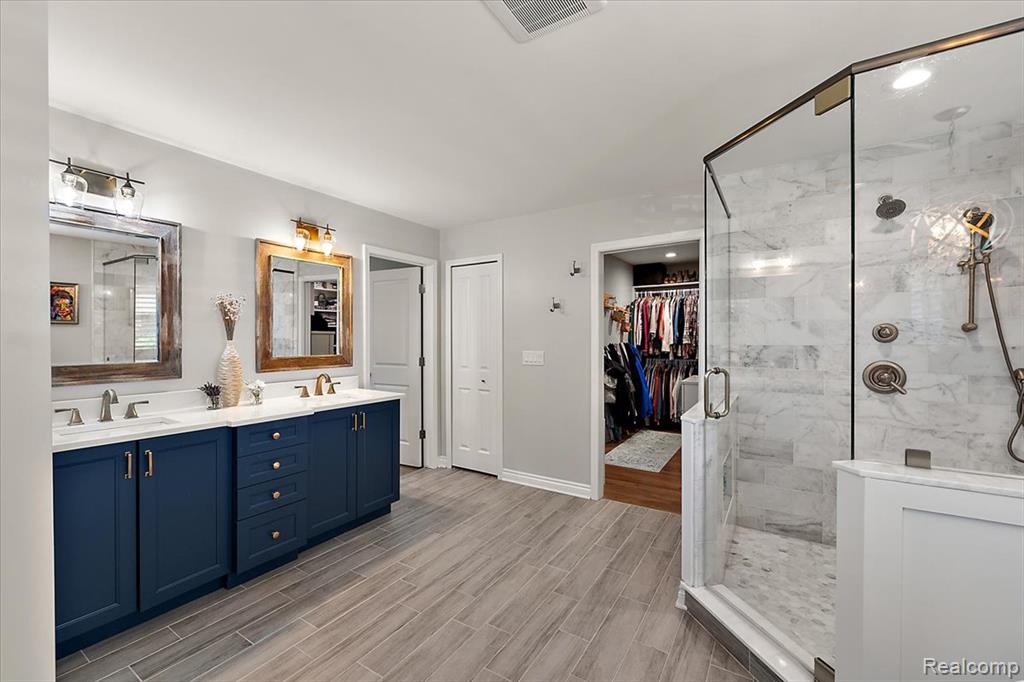
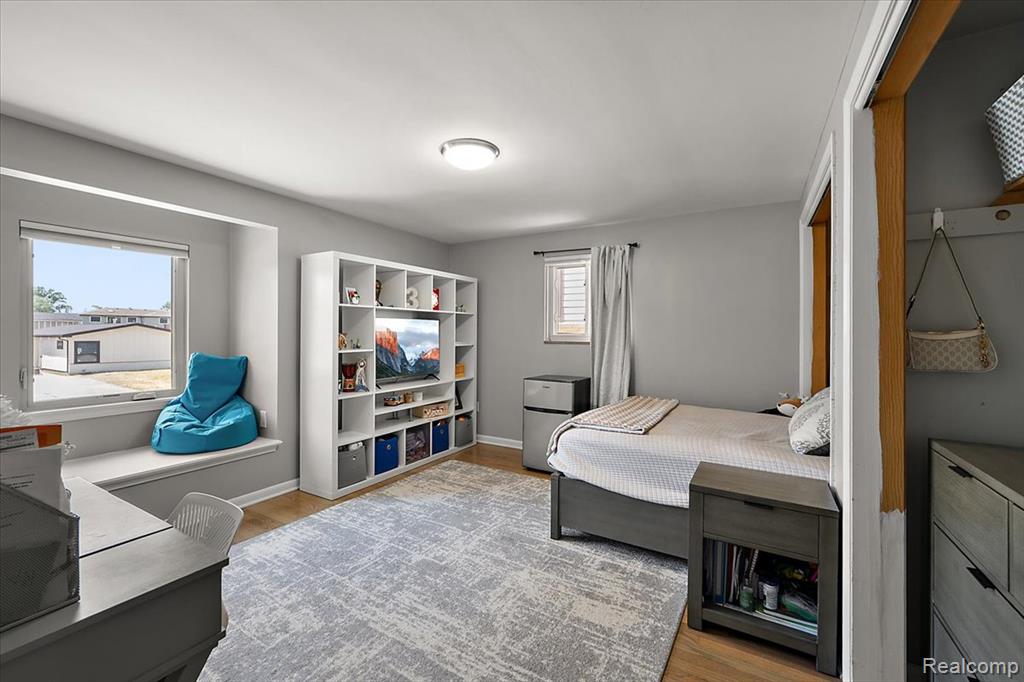
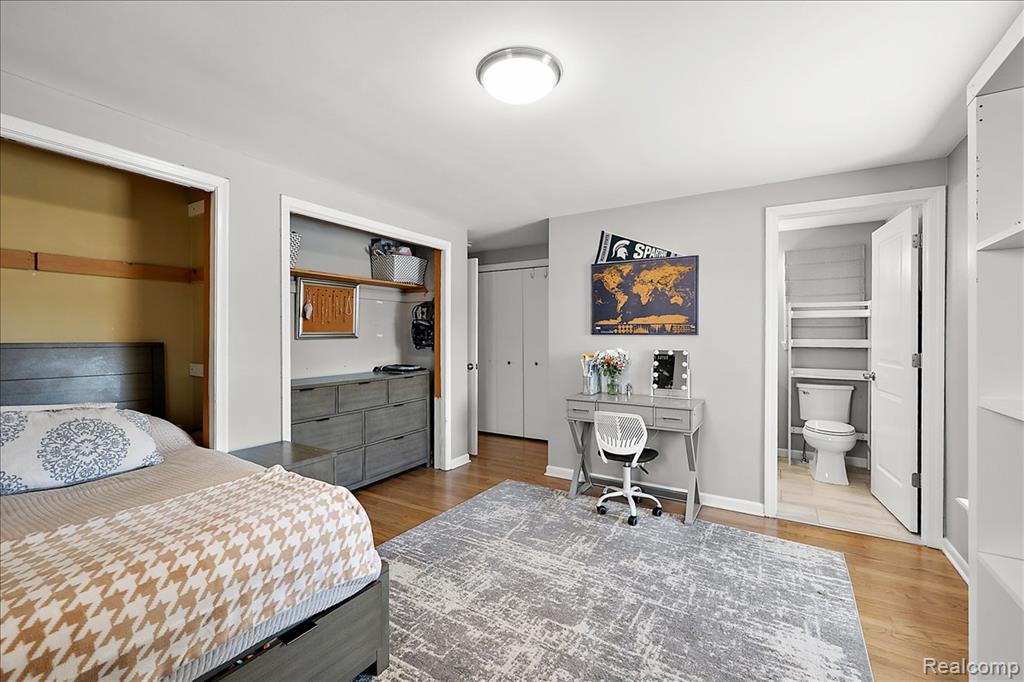
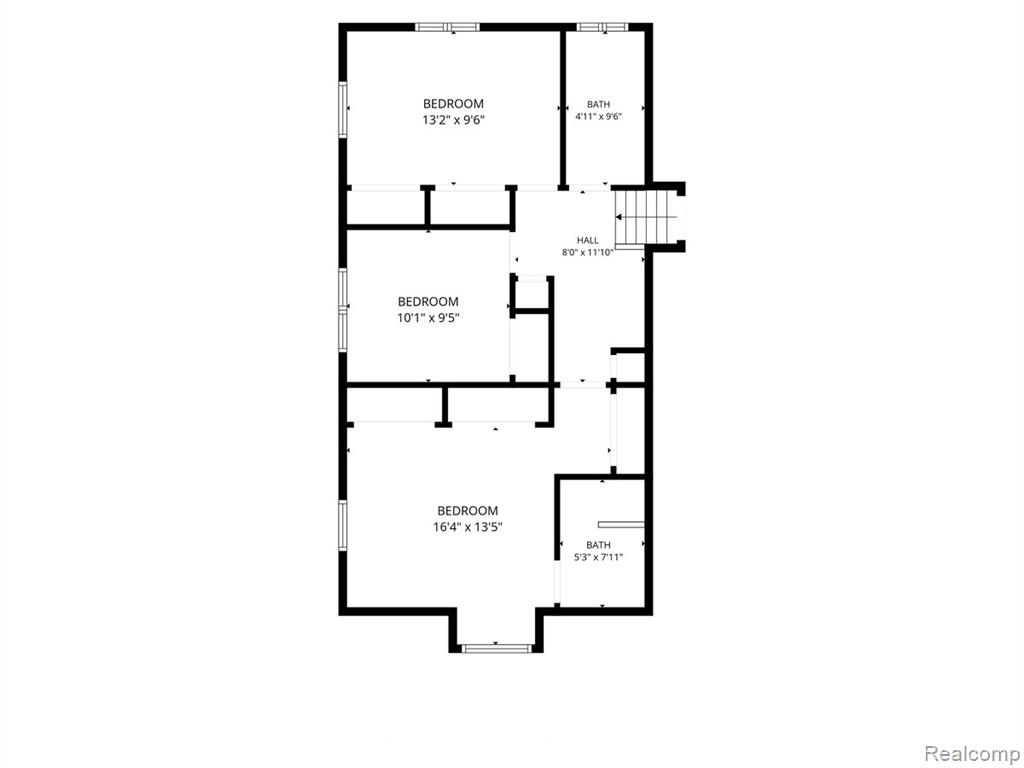
Spectacular in St. Clair Shores! This waterfront home offers over 3,300 square feet of living space plus a basement with100 feet of canal frontage just a few houses from Lake St. Clair. A major 2021 addition transformed the home, featuring an incredible main-floor primary suite with a luxurious bath and oversized walk-in closet complete with custom dual pull-out shoe storage, a spacious family room with wet bar, main-floor laundry, and an additional half bath. The chef's kitchen is equipped with granite countertops and stainless steel appliances. The original portion of the home includes a second updated bedroom suite, two additional bedrooms, and another full bath, providing a total of 4 bedrooms, 3 full baths, and 2 half baths. Your private resort-style backyard has an inground pool, a hot tub and a covered patio with infrared heaters to warm cool nights and fans to cool warm days! All the details were thought out in this expansive entertaining space!. Situated on a rare .33-acre lot, this property offers the ultimate waterfront lifestyle. Other recent updates include a new seawall fronted by 1000 sq ft of Trex Deck (2019), new roof (2021) and new furnaces (2025). Enjoy all that St. Clair Shores has to offer: city parks with marinas, boat launches, pools, an ice arena, golf course, disc golf, and more.
Additional Information
- Lot Dimensions
- 101 x 199
- Heating
- Natural Gas, Forced Air
- Cooling
- Ceiling Fan(s), Central Air
- Basement
- Yes
- Basement Description
- Finished
- Appliances
- Dishwasher, Microwave, Range/Oven, Refrigerator
- Foundation
- Basement
- Water
- Public
- Garage Spaces
- 2
- School District
- Lakeview Public Schools (St.Clair Shores)
Mortgage Calculator
Listing Courtesy of KW Domain, Office Phone: 248-590-0800

Provided through IDX via MiRealSource. Courtesy of MiRealSource Shareholder. Copyright MiRealSource. The information published and disseminated by MiRealSource is communicated verbatim, without change by MiRealSource, as filed with MiRealSource by its members. The accuracy of all information, regardless of source, is not guaranteed or warranted. All information should be independently verified.Copyright 2014 MiRealSource. All rights reserved. The information provided hereby constitutes proprietary information of MiRealSource, Inc. and its shareholders, affiliates and licensees and may not be reproduced or transmitted in any form or by any means, electronic or mechanical, including photocopy, recording, scanning or any information storage and retrieval system, without written permission from MiRealSource, Inc.
Provided through IDX via MiRealSource, as the "Source MLS", courtesy of the Originating MLS shown on the property listing, as the Originating MLS. The information published and disseminated by the Originating MLS is communicated verbatim, without change by the Originating MLS, as filed with it by its members. The accuracy of all information, regardless of source, is not guaranteed or warranted. All information should be independently verified. Copyright 2014 MiRealSource. All rights reserved. The information provided hereby constitutes proprietary information of MiRealSource, Inc. and its shareholders, affiliates and licensees and may not be reproduced or transmitted in any form or by any means, electronic or mechanical, including photocopy, recording, scanning or any information storage and retrieval system, without written permission from MiRealSource, Inc.