37224 Chesapeake Road, Farmington Hills, MI 48335 1143
- $425,000
- 3
- BD
- 3
- BA
- 2,148
- SqFt







- List Price
- $425,000
- Status
- ACTIVE
- MLS#
- 61002207
- Days on Market
- 53
- Style
- Contemporary
- Year Built
- 1986
- Price Change
- ▼ $10,000 1785797881
- Bedrooms
- 3
- Bathrooms
- 2
- Half baths
- 1
- Acres
- 0.33
- Living Area
- 2,148
- Municipality
- Farmington Hills
- Region
- Farmington Hills
- Township
- Farmington Hills
- Subdivision
- Farmington Hills Hunt Clubno 1
Property Description
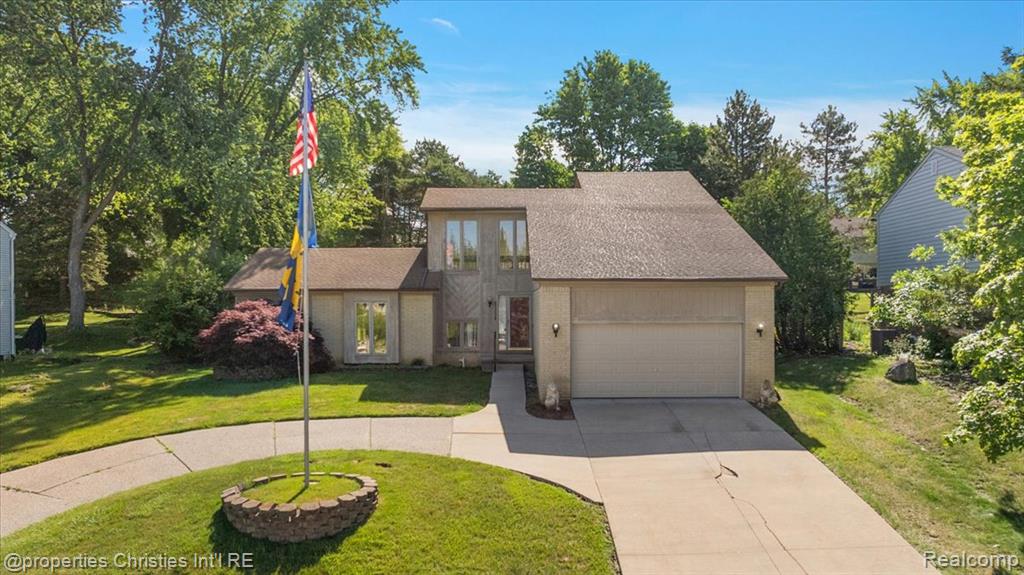
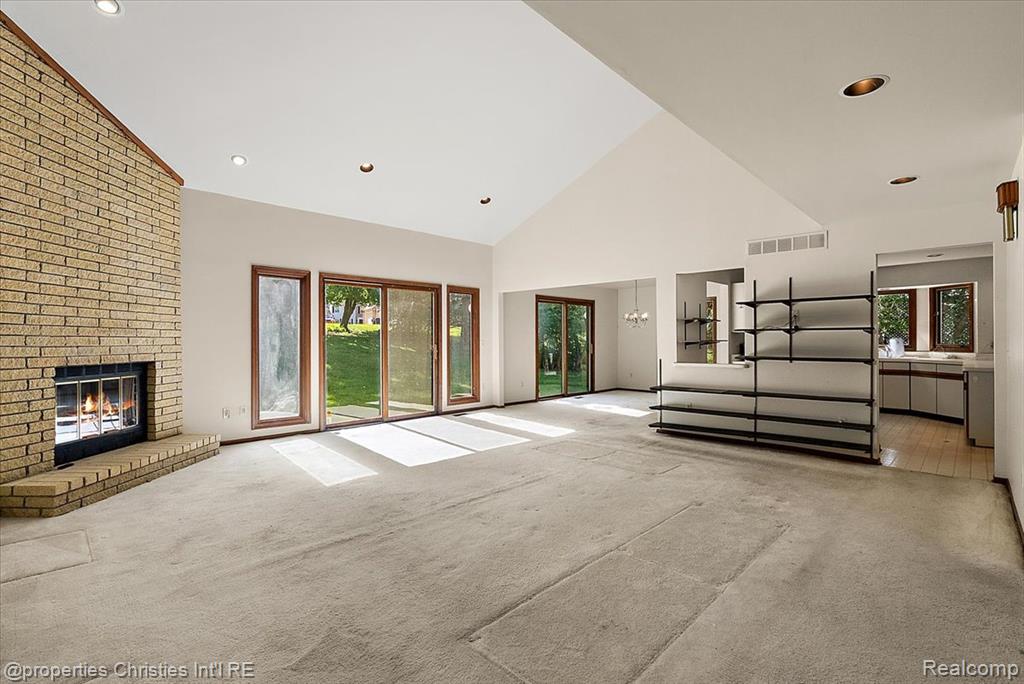
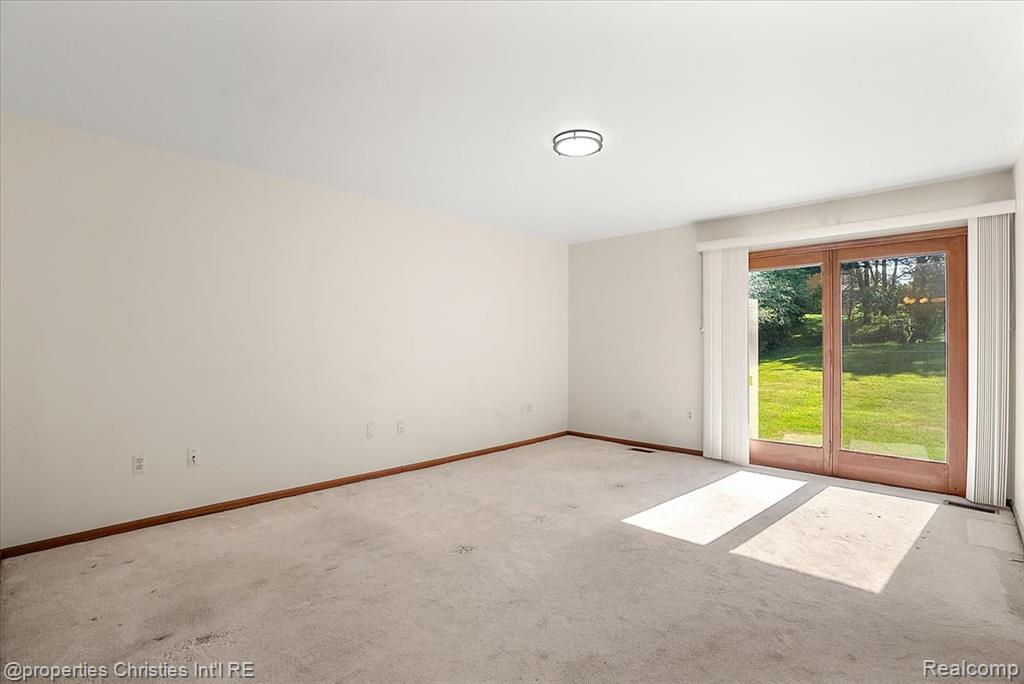
Welcome to 37224 Chesapeake in Farmington Hills' Hunt Club subdivision! Ideally located near the Farmington Hills Golf Club, this contemporary home offers over 2,100 square feet of living space with 3 bedrooms and 2.5 baths. The thoughtfully designed floor plan features a desirable main-floor primary suite, spacious living areas, and a wood-burning fireplace that adds warmth and character. The kitchen and dining areas provide ample space for everyday living and entertaining. All three bedrooms feature walk-in closets, offering generous storage throughout. A private balcony provides an inviting outdoor retreat, while the basement offers additional storage and potential for future finishing. Situated on a generous lot with a private backyard, this home is conveniently located near parks, shopping, dining, and major commuter routes. Don't miss this opportunity to own a well-maintained home in an established Farmington Hills neighborhood!
Additional Information
- Hoa Fee
- $275
- Hoa Freq
- Annually
- Lot Dimensions
- 90 x 159
- Heating
- Natural Gas, Forced Air
- Fireplace Features
- Family Room, Natural Fireplace
- Basement
- Yes
- Basement Description
- Unfinished
- Foundation
- Basement
- Water
- Public
- Garage Spaces
- 2
- School District
- Farmington Public School District
Mortgage Calculator
Listing Courtesy of @properties Christie's Int'l R.E. Birmingham, Office Phone: 248-850-8632

Provided through IDX via MiRealSource. Courtesy of MiRealSource Shareholder. Copyright MiRealSource. The information published and disseminated by MiRealSource is communicated verbatim, without change by MiRealSource, as filed with MiRealSource by its members. The accuracy of all information, regardless of source, is not guaranteed or warranted. All information should be independently verified.Copyright 2014 MiRealSource. All rights reserved. The information provided hereby constitutes proprietary information of MiRealSource, Inc. and its shareholders, affiliates and licensees and may not be reproduced or transmitted in any form or by any means, electronic or mechanical, including photocopy, recording, scanning or any information storage and retrieval system, without written permission from MiRealSource, Inc.
Provided through IDX via MiRealSource, as the "Source MLS", courtesy of the Originating MLS shown on the property listing, as the Originating MLS. The information published and disseminated by the Originating MLS is communicated verbatim, without change by the Originating MLS, as filed with it by its members. The accuracy of all information, regardless of source, is not guaranteed or warranted. All information should be independently verified. Copyright 2014 MiRealSource. All rights reserved. The information provided hereby constitutes proprietary information of MiRealSource, Inc. and its shareholders, affiliates and licensees and may not be reproduced or transmitted in any form or by any means, electronic or mechanical, including photocopy, recording, scanning or any information storage and retrieval system, without written permission from MiRealSource, Inc.