51600 Shelby Road, Utica, MI 48316 4146
- $350,000
- 4
- BD
- 2
- BA
- 2,680
- SqFt






- List Price
- $350,000
- Status
- ACTIVE
- MLS#
- 61002715
- Days on Market
- 95
- Year Built
- 1974
- Price Change
- ▼ $9,900 1788290071
- Bedrooms
- 4
- Bathrooms
- 2
- Acres
- 0.45
- Living Area
- 2,680
- Municipality
- Shelby Twp
- Region
- Shelby Twp
- Township
- Shelby Twp
- Subdivision
- Aulgur
Property Description
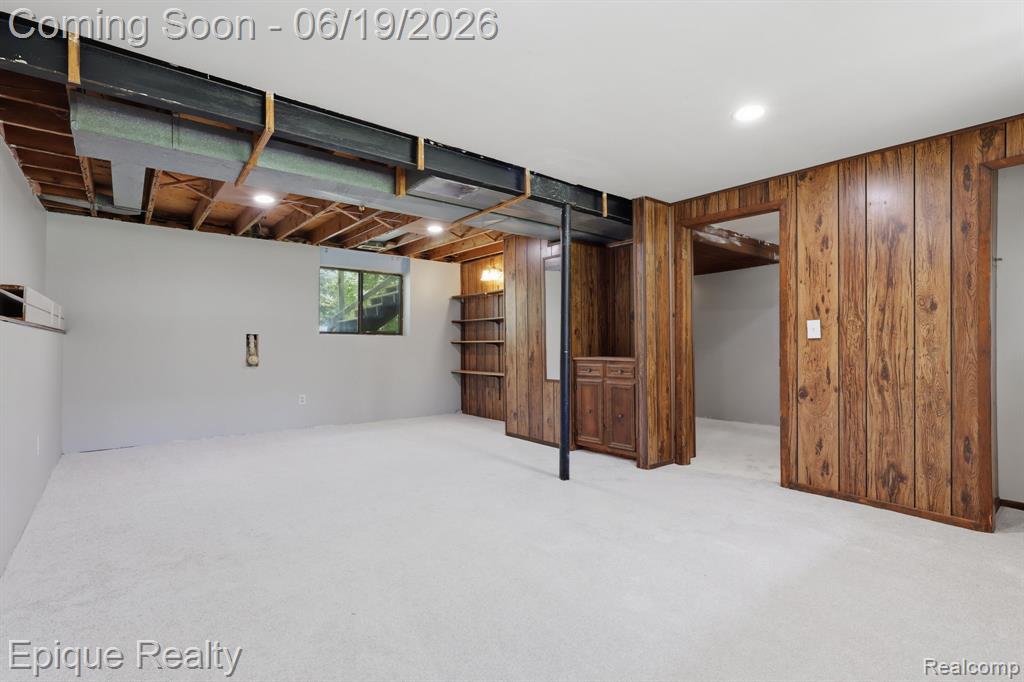
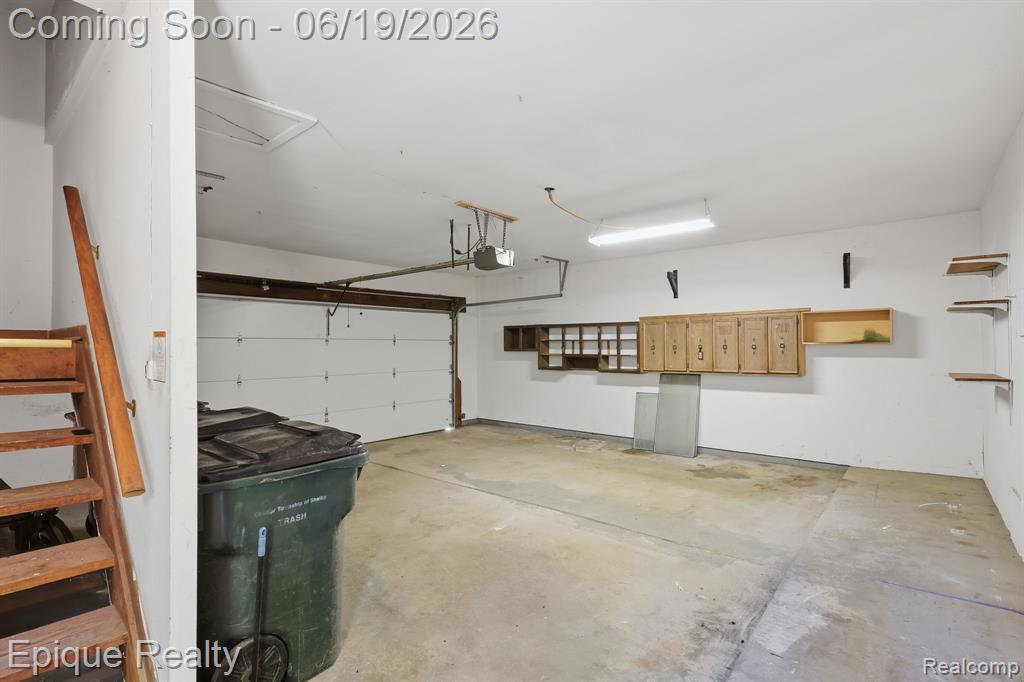
**Back on market due to buyer contingency falling through** Welcome to this beautifully updated 4-bedroom, 2 full bathroom home located in the highly desirable Shelby Township community! Situated on a spacious and private half-acre lot, this turnkey, fully move-in-ready home offers the perfect combination of comfort, style, and convenience. Recent updates throughout include new luxury vinyl plank flooring, new carpet, new windows, a newer roof, ample new lighting that brightens every room, and plenty of natural light that pours in. The spacious layout provides plenty of living space for families of all sizes, including a bonus nursery room on the main level that can also serve as a home office, playroom, or flex space. The kitchen comes complete with included appliances, while central air ensures year-round comfort. Step outside to enjoy the private back deck, offering a peaceful retreat surrounded by the tranquility of the large lot. An attached, oversized finished 2-car garage provides plenty of storage and convenience. Located just minutes from shopping, dining, parks, schools, and all the amenities Shelby Township has to offer, this home truly checks all the boxes! Don't miss your opportunity to own this beautifully updated home with space, privacy, and modern upgrades throughout!
Additional Information
- Lot Dimensions
- 90 x 195
- Heating
- Natural Gas, Forced Air
- Cooling
- Ceiling Fan(s), Central Air
- Basement
- Yes
- Basement Description
- Partially Finished
- Appliances
- Dryer, Range/Oven, Refrigerator, Washer, Gas Water Heater
- Sewer
- Septic Tank
- Foundation
- Basement
- Water
- Public
- Garage Spaces
- 2
- School District
- Utica Community Schools
Mortgage Calculator
Listing Courtesy of Epique Realty, Office Phone: 248-218-2604

Provided through IDX via MiRealSource. Courtesy of MiRealSource Shareholder. Copyright MiRealSource. The information published and disseminated by MiRealSource is communicated verbatim, without change by MiRealSource, as filed with MiRealSource by its members. The accuracy of all information, regardless of source, is not guaranteed or warranted. All information should be independently verified.Copyright 2014 MiRealSource. All rights reserved. The information provided hereby constitutes proprietary information of MiRealSource, Inc. and its shareholders, affiliates and licensees and may not be reproduced or transmitted in any form or by any means, electronic or mechanical, including photocopy, recording, scanning or any information storage and retrieval system, without written permission from MiRealSource, Inc.
Provided through IDX via MiRealSource, as the "Source MLS", courtesy of the Originating MLS shown on the property listing, as the Originating MLS. The information published and disseminated by the Originating MLS is communicated verbatim, without change by the Originating MLS, as filed with it by its members. The accuracy of all information, regardless of source, is not guaranteed or warranted. All information should be independently verified. Copyright 2014 MiRealSource. All rights reserved. The information provided hereby constitutes proprietary information of MiRealSource, Inc. and its shareholders, affiliates and licensees and may not be reproduced or transmitted in any form or by any means, electronic or mechanical, including photocopy, recording, scanning or any information storage and retrieval system, without written permission from MiRealSource, Inc.