111 N Dorchester Avenue, Royal Oak, MI 48067 2132
- $799,000
- 4
- BD
- 5
- BA
- 3,951
- SqFt













- List Price
- $799,000
- Status
- ACTIVE
- MLS#
- 61003039
- Days on Market
- 96
- Style
- Colonial, Craftsman
- Year Built
- 2018
- Price Change
- ▼ $76,000 1788203366
- Bedrooms
- 4
- Bathrooms
- 3
- Half baths
- 2
- Acres
- 0.12
- Living Area
- 3,951
- Municipality
- Royal Oak
- Region
- Royal Oak
- Township
- Royal Oak
- Subdivision
- North Dorchester Condo Occpn 2071
Property Description
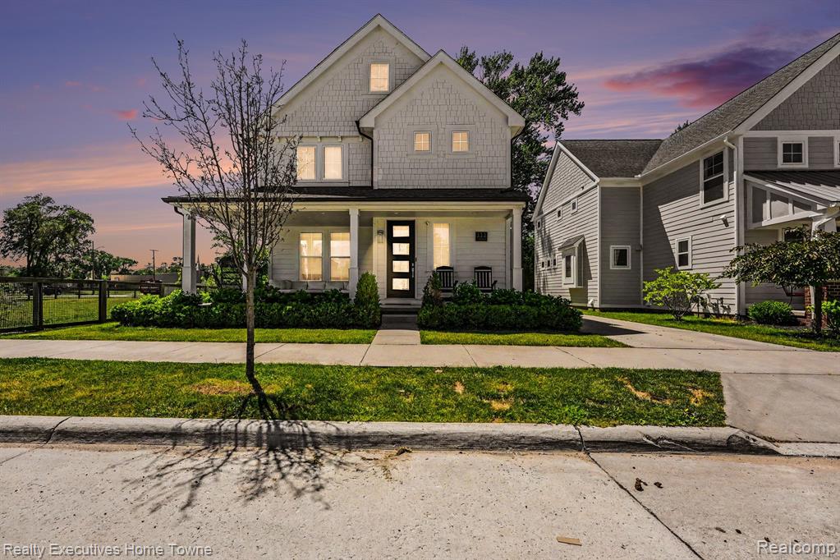
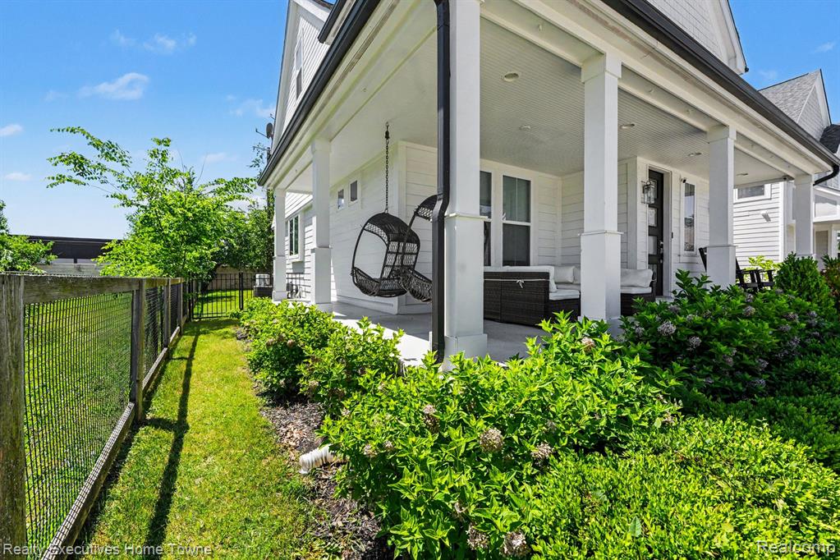
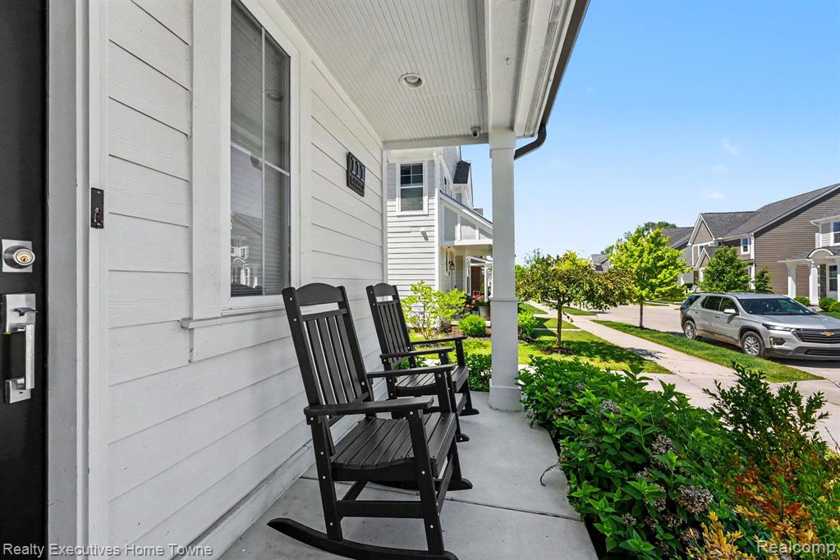
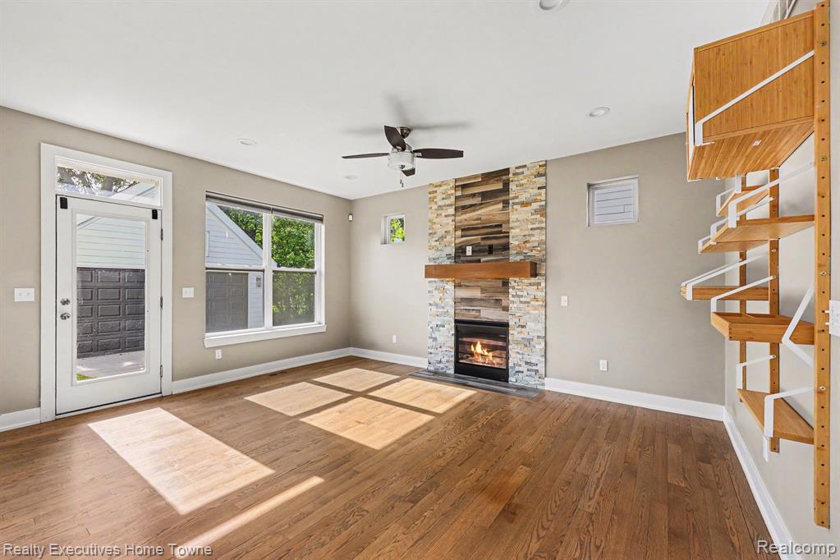
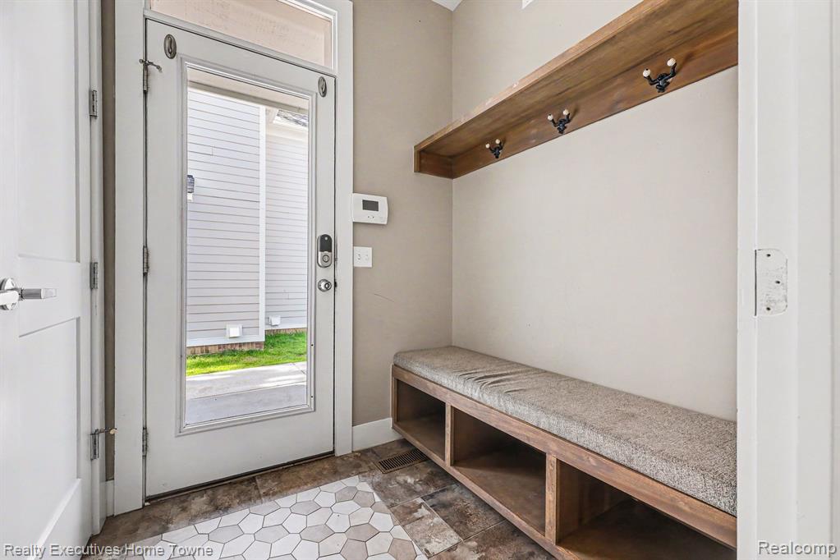
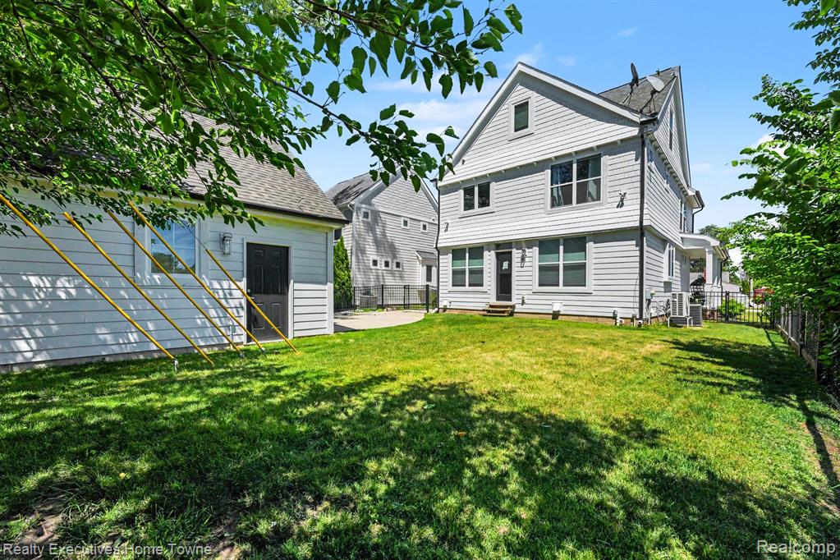
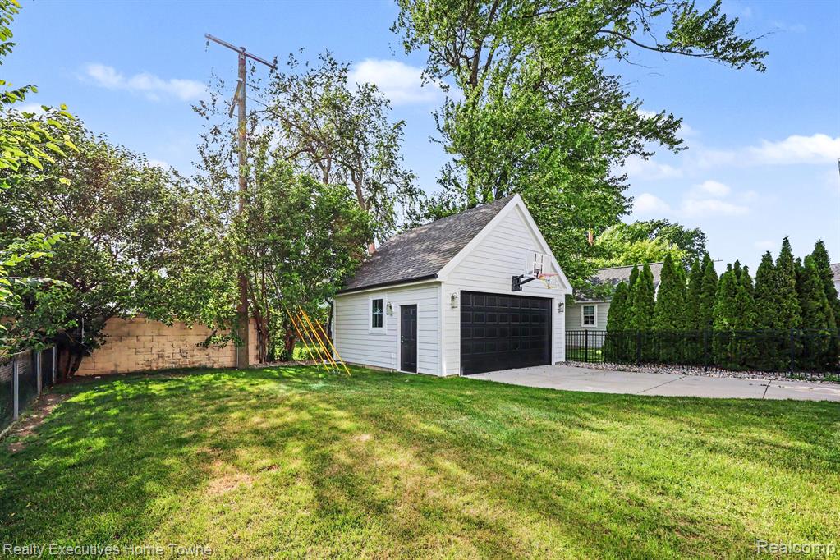
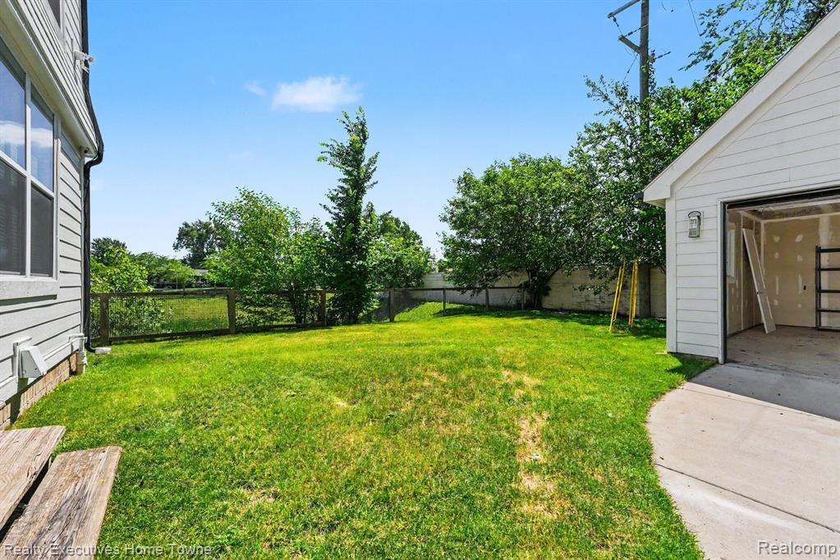
Welcome to 111 N Dorchester Avenue, a beautifully appointed 4-bedroom, 5-bathroom home offering nearly 4,000 square feet of thoughtfully designed living space in one of Royal Oak's most desirable neighborhoods. Built in 2018 and meticulously maintained, this move-in-ready residence combines timeless craftsmanship with modern amenities. The home appraised for $900,000 in November 2025. The main level features rich hardwood flooring, abundant natural light, and an open-concept layout ideal for both everyday living and entertaining. The chef-inspired kitchen is highlighted by stunning quartzite countertops, premium finishes, and seamless flow into the home's spacious gathering areas. Upstairs, generously sized bedrooms provide comfort and privacy, while the impressive third-level suite offers exceptional flexibility as a guest retreat, home office, media room, or private lounge. The finished lower level expands the home's living space with a dedicated workout room/recreation area, and additional room for entertaining or relaxing. Outside, enjoy a welcoming covered front porch, professionally landscaped grounds, and a fully fenced yard offering both privacy and functionality. Additional upgrades include a Culligan reverse osmosis water system and numerous owner enhancements throughout. Located within the highly regarded Royal Oak School District and easy access to I-75, just minutes from downtown Royal Oak's dining, shopping, parks, and entertainment, this exceptional home delivers the perfect balance of luxury, convenience, and modern living. A rare opportunity to own a turnkey home in one of Metro Detroit's most sought-after communities.
Additional Information
- Lot Dimensions
- 50 x 107
- Heating
- Natural Gas, Forced Air
- Cooling
- Ceiling Fan(s), Central Air
- Fireplace Features
- Family Room
- Basement
- Yes
- Basement Description
- Finished
- Appliances
- Dishwasher, Disposal, Dryer, Microwave, Range/Oven, Refrigerator, Washer, Gas Water Heater
- Sewer
- Public At Street
- Foundation
- Basement
- Water
- Public Water at Street
- Garage Spaces
- 2
- School District
- Royal Oak Neighborhood Schools
Mortgage Calculator
Listing Courtesy of Realty Executives Home Towne, Office Phone: 586-726-4600

Provided through IDX via MiRealSource. Courtesy of MiRealSource Shareholder. Copyright MiRealSource. The information published and disseminated by MiRealSource is communicated verbatim, without change by MiRealSource, as filed with MiRealSource by its members. The accuracy of all information, regardless of source, is not guaranteed or warranted. All information should be independently verified.Copyright 2014 MiRealSource. All rights reserved. The information provided hereby constitutes proprietary information of MiRealSource, Inc. and its shareholders, affiliates and licensees and may not be reproduced or transmitted in any form or by any means, electronic or mechanical, including photocopy, recording, scanning or any information storage and retrieval system, without written permission from MiRealSource, Inc.
Provided through IDX via MiRealSource, as the "Source MLS", courtesy of the Originating MLS shown on the property listing, as the Originating MLS. The information published and disseminated by the Originating MLS is communicated verbatim, without change by the Originating MLS, as filed with it by its members. The accuracy of all information, regardless of source, is not guaranteed or warranted. All information should be independently verified. Copyright 2014 MiRealSource. All rights reserved. The information provided hereby constitutes proprietary information of MiRealSource, Inc. and its shareholders, affiliates and licensees and may not be reproduced or transmitted in any form or by any means, electronic or mechanical, including photocopy, recording, scanning or any information storage and retrieval system, without written permission from MiRealSource, Inc.