5994 Glen Eagles Drive, West Bloomfield, MI 48323 2208
- $515,900
- 4
- BD
- 4
- BA
- 4,783
- SqFt













- List Price
- $515,900
- Status
- ACTIVE
- MLS#
- 61003580
- Days on Market
- 93
- Style
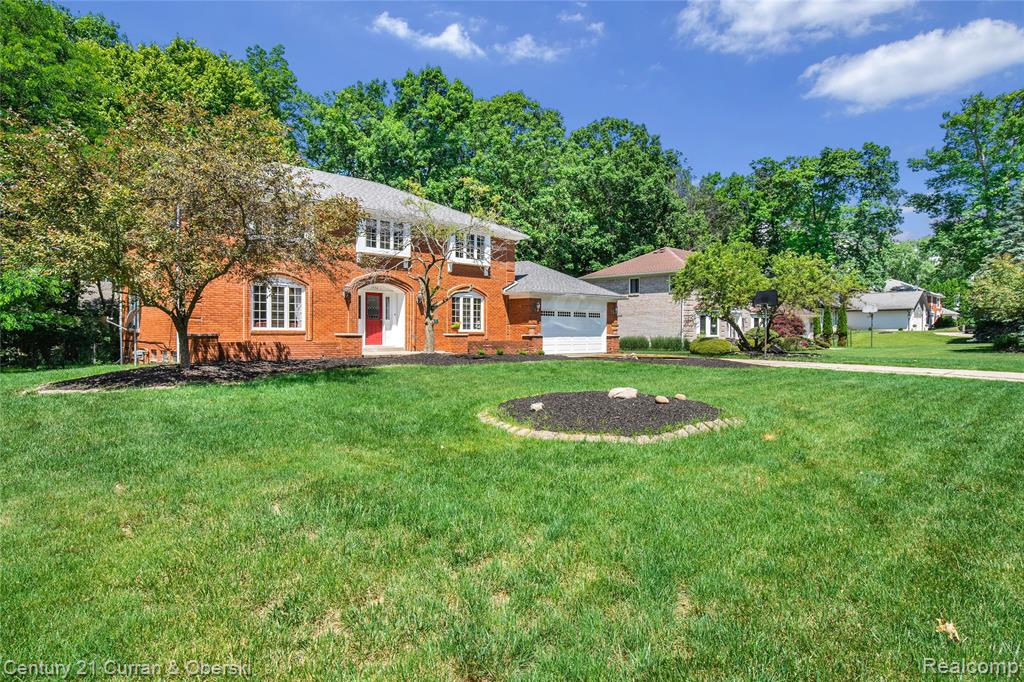
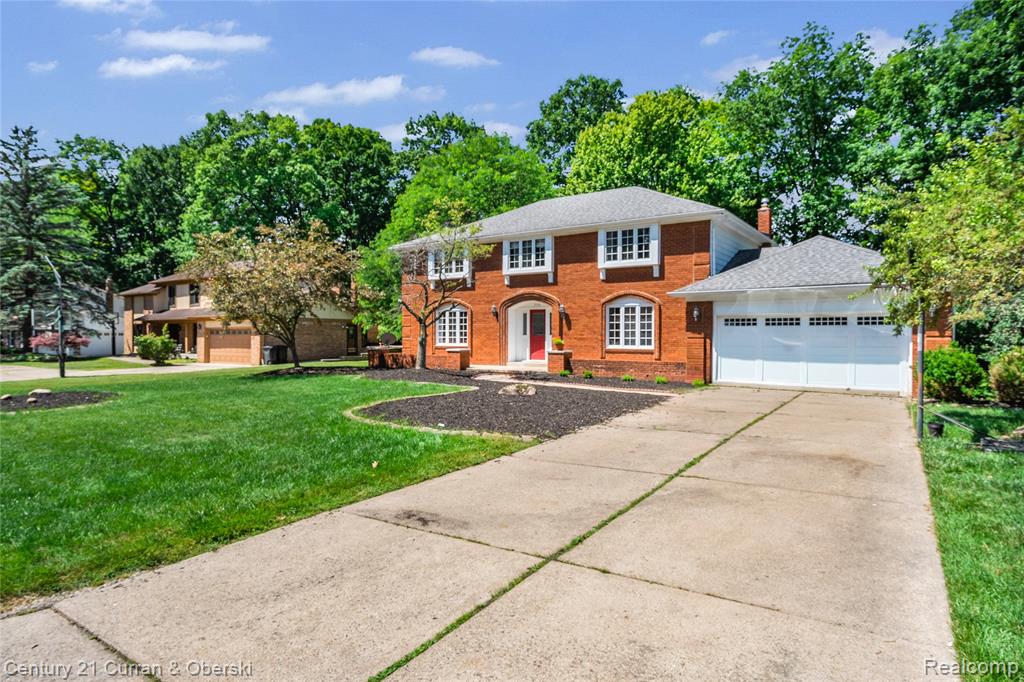
- Colonial
- Year Built
- 1978
- Price Change
- ▼ $44,000 1784941766
- Bedrooms
- 4
- Bathrooms
- 3
- Half baths
- 1
- Acres
- 0.37
- Living Area
- 4,783
- Municipality
- West Bloomfield Twp
- Region
- West Bloomfield Twp
- Township
- West Bloomfield Twp
- Subdivision
- Shenandoah Lake In The Woods 2
Property Description
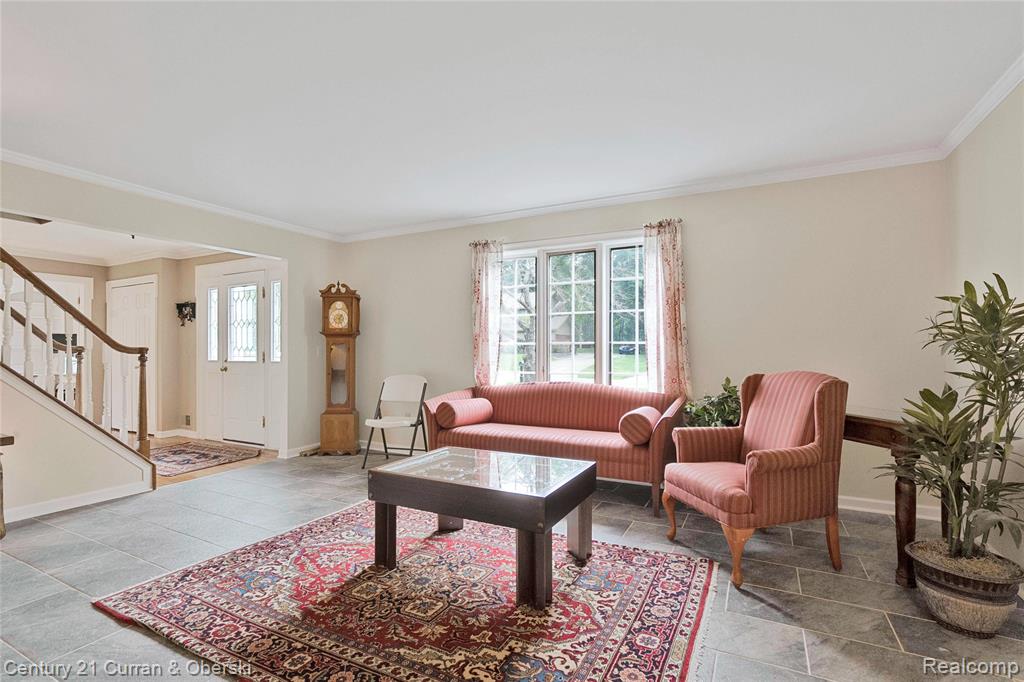
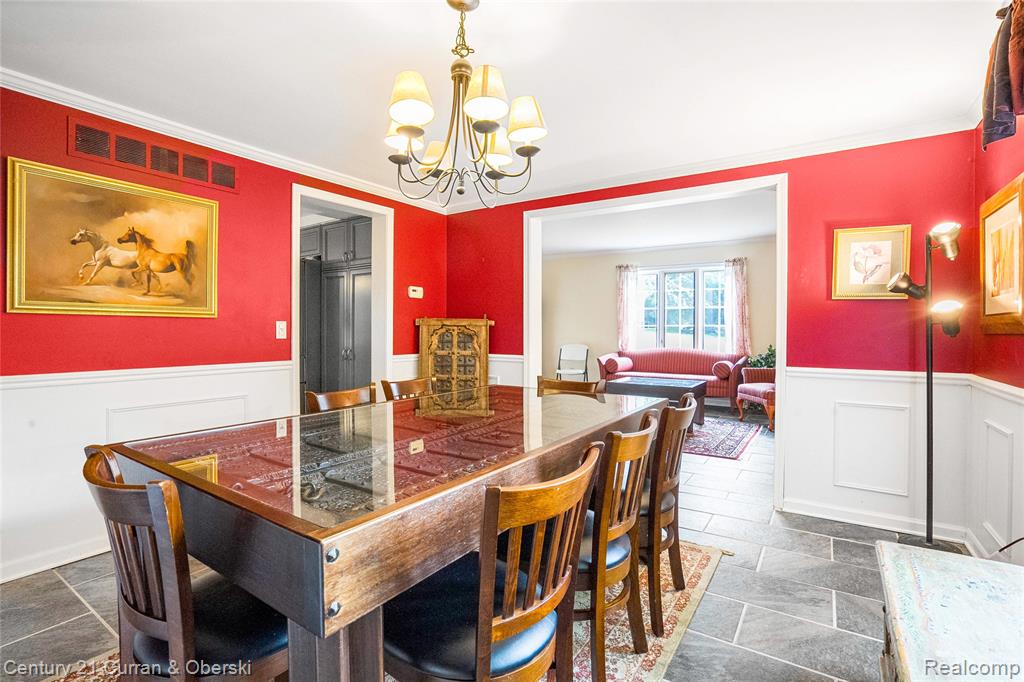
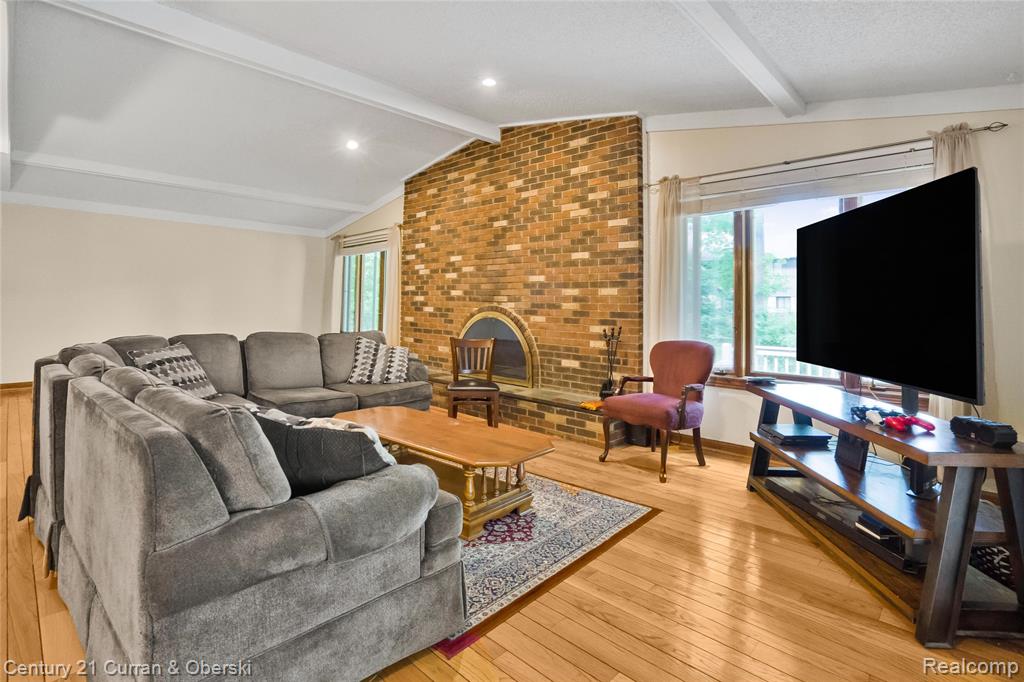
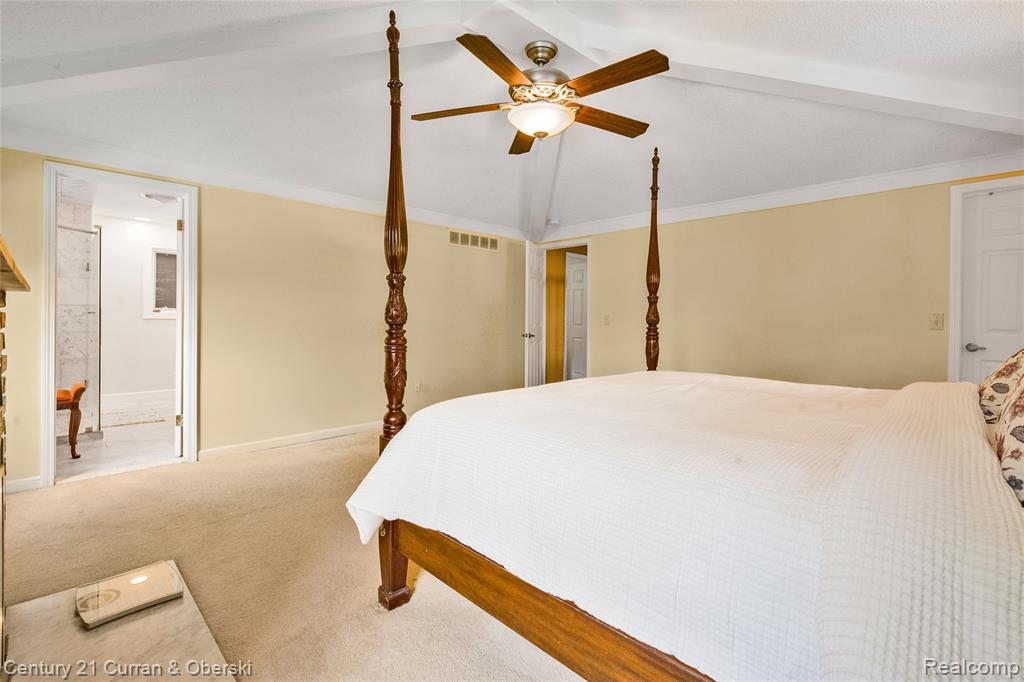
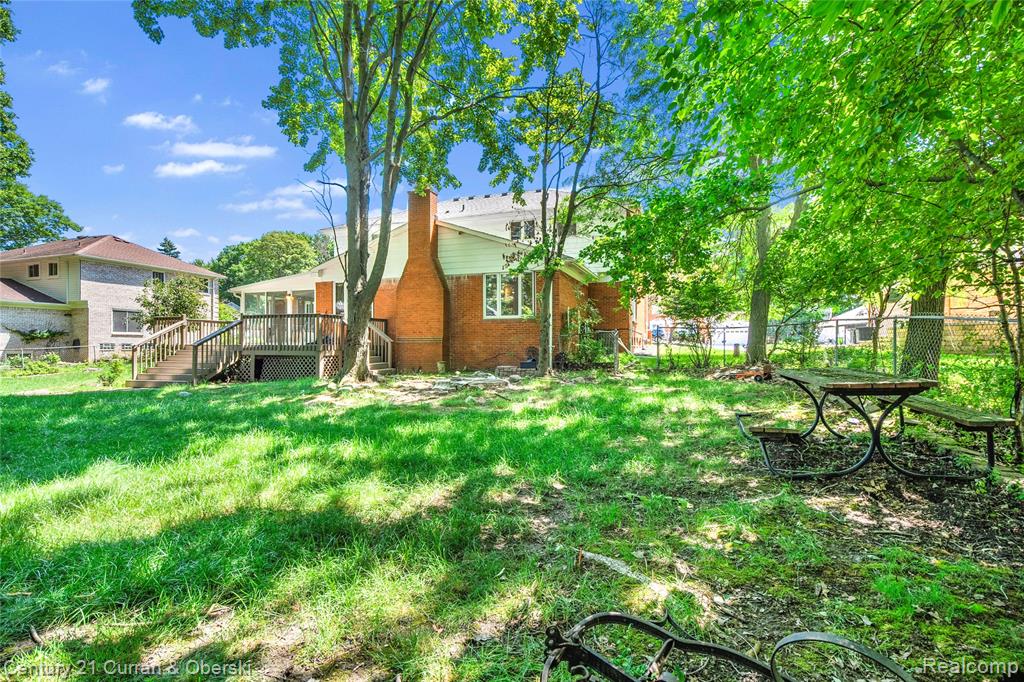
Maintained 4 bedroom brick colonial offering the perfect blend of elegance, comfort, and functionality. This spacious home features a family room with vaulted ceilings, a cozy fireplace, and an abundance of natural light. The family room flows into a sun-filled Florida room overlooking the deck and beautifully treed backyard, creating a private outdoor retreat ideal for gatherings and relaxation. The kitchen has a center island, abundant cabinetry, and a large walk-in pantry. A private library provides the perfect space for a home office or quiet reading area. Hardwood flooring enhances the warmth and sophistication throughout the main living areas. The primary suite features vaulted ceilings, a romantic fireplace, a walk-in closet, and a beautifully fully updated en-suite bath. An updated full bathroom serves the additional upper-level bedrooms. A convenient 2-car attached garage, offering ample storage and easy access year-round. Offering timeless charm, quality craftsmanship, and modern updates throughout, this exceptional home delivers the lifestyle you've been waiting for.
Additional Information
- Hoa Fee
- $35
- Hoa Freq
- Annually
- Lot Dimensions
- 100 x 160
- Heating
- Natural Gas, Forced Air
- Cooling
- Ceiling Fan(s), Central Air
- Fireplace Features
- Family Room, Master Bedroom
- Basement
- Yes
- Basement Description
- Partially Finished
- Appliances
- Dishwasher, Disposal, Dryer, Microwave, Range/Oven, Refrigerator, Washer, Gas Water Heater
- Sewer
- Public At Street
- Foundation
- Basement
- Water
- Public
- Garage Spaces
- 2
- School District
- Walled Lake Cons School District
Mortgage Calculator
Listing Courtesy of Century 21 Curran & Oberski, Office Phone: 313-274-7200

Provided through IDX via MiRealSource. Courtesy of MiRealSource Shareholder. Copyright MiRealSource. The information published and disseminated by MiRealSource is communicated verbatim, without change by MiRealSource, as filed with MiRealSource by its members. The accuracy of all information, regardless of source, is not guaranteed or warranted. All information should be independently verified.Copyright 2014 MiRealSource. All rights reserved. The information provided hereby constitutes proprietary information of MiRealSource, Inc. and its shareholders, affiliates and licensees and may not be reproduced or transmitted in any form or by any means, electronic or mechanical, including photocopy, recording, scanning or any information storage and retrieval system, without written permission from MiRealSource, Inc.
Provided through IDX via MiRealSource, as the "Source MLS", courtesy of the Originating MLS shown on the property listing, as the Originating MLS. The information published and disseminated by the Originating MLS is communicated verbatim, without change by the Originating MLS, as filed with it by its members. The accuracy of all information, regardless of source, is not guaranteed or warranted. All information should be independently verified. Copyright 2014 MiRealSource. All rights reserved. The information provided hereby constitutes proprietary information of MiRealSource, Inc. and its shareholders, affiliates and licensees and may not be reproduced or transmitted in any form or by any means, electronic or mechanical, including photocopy, recording, scanning or any information storage and retrieval system, without written permission from MiRealSource, Inc.