13826 Grandeur Avenue, Utica, MI 48315 2763
- $529,000
- 4
- BD
- 3
- BA
- 3,705
- SqFt












- List Price
- $529,000
- Status
- PENDING
- MLS#
- 61005800
- Days on Market
- 52
- Style
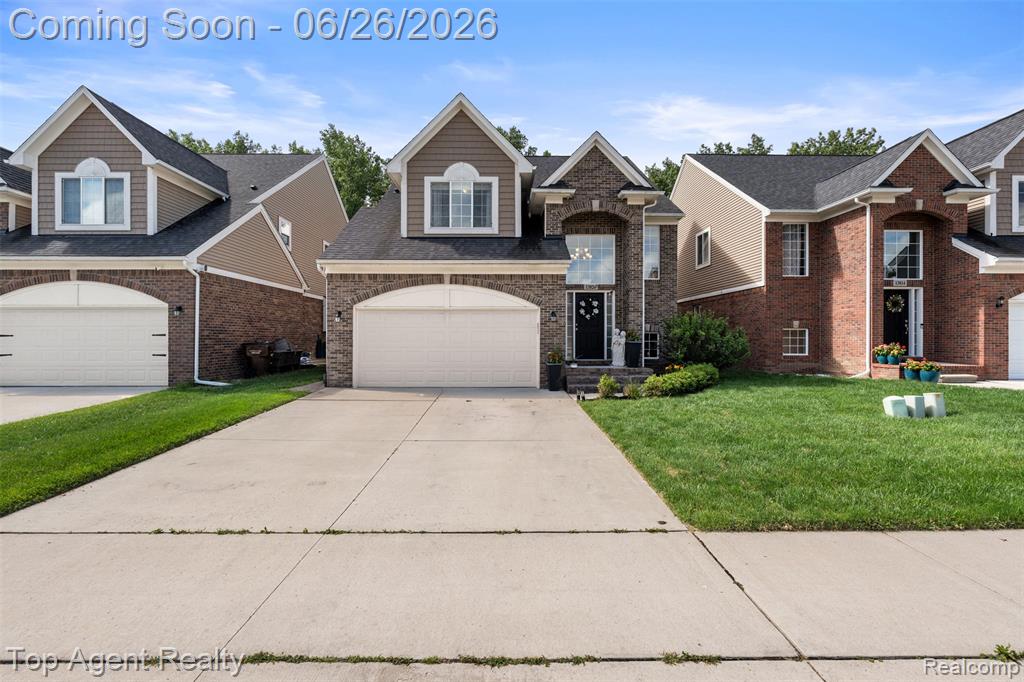
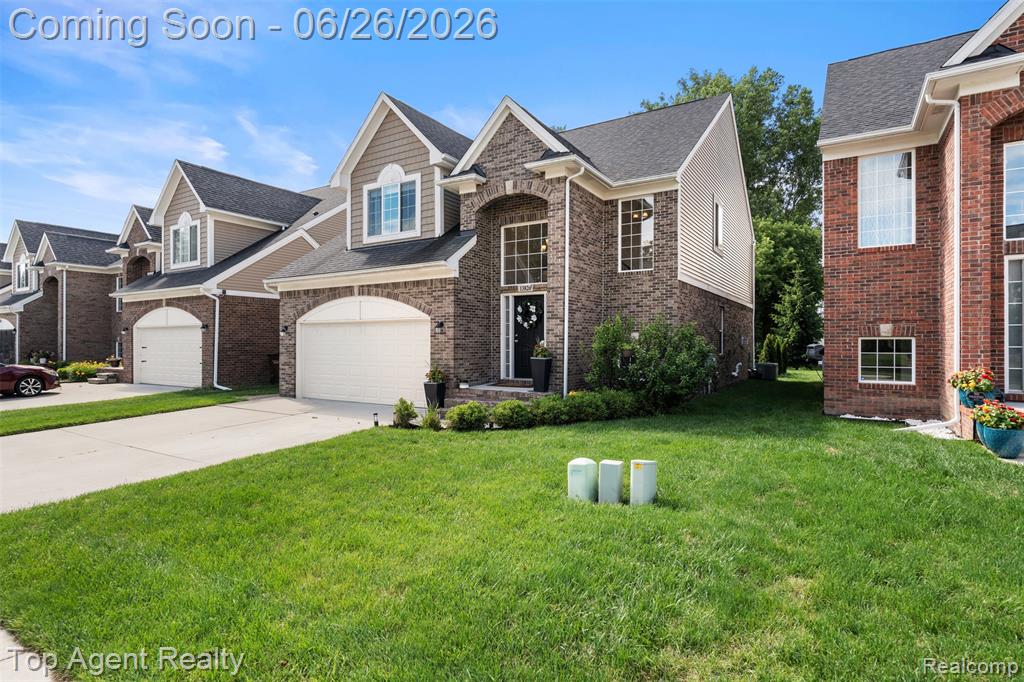
- Colonial
- Year Built
- 2018
- Price Change
- ▼ $10,000 1785355728
- Bedrooms
- 4
- Bathrooms
- 2
- Half baths
- 1
- Acres
- 0.15
- Living Area
- 3,705
- Municipality
- Shelby Twp
- Region
- Shelby Twp
- Township
- Shelby Twp
- Subdivision
- Villas/Splendor Condo
Property Description
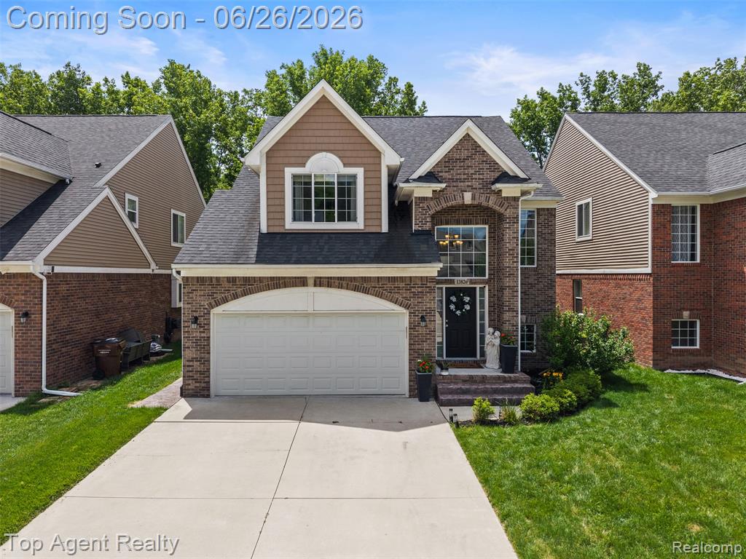
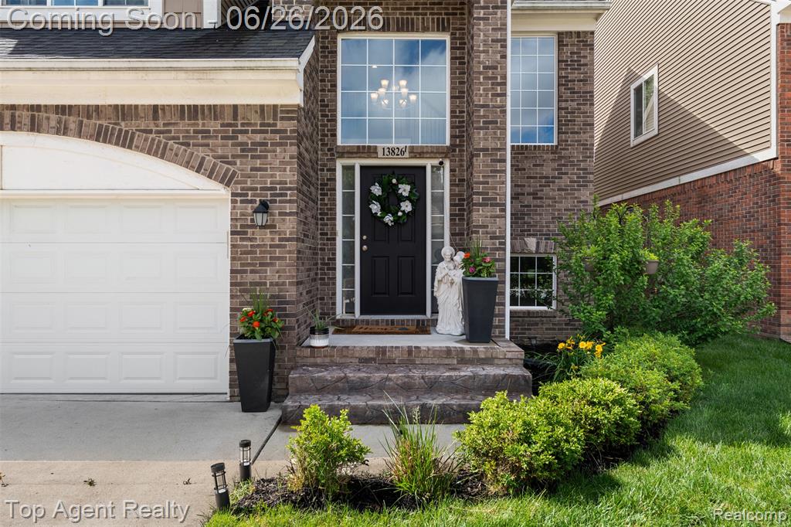
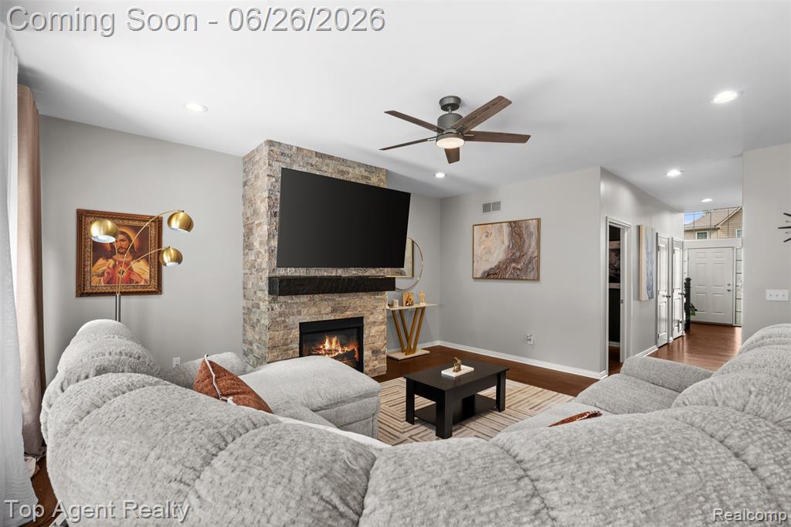
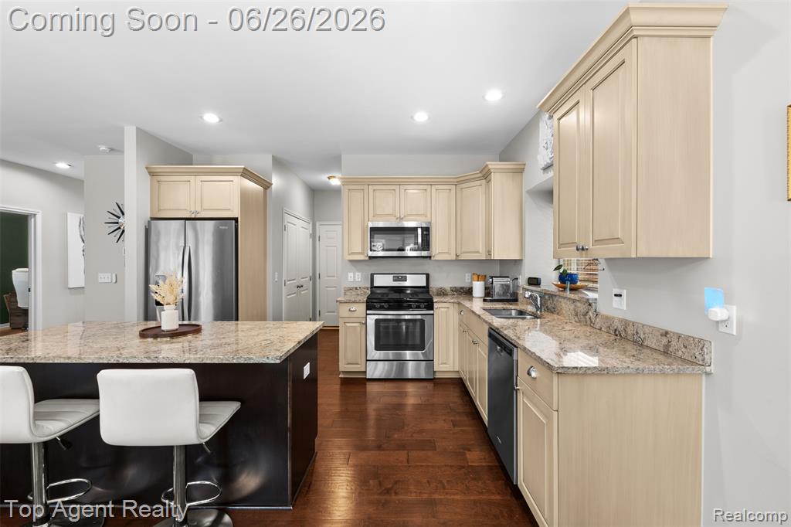
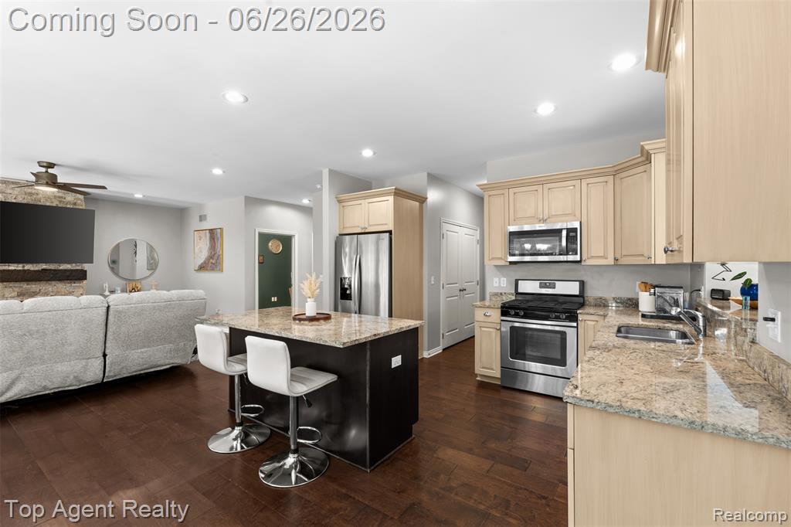
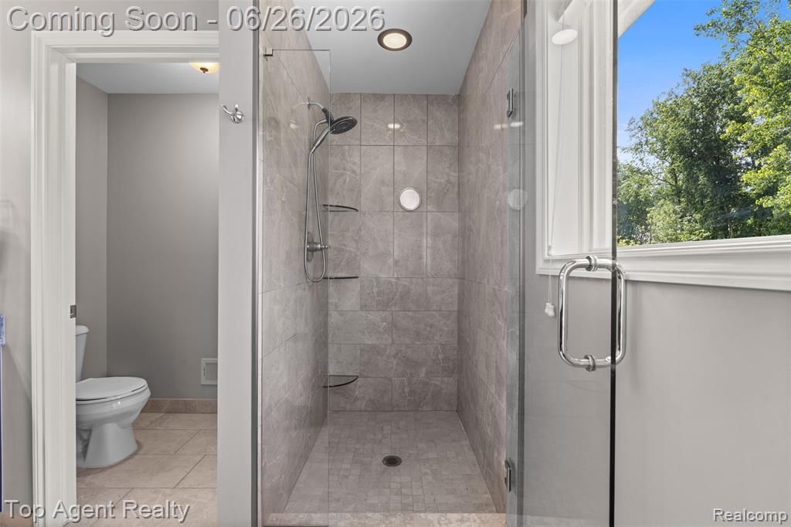
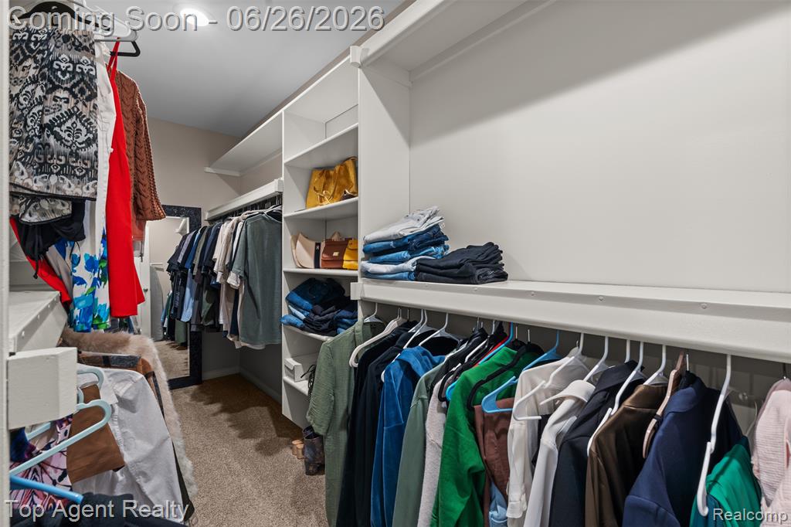
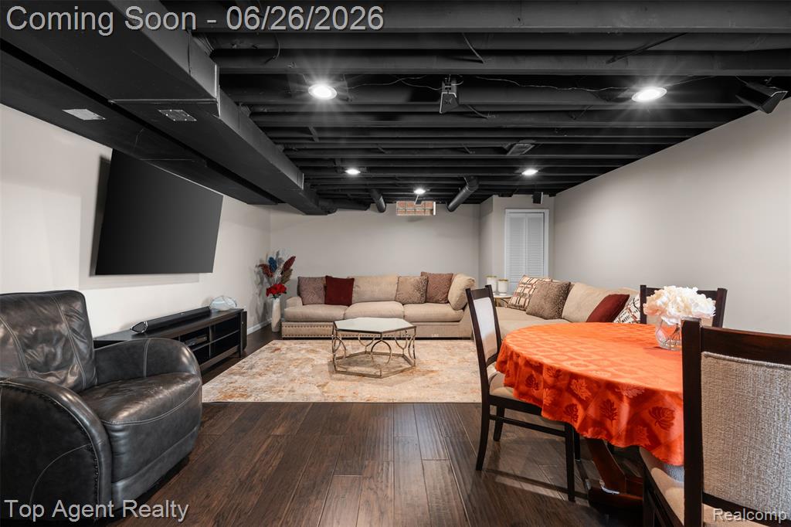
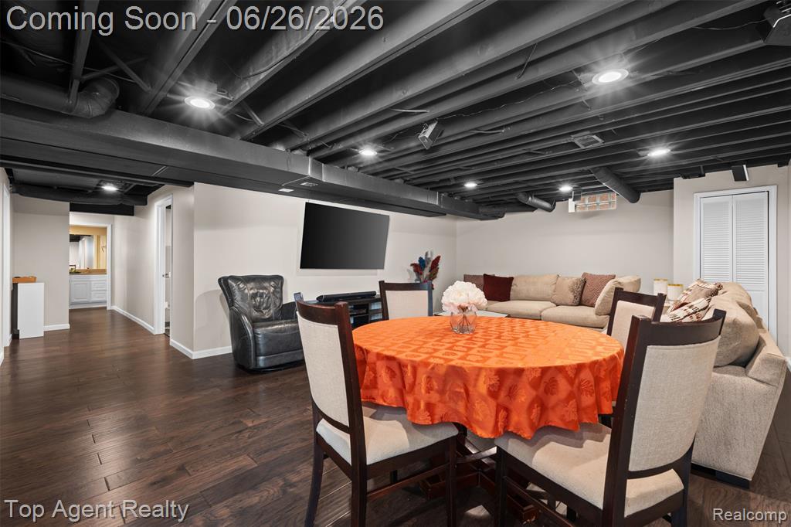
Stunning Shelby Township colonial with a grand two-story foyer sets the stage for everything this home has to offer. The kitchen features Lafata cabinetry, granite countertops, walk-in pantry, and all appliances included. Hardwood floors and recessed lighting flow throughout the entire main level. The great room showcases a beautiful stone gas fireplace. Dedicated den and library. The master suite offers a huge walk-in closet and a spa-like bath with tiled shower and double granite vanity. Two additional bedrooms also have walk-in closets. Second floor laundry with granite tub. The finished basement includes a half bath, exercise room, and sauna with an egress window. Sprinkler system with two meters, central air, and a cement patio backing to a peaceful wooded area. Truly move-in ready. Just bring your furniture.
Additional Information
- Lot Dimensions
- 45 x 166
- Heating
- Natural Gas, Forced Air
- Cooling
- Central Air
- Fireplace Features
- Gas, Great Room
- Basement
- Yes
- Basement Description
- Finished
- Appliances
- Dishwasher, Dryer, Microwave, Range/Oven, Refrigerator, Washer
- Foundation
- Basement
- Water
- Public
- Garage Spaces
- 2
- School District
- Utica Community Schools
Mortgage Calculator
Listing Courtesy of Top Agent Realty, Office Phone: 248-277-4226

Provided through IDX via MiRealSource. Courtesy of MiRealSource Shareholder. Copyright MiRealSource. The information published and disseminated by MiRealSource is communicated verbatim, without change by MiRealSource, as filed with MiRealSource by its members. The accuracy of all information, regardless of source, is not guaranteed or warranted. All information should be independently verified.Copyright 2014 MiRealSource. All rights reserved. The information provided hereby constitutes proprietary information of MiRealSource, Inc. and its shareholders, affiliates and licensees and may not be reproduced or transmitted in any form or by any means, electronic or mechanical, including photocopy, recording, scanning or any information storage and retrieval system, without written permission from MiRealSource, Inc.
Provided through IDX via MiRealSource, as the "Source MLS", courtesy of the Originating MLS shown on the property listing, as the Originating MLS. The information published and disseminated by the Originating MLS is communicated verbatim, without change by the Originating MLS, as filed with it by its members. The accuracy of all information, regardless of source, is not guaranteed or warranted. All information should be independently verified. Copyright 2014 MiRealSource. All rights reserved. The information provided hereby constitutes proprietary information of MiRealSource, Inc. and its shareholders, affiliates and licensees and may not be reproduced or transmitted in any form or by any means, electronic or mechanical, including photocopy, recording, scanning or any information storage and retrieval system, without written permission from MiRealSource, Inc.