21701 Sunnyside Street, Saint Clair Shores, MI 48080 3581
- $199,900
- 3
- BD
- 1
- BA
- 950
- SqFt






- List Price
- $199,900
- Status
- ACTIVE
- MLS#
- 61005867
- Days on Market
- 85
- Style
- Ranch
- Year Built
- 1951
- Price Change
- ▼ $7,100 1787081942
- Bedrooms
- 3
- Bathrooms
- 1
- Acres
- 0.11
- Living Area
- 950
- Municipality
- St Clair Shores
- Region
- St Clair Shores
- Township
- St Clair Shores
- Subdivision
- Browns Restricted
Property Description
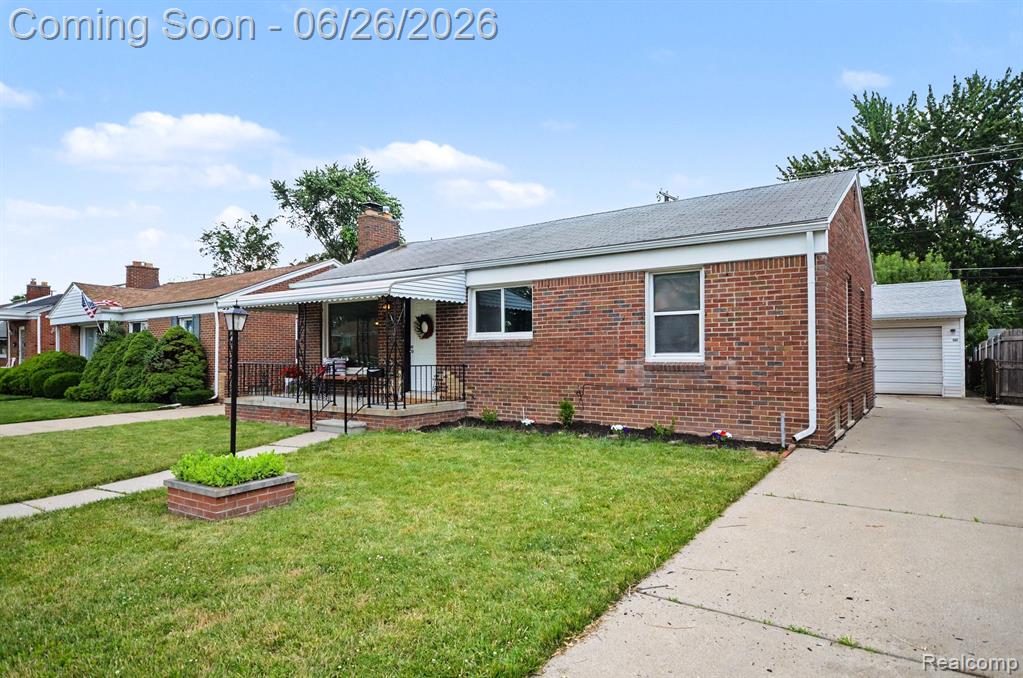
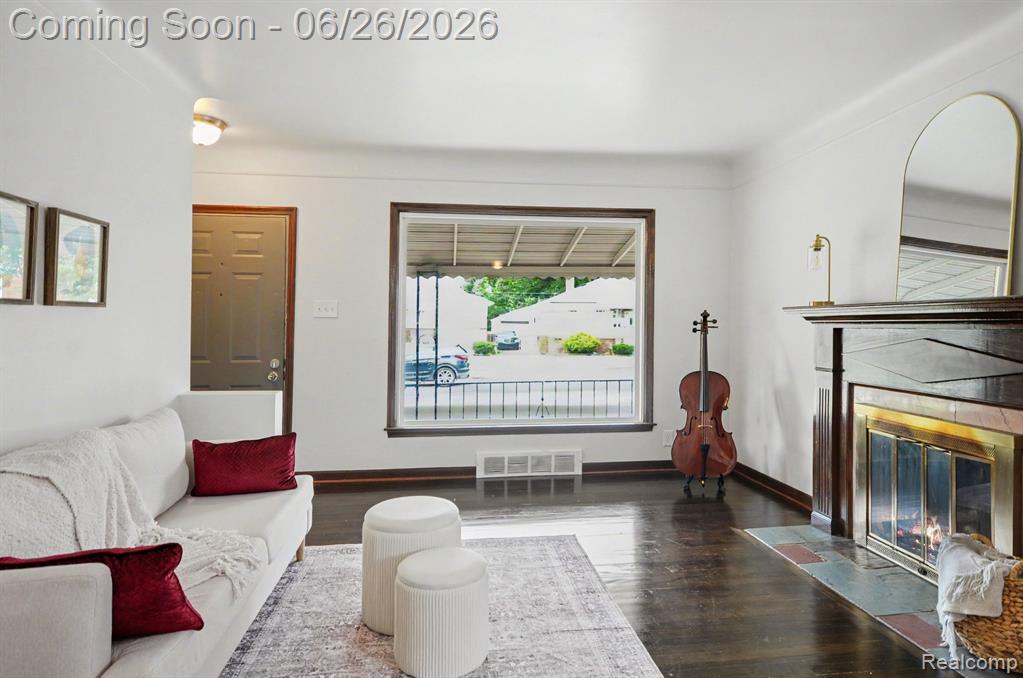
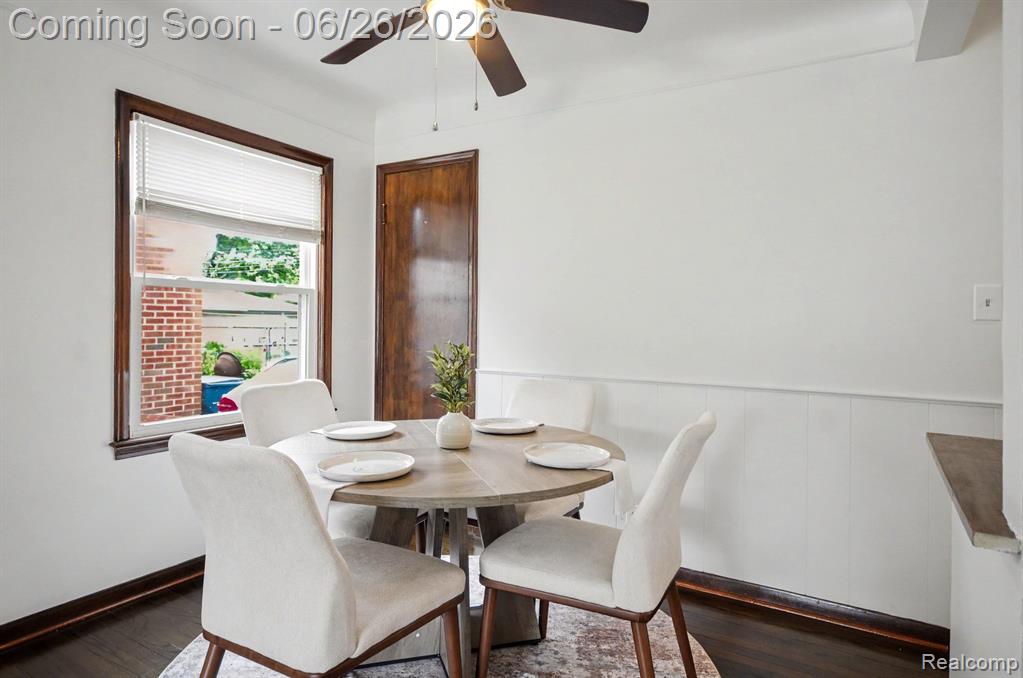
Move right into this beautifully updated 3-bedroom ranch located in a desirable area of St. Clair Shores. Freshly painted and move-in ready, this charming home combines classic character with modern updates throughout. Step inside to find hardwood floors and a warm, inviting living room featuring a natural fireplace--perfect for cozy evenings at home. The updated kitchen offers new stainless-steel appliances and flooring, while the freshly remodeled bathroom provides a stylish, modern touch. Enjoy your morning coffee or unwind in the evening on the wonderful covered front porch. Outside, the fully fenced backyard offers privacy for pets, children, or gatherings with family and friends. A large, detached garage with an automatic garage door opener adds convenience and extra storage. Ideally situated close to local dining, shopping, parks, and vibrant downtown St. Clair Shores, this home offers both comfort and convenience in a sought-after neighborhood. Don't miss your opportunity to own this beautifully updated ranch--schedule your showing today! Recent basement waterproofing completed on two walls in July of 2026! Documentation provided if necessary.
Additional Information
- Lot Dimensions
- 50 x 97.77
- Heating
- Natural Gas, Forced Air
- Cooling
- Central Air
- Fireplace Features
- Living Room
- Basement
- Yes
- Basement Description
- Unfinished
- Appliances
- Dishwasher, Dryer, Range/Oven, Refrigerator, Washer, Gas Water Heater
- Foundation
- Basement
- Water
- Public
- Garage Spaces
- 2
- School District
- South Lake Schools
Mortgage Calculator
Listing Courtesy of Real Estate One-Sterling Heights, Office Phone: 586-276-9800

Provided through IDX via MiRealSource. Courtesy of MiRealSource Shareholder. Copyright MiRealSource. The information published and disseminated by MiRealSource is communicated verbatim, without change by MiRealSource, as filed with MiRealSource by its members. The accuracy of all information, regardless of source, is not guaranteed or warranted. All information should be independently verified.Copyright 2014 MiRealSource. All rights reserved. The information provided hereby constitutes proprietary information of MiRealSource, Inc. and its shareholders, affiliates and licensees and may not be reproduced or transmitted in any form or by any means, electronic or mechanical, including photocopy, recording, scanning or any information storage and retrieval system, without written permission from MiRealSource, Inc.
Provided through IDX via MiRealSource, as the "Source MLS", courtesy of the Originating MLS shown on the property listing, as the Originating MLS. The information published and disseminated by the Originating MLS is communicated verbatim, without change by the Originating MLS, as filed with it by its members. The accuracy of all information, regardless of source, is not guaranteed or warranted. All information should be independently verified. Copyright 2014 MiRealSource. All rights reserved. The information provided hereby constitutes proprietary information of MiRealSource, Inc. and its shareholders, affiliates and licensees and may not be reproduced or transmitted in any form or by any means, electronic or mechanical, including photocopy, recording, scanning or any information storage and retrieval system, without written permission from MiRealSource, Inc.