3293 Baldwin Woods Drive, Lake Orion, MI 48359 2359
- $264,800
- 2
- BD
- 3
- BA
- 1,400
- SqFt





- List Price
- $264,800
- Status
- ACTIVE
- MLS#
- 61005889
- Days on Market
- 85
- Style
- Colonial
- Year Built
- 2003
- Price Change
- ▼ $100 1788304701
- Bedrooms
- 2
- Bathrooms
- 2
- Half baths
- 1
- Living Area
- 1,400
- Municipality
- Orion Twp
- Region
- Orion Twp
- Township
- Orion Twp
- Subdivision
- Baldwin Woods Condo Occpn 1457
Property Description
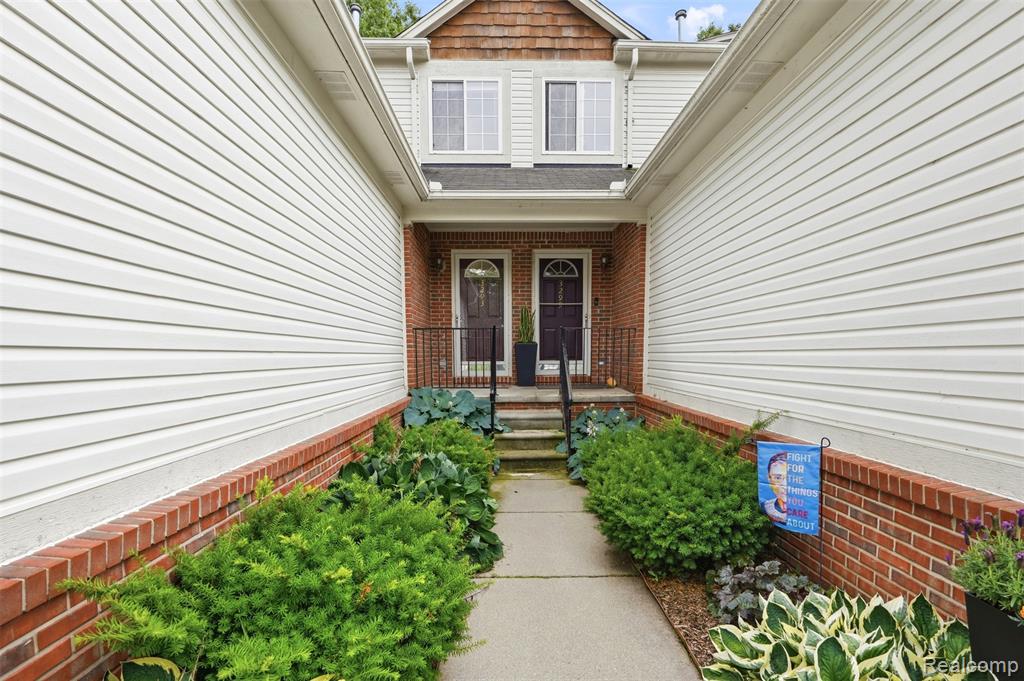
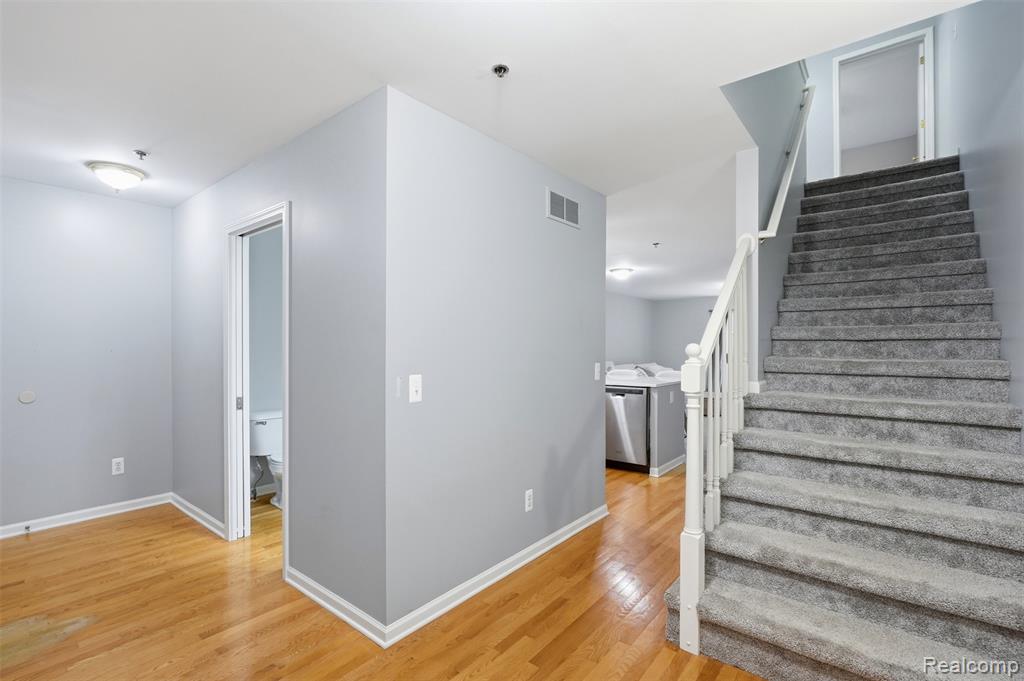
Enjoy the maintenance ease of condo living (water, landscaping & snow removal, exterior building maintenance included) with this bright cheery & modern, open-concept Lake Orion townhouse with attached, deep 1.5 car garage. The kitchen features ample cabinetry, generous counter space & stainless steel appliances overlooking a bar area for stools, a dining / nook area & sliding doorwall leading out onto a deck, overlooking a wooded area. Both bedrooms are peaceful retreats, generous with space & attached bathrooms / en-suites. The unfinished basement features laundry & plenty of storage. Upgrades include the following: Kitchen sink, fixtures & quartz countertops 2025; AC & dishwasher 2024; Carpet & paint 2021; Hot water tank 2020. Nest programmable Wi-Fi enable thermostat stays. Already equipped with EV charger, metered separately. Best you can get with full charge in 4-5 hours. Easy showing. Immediate occupancy. All appliances stay. Lake Orion Schools. Conveniently located to I-75, many professional businesses & corporate offices such as Amazon, Chrysler, GM as well as Great Lakes Crossing Mall. *****Smart bulbs, living room wall mount & tv NOT included.
Additional Information
- Hoa Fee
- $350
- Hoa Freq
- Monthly
- Heating
- Natural Gas, Forced Air
- Cooling
- Ceiling Fan(s), Central Air
- Basement
- Yes
- Basement Description
- Unfinished
- Appliances
- Dishwasher, Disposal, Dryer, Microwave, Range/Oven, Refrigerator, Washer, Gas Water Heater
- Foundation
- Basement
- Water
- Public
- Garage Spaces
- 1
- School District
- Lake Orion Community Schools
Mortgage Calculator
Listing Courtesy of Berkshire Hathaway HomeServices Kee Realty Bham, Office Phone: 248-646-6200

Provided through IDX via MiRealSource. Courtesy of MiRealSource Shareholder. Copyright MiRealSource. The information published and disseminated by MiRealSource is communicated verbatim, without change by MiRealSource, as filed with MiRealSource by its members. The accuracy of all information, regardless of source, is not guaranteed or warranted. All information should be independently verified.Copyright 2014 MiRealSource. All rights reserved. The information provided hereby constitutes proprietary information of MiRealSource, Inc. and its shareholders, affiliates and licensees and may not be reproduced or transmitted in any form or by any means, electronic or mechanical, including photocopy, recording, scanning or any information storage and retrieval system, without written permission from MiRealSource, Inc.
Provided through IDX via MiRealSource, as the "Source MLS", courtesy of the Originating MLS shown on the property listing, as the Originating MLS. The information published and disseminated by the Originating MLS is communicated verbatim, without change by the Originating MLS, as filed with it by its members. The accuracy of all information, regardless of source, is not guaranteed or warranted. All information should be independently verified. Copyright 2014 MiRealSource. All rights reserved. The information provided hereby constitutes proprietary information of MiRealSource, Inc. and its shareholders, affiliates and licensees and may not be reproduced or transmitted in any form or by any means, electronic or mechanical, including photocopy, recording, scanning or any information storage and retrieval system, without written permission from MiRealSource, Inc.