54795 Shelby Road Unit 87, Utica, MI 48316 1444
- $145,000
- 2
- BD
- 1
- BA
- 850
- SqFt









- List Price
- $145,000
- Status
- PENDING
- MLS#
- 61007429
- Days on Market
- 41
- Style
- Ranch
- Year Built
- 1972
- Bedrooms
- 2
- Bathrooms
- 1
- Living Area
- 850
- Municipality
- Shelby Twp
- Region
- Shelby Twp
- Township
- Shelby Twp
- Subdivision
- Vista Lakes
Property Description
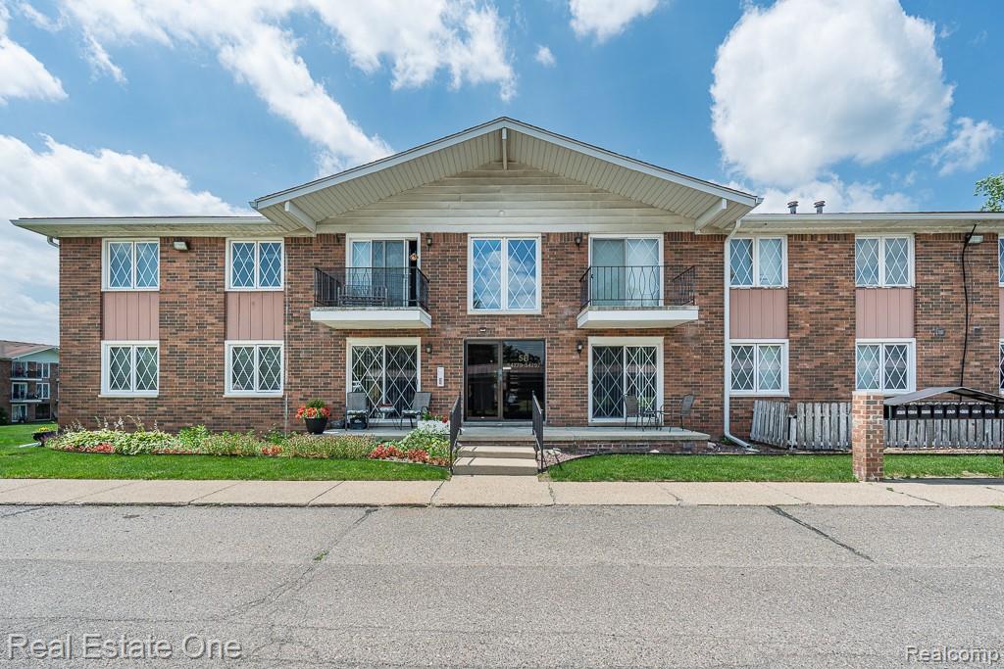
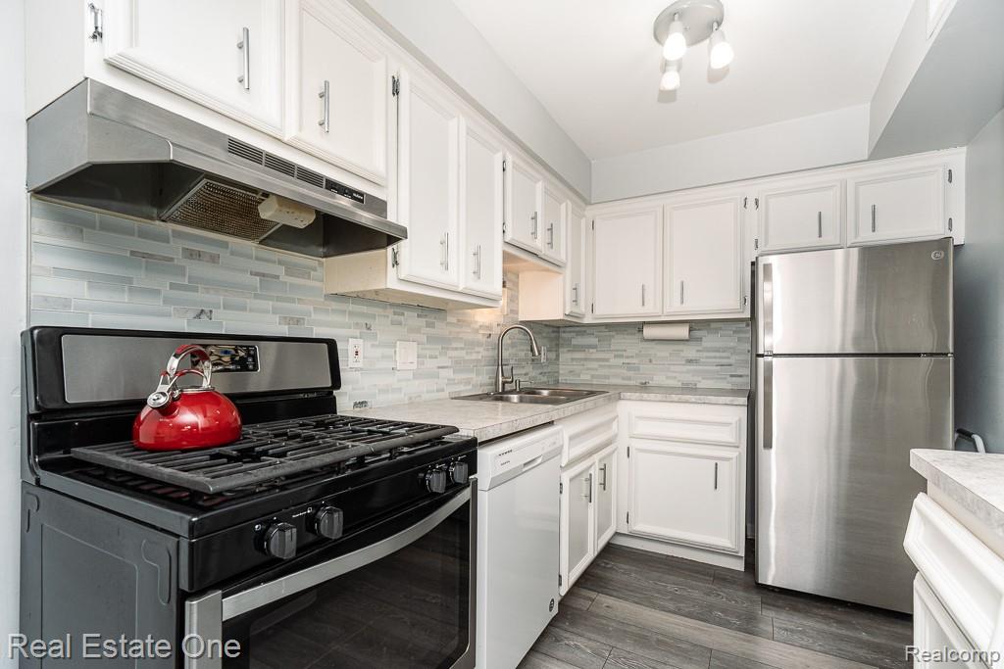
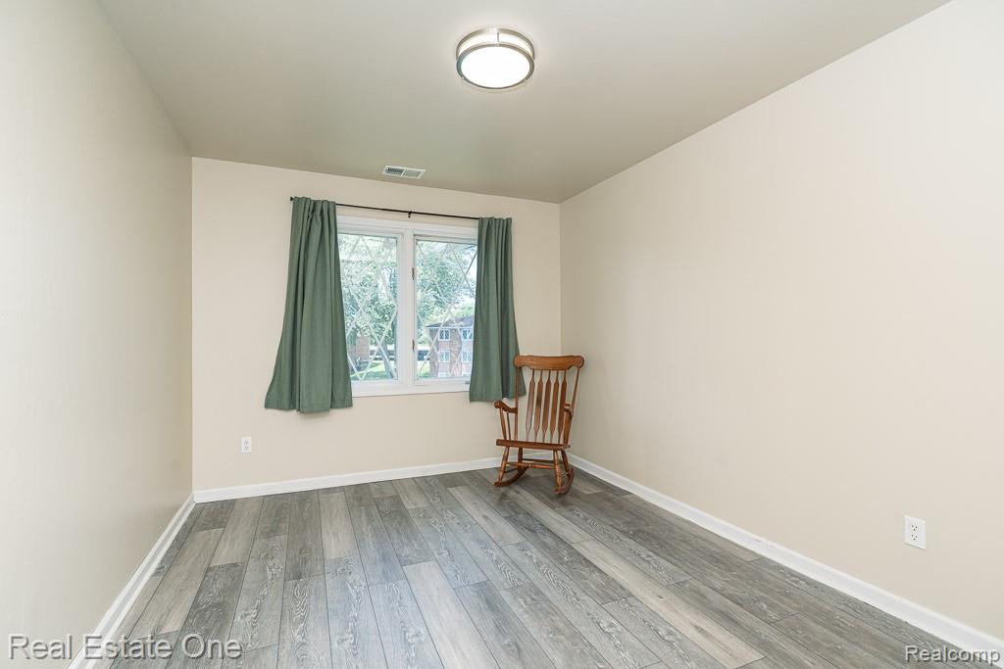
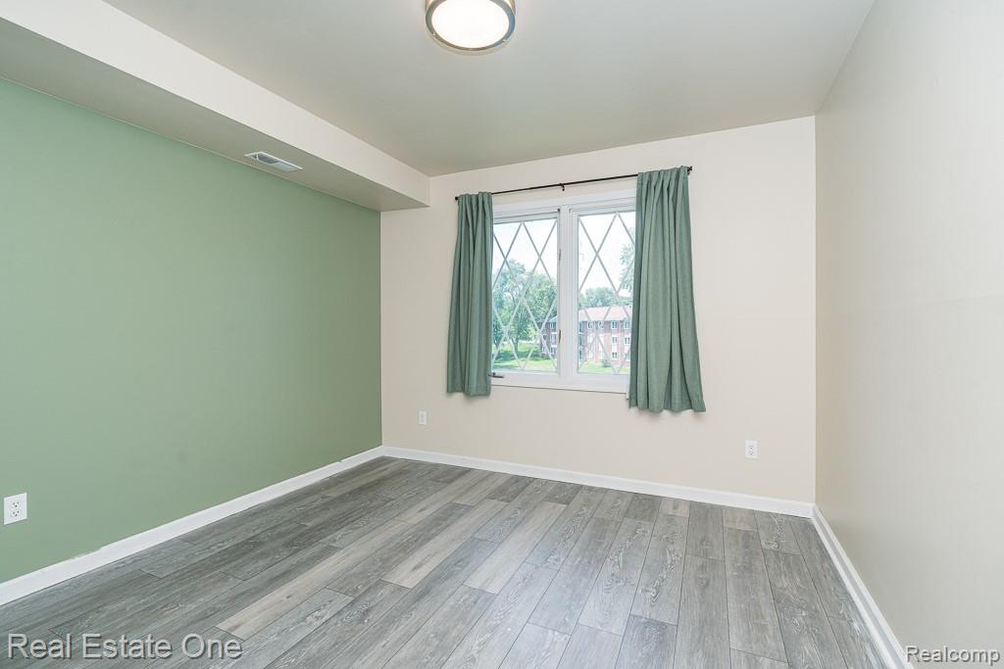
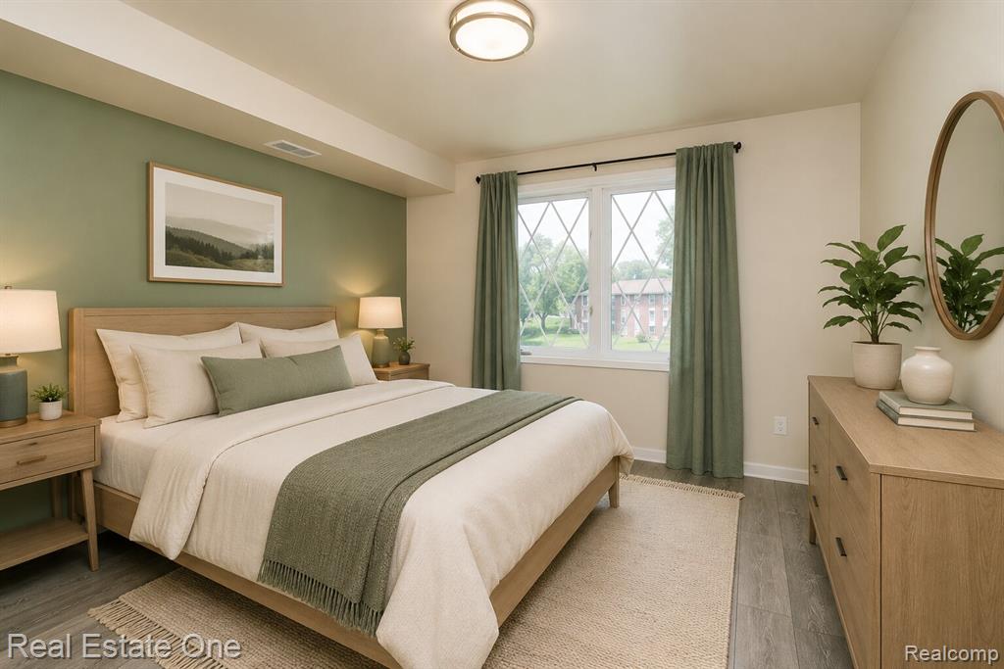
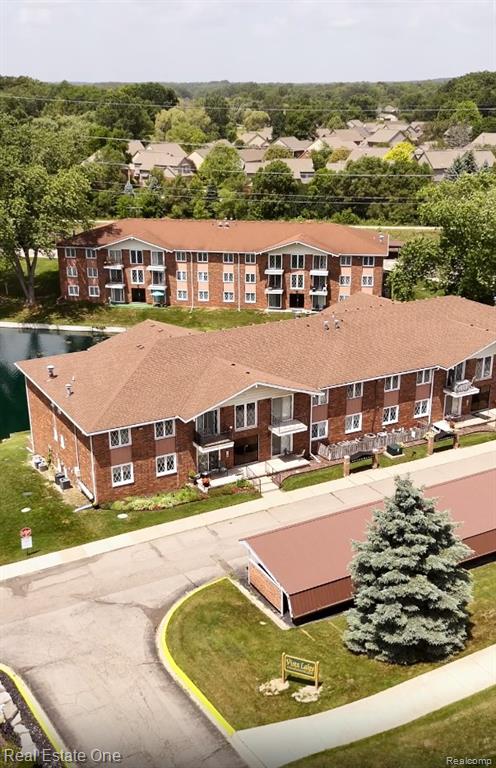
DON'T MAKE A MOVE WITHOUT checking out this BEAUTIFULLY UPDATED MOVE IN CONDITION second-floor ranch condo in the highly desirable Vista Lakes community! Offering 2 bedrooms and 1 full bath, this move-in-ready home features luxury vinyl plank flooring throughout, creating a modern and cohesive feel. The bright kitchen is equipped with stainless steel appliances and opens to the dining and living areas, making everyday living and entertaining a breeze. The completely renovated full bathroom offers stylish, modern finishes, adding to the home's fresh, updated appeal. Relax on your private balcony overlooking the community's picturesque pond and fountain. Enjoy the convenience of in-unit laundry, a private storage room in the common basement, and an assigned carport located just outside your front door. Residents also have access to the community clubhouse and are just steps from the Macomb Orchard Trail, with Stony Creek Metropark, shopping, dining, and everyday conveniences all nearby. Located within the Utica Community Schools district, this is low-maintenance living in an unbeatable location! HOA does not allow dogs.
Additional Information
- Hoa Fee
- $225
- Hoa Freq
- Monthly
- Interior Features
- Cable/Internet Avail.
- Heating
- Natural Gas, Forced Air
- Cooling
- Ceiling Fan(s), Central Air
- Basement
- Yes
- Basement Description
- Common, Unfinished
- Appliances
- Dishwasher, Dryer, Microwave, Range/Oven, Refrigerator, Washer, Gas Water Heater
- Exterior Features
- Balcony, Tennis Court(s)
- Foundation
- Basement
- Water
- Public
- School District
- Utica Community Schools
Mortgage Calculator
Listing Courtesy of Real Estate One-Rochester, Office Phone: 248-652-6500

Provided through IDX via MiRealSource. Courtesy of MiRealSource Shareholder. Copyright MiRealSource. The information published and disseminated by MiRealSource is communicated verbatim, without change by MiRealSource, as filed with MiRealSource by its members. The accuracy of all information, regardless of source, is not guaranteed or warranted. All information should be independently verified.Copyright 2014 MiRealSource. All rights reserved. The information provided hereby constitutes proprietary information of MiRealSource, Inc. and its shareholders, affiliates and licensees and may not be reproduced or transmitted in any form or by any means, electronic or mechanical, including photocopy, recording, scanning or any information storage and retrieval system, without written permission from MiRealSource, Inc.
Provided through IDX via MiRealSource, as the "Source MLS", courtesy of the Originating MLS shown on the property listing, as the Originating MLS. The information published and disseminated by the Originating MLS is communicated verbatim, without change by the Originating MLS, as filed with it by its members. The accuracy of all information, regardless of source, is not guaranteed or warranted. All information should be independently verified. Copyright 2014 MiRealSource. All rights reserved. The information provided hereby constitutes proprietary information of MiRealSource, Inc. and its shareholders, affiliates and licensees and may not be reproduced or transmitted in any form or by any means, electronic or mechanical, including photocopy, recording, scanning or any information storage and retrieval system, without written permission from MiRealSource, Inc.