4469 Chamberlain Drive, Bloomfield Hills, MI 48301 3744
- $650,000
- 3
- BD
- 3
- BA
- 3,726
- SqFt















- List Price
- $650,000
- Status
- PENDING
- MLS#
- 61008074
- Days on Market
- 51
- Style
- Ranch
- Year Built
- 1966
- Price Change
- ▼ $49,000 1785866064
- Bedrooms
- 3
- Bathrooms
- 2
- Half baths
- 1
- Acres
- 0.81
- Living Area
- 3,726
- Municipality
- Bloomfield Twp
- Region
- Bloomfield Twp
- Township
- Bloomfield Twp
- Subdivision
- Orchard Valley
Property Description
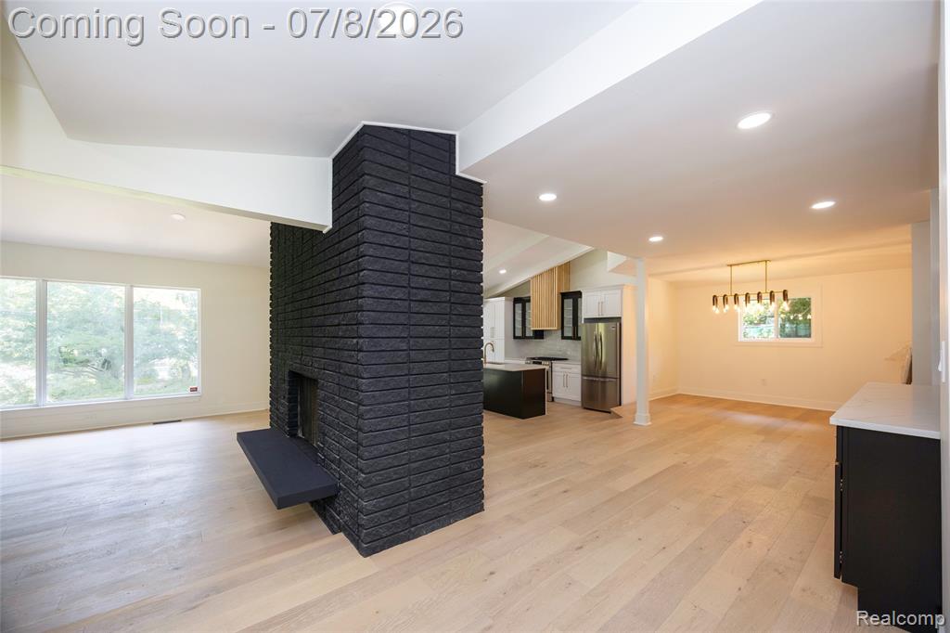
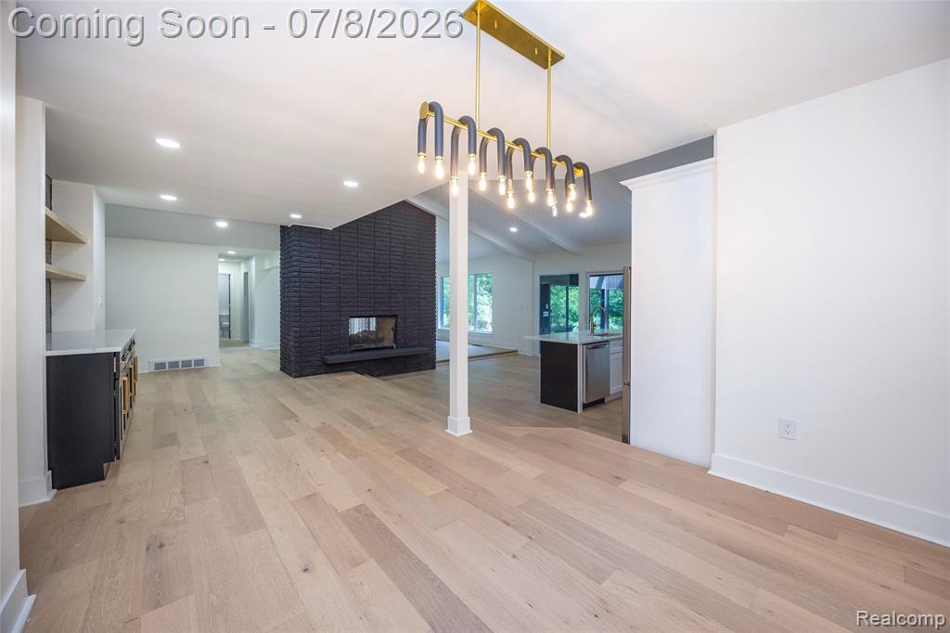
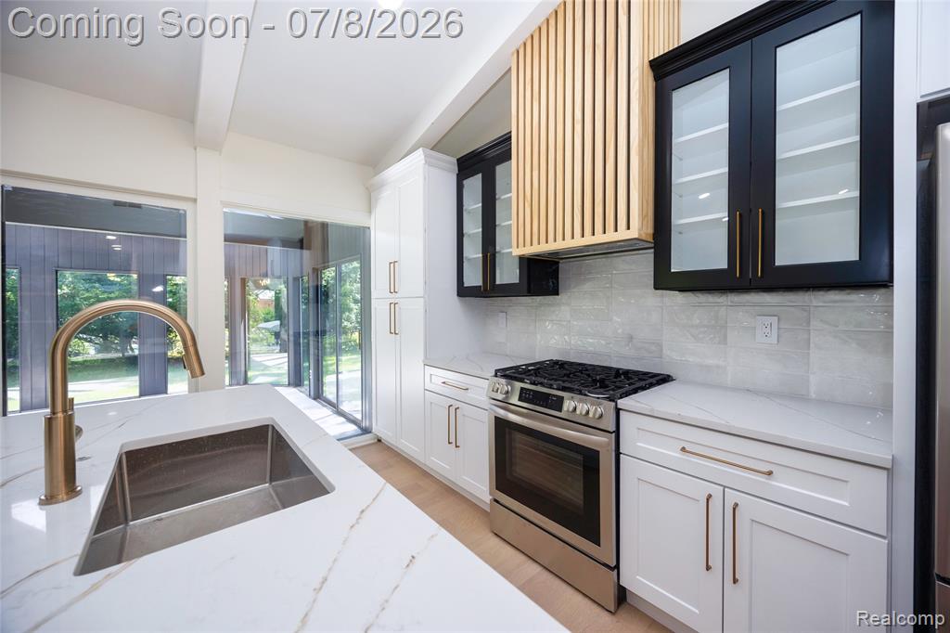
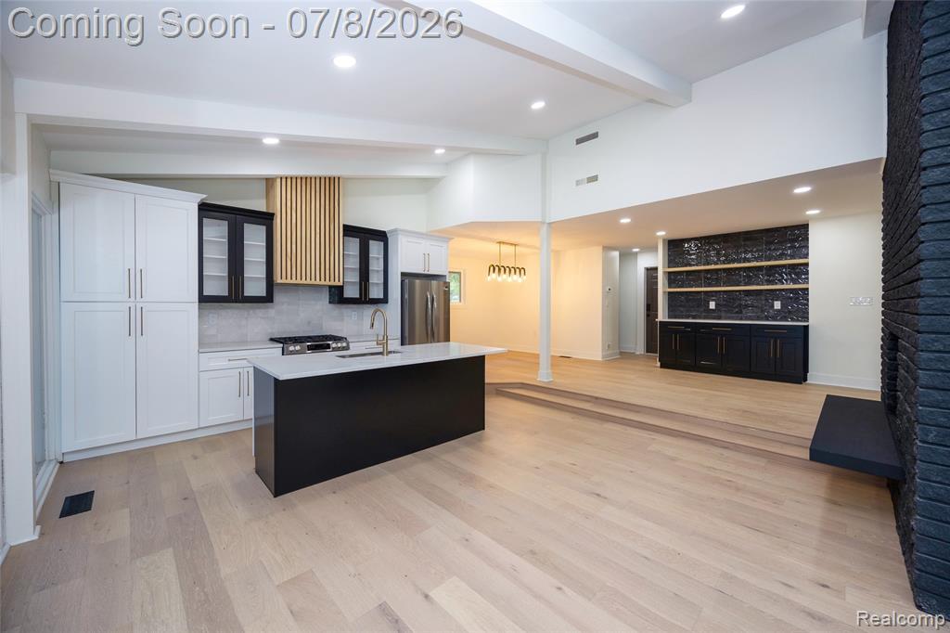
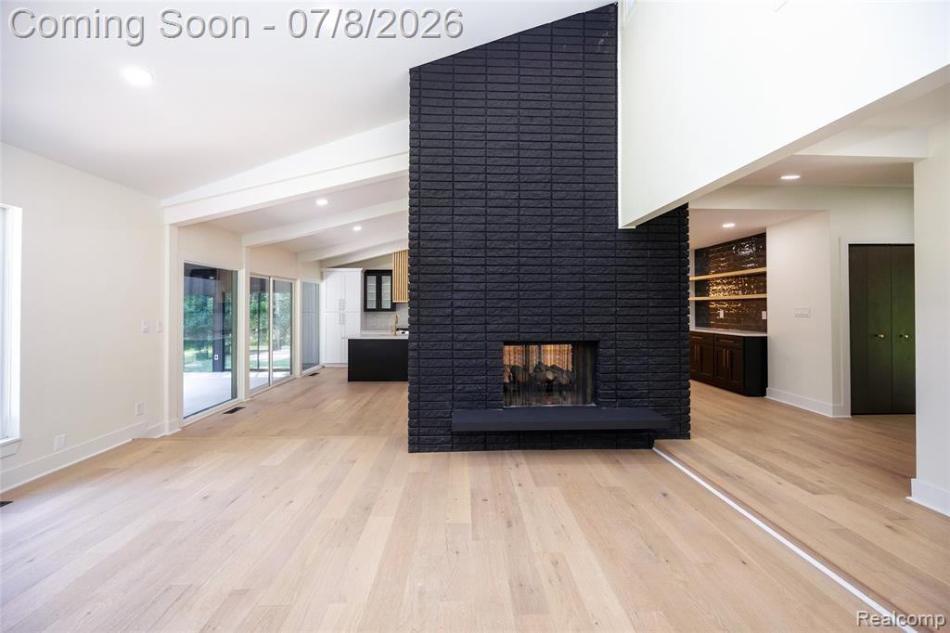
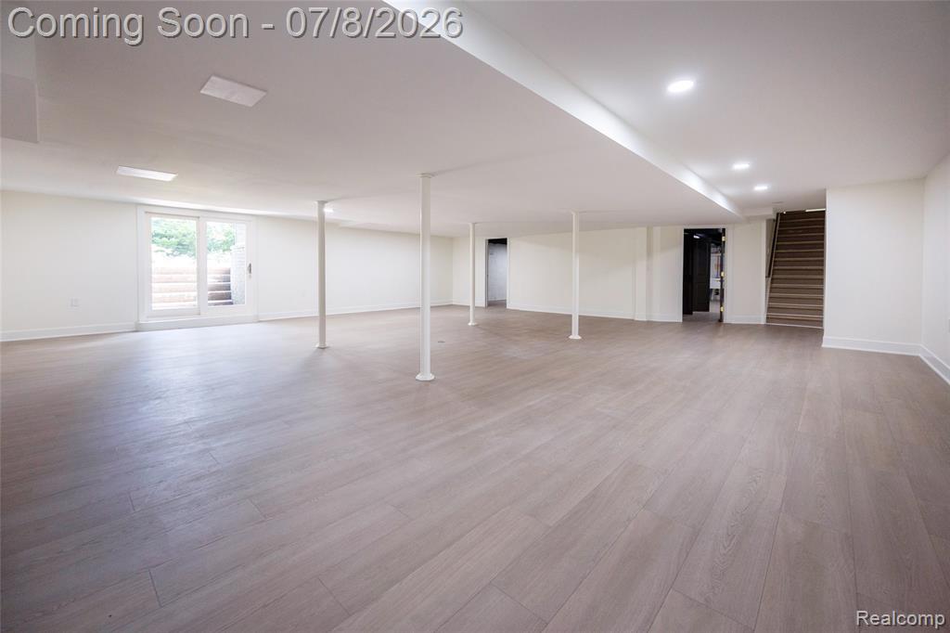
Stunning mid-century contemporary home nestled on a beautifully wooded lot in one of the area's most desirable neighborhoods. Perfect for buyers who appreciate timeless architecture blended with modern updates, this home offers quality construction, a flexible and spacious open floor plan, and exceptional indoor-outdoor living. Fully updated throughout, featuring new flooring, custom paint, a new roof, new appliances, an updated kitchen with modern cabinetry and countertops, renovated bathrooms, and a new water filtration system. The unique walkout finished lower level offers an impressive entertainment space complete with a center bar, creating the perfect setting for hosting family and friends. Enjoy year-round relaxation in the beautiful glass-enclosed spa room overlooking the private, park-like setting. This one-of-a-kind home combines authentic mid-century character with today's modern conveniences and updates. Truly move-in ready with exceptional living and entertaining spaces throughout. Located within the highly acclaimed Bloomfield Hills School District and offering the future option to connect to city water and sewer, this property provides the perfect combination of privacy, flexibility, and convenience.
Additional Information
- Hoa Fee
- $40
- Hoa Freq
- Annually
- Lot Dimensions
- 120 x 204
- Heating
- Natural Gas, Forced Air
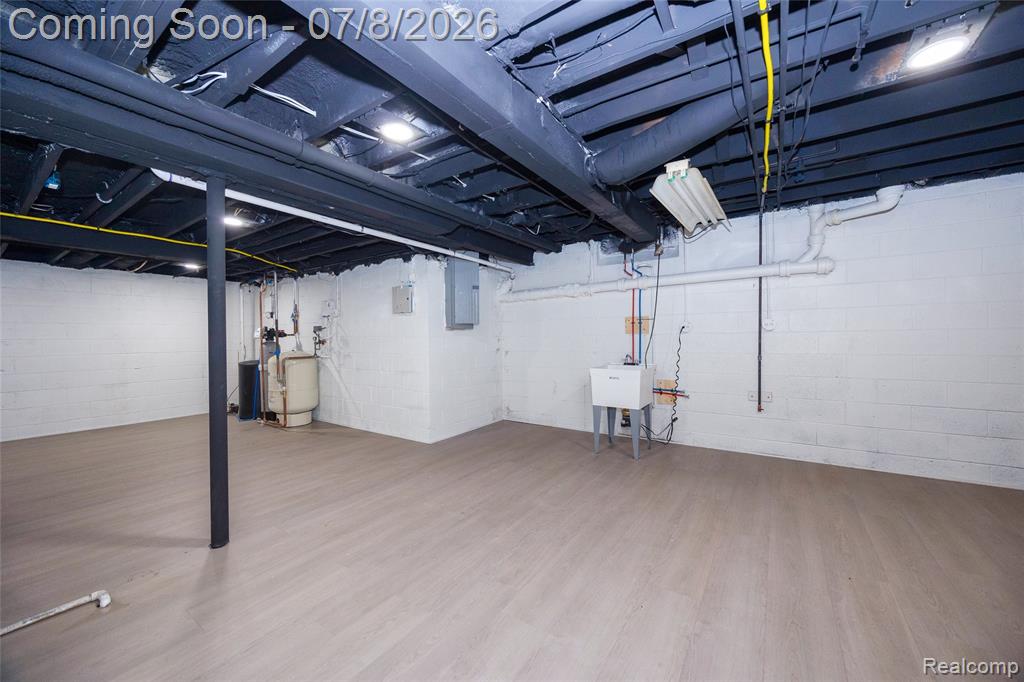
- Basement
- Yes
- Basement Description
- Finished
- Sewer
- Septic Tank
- Foundation
- Basement
- Water
- Private Well
- Garage Spaces
- 2
- School District
- Bloomfield Hills School District
Mortgage Calculator
Listing Courtesy of Community Choice Realty Associates, LLC, Office Phone: 734-992-5515

Provided through IDX via MiRealSource. Courtesy of MiRealSource Shareholder. Copyright MiRealSource. The information published and disseminated by MiRealSource is communicated verbatim, without change by MiRealSource, as filed with MiRealSource by its members. The accuracy of all information, regardless of source, is not guaranteed or warranted. All information should be independently verified.Copyright 2014 MiRealSource. All rights reserved. The information provided hereby constitutes proprietary information of MiRealSource, Inc. and its shareholders, affiliates and licensees and may not be reproduced or transmitted in any form or by any means, electronic or mechanical, including photocopy, recording, scanning or any information storage and retrieval system, without written permission from MiRealSource, Inc.
Provided through IDX via MiRealSource, as the "Source MLS", courtesy of the Originating MLS shown on the property listing, as the Originating MLS. The information published and disseminated by the Originating MLS is communicated verbatim, without change by the Originating MLS, as filed with it by its members. The accuracy of all information, regardless of source, is not guaranteed or warranted. All information should be independently verified. Copyright 2014 MiRealSource. All rights reserved. The information provided hereby constitutes proprietary information of MiRealSource, Inc. and its shareholders, affiliates and licensees and may not be reproduced or transmitted in any form or by any means, electronic or mechanical, including photocopy, recording, scanning or any information storage and retrieval system, without written permission from MiRealSource, Inc.