2681 Kentwood Drive Unit 69, Utica, MI 48316 3887
- $399,900
- 3
- BD
- 3
- BA
- 2,014
- SqFt






- List Price
- $399,900
- Status
- PENDING
- MLS#
- 61008529
- Days on Market
- 47
- Year Built
- 2005
- Price Change
- ▼ $15,000 1787072216
- Bedrooms
- 3
- Bathrooms
- 3
- Living Area
- 2,014
- Municipality
- Shelby Twp
- Region
- Shelby Twp
- Township
- Shelby Twp
- Subdivision
- Shelden Court Estates
Property Description
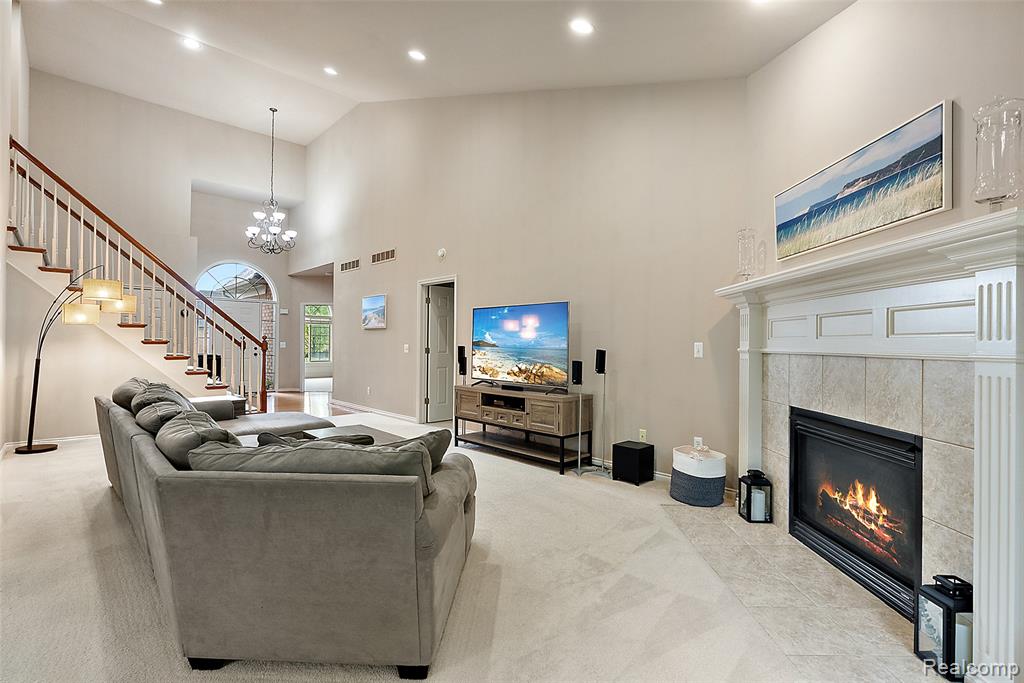
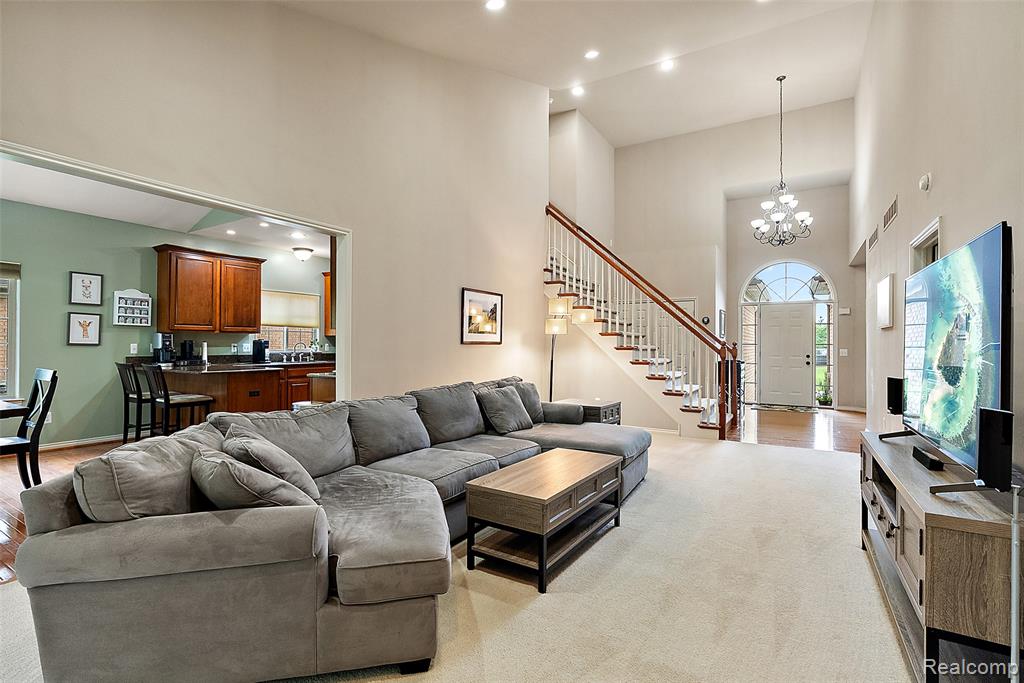
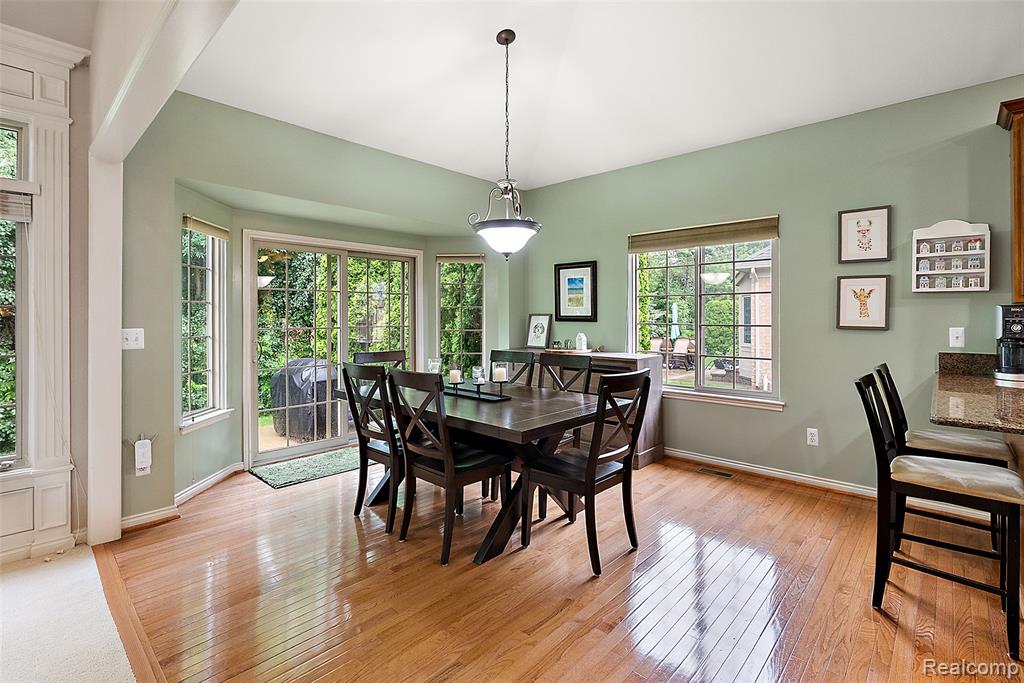
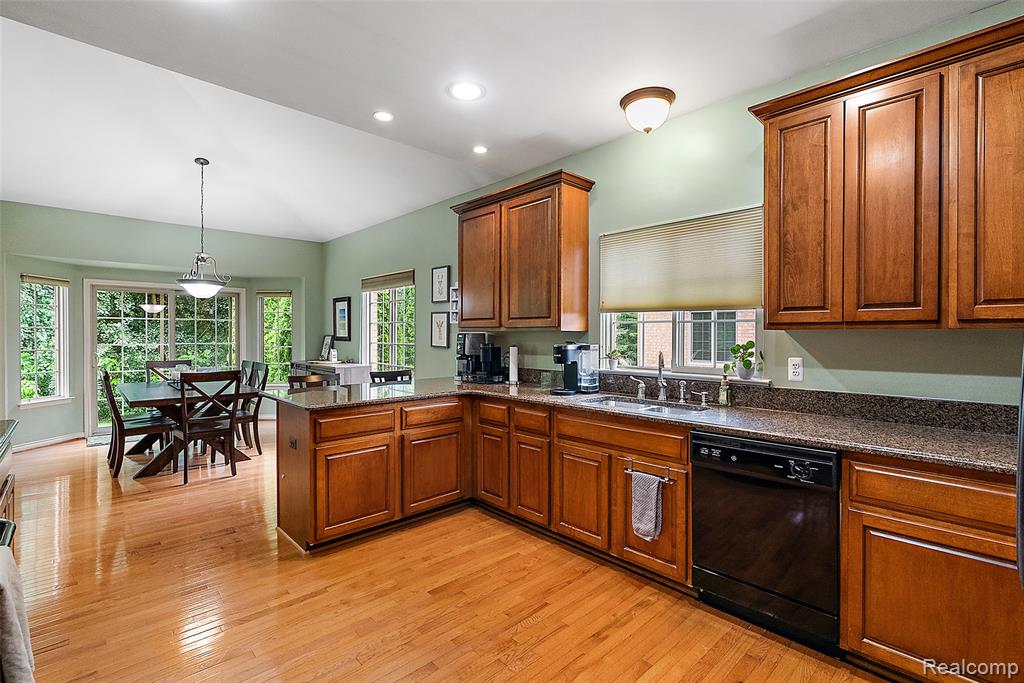
FRESHLY PAINTED & NEWLY PRICE REDUCED! Rarely Available & Ideally Located! Don't miss this exceptional opportunity to own a beautifully maintained 3-bedroom end-unit condo in the highly desirable Sheldon Court Estates, just a short stroll from Yates Cider Mill. Opportunities like this are truly rare, as condo's in this sought-after community seldom come available! Step inside and experience a bright, open-concept floor plan highlighted by a dramatic two-story Great Room with soaring ceilings, a direct-vent gas fireplace, and an abundance of natural light. Beautiful hardwood flooring flows through the foyer, hallway, kitchen, and breakfast nook, creating a warm and inviting atmosphere throughout the main living areas. The well-appointed kitchen features rich maple cabinetry, granite countertops, and an abundance of cabinet and counter space, making it both stylish and functional for everyday living and entertaining. The spacious first-floor primary suite offers a peaceful retreat with a cathedral ceiling and generous walk-in closet. A second bedroom and full bath are also conveniently located on the main level. Upstairs, you'll find a private third bedroom and additional full bath, providing the perfect space for guests, family members, or a home office. The full unfinished basement offers tremendous potential for additional living space, recreation, a home gym, workshop, or simply exceptional storage. Step outside and enjoy your own private backyard retreat, backing to mature trees with no rear neighbors--the perfect setting for relaxing, entertaining, or enjoying your morning coffee. Freshly painted, newly price reduced, exceptionally maintained, and in a prime location--this is a rare opportunity you won't want to miss! With its desirable end-unit location, flexible floor plan, abundant natural light, and outstanding value, this beautiful condo is truly a must-see. Schedule your private showing today before this rare opportunity is gone!
Additional Information
- Hoa Fee
- $350
- Hoa Freq
- Monthly
- Heating
- Natural Gas, Forced Air
- Basement
- Yes
- Basement Description
- Unfinished
- Appliances
- Dishwasher, Disposal, Dryer, Microwave, Range/Oven, Refrigerator, Washer
- Foundation
- Basement
- Water
- Public
- Garage Spaces
- 2
- School District
- Utica Community Schools
Mortgage Calculator
Listing Courtesy of EXP Realty Rochester, Office Phone: 888-501-7085

Provided through IDX via MiRealSource. Courtesy of MiRealSource Shareholder. Copyright MiRealSource. The information published and disseminated by MiRealSource is communicated verbatim, without change by MiRealSource, as filed with MiRealSource by its members. The accuracy of all information, regardless of source, is not guaranteed or warranted. All information should be independently verified.Copyright 2014 MiRealSource. All rights reserved. The information provided hereby constitutes proprietary information of MiRealSource, Inc. and its shareholders, affiliates and licensees and may not be reproduced or transmitted in any form or by any means, electronic or mechanical, including photocopy, recording, scanning or any information storage and retrieval system, without written permission from MiRealSource, Inc.
Provided through IDX via MiRealSource, as the "Source MLS", courtesy of the Originating MLS shown on the property listing, as the Originating MLS. The information published and disseminated by the Originating MLS is communicated verbatim, without change by the Originating MLS, as filed with it by its members. The accuracy of all information, regardless of source, is not guaranteed or warranted. All information should be independently verified. Copyright 2014 MiRealSource. All rights reserved. The information provided hereby constitutes proprietary information of MiRealSource, Inc. and its shareholders, affiliates and licensees and may not be reproduced or transmitted in any form or by any means, electronic or mechanical, including photocopy, recording, scanning or any information storage and retrieval system, without written permission from MiRealSource, Inc.