40014 Eagle Drive, Sterling Heights, MI 48310 1920
- $349,988
- 3
- BD
- 2
- BA
- 1,700
- SqFt











- List Price
- $349,988
- Status
- ACTIVE
- MLS#
- 61008649
- Days on Market
- 28
- Year Built
- 1977
- Bedrooms
- 3
- Bathrooms
- 2
- Acres
- 0.18
- Living Area
- 1,700
- Municipality
- Sterling Heights
- Region
- Sterling Heights
- Township
- Sterling Heights
- Subdivision
- Easthampton Sub 2
Property Description
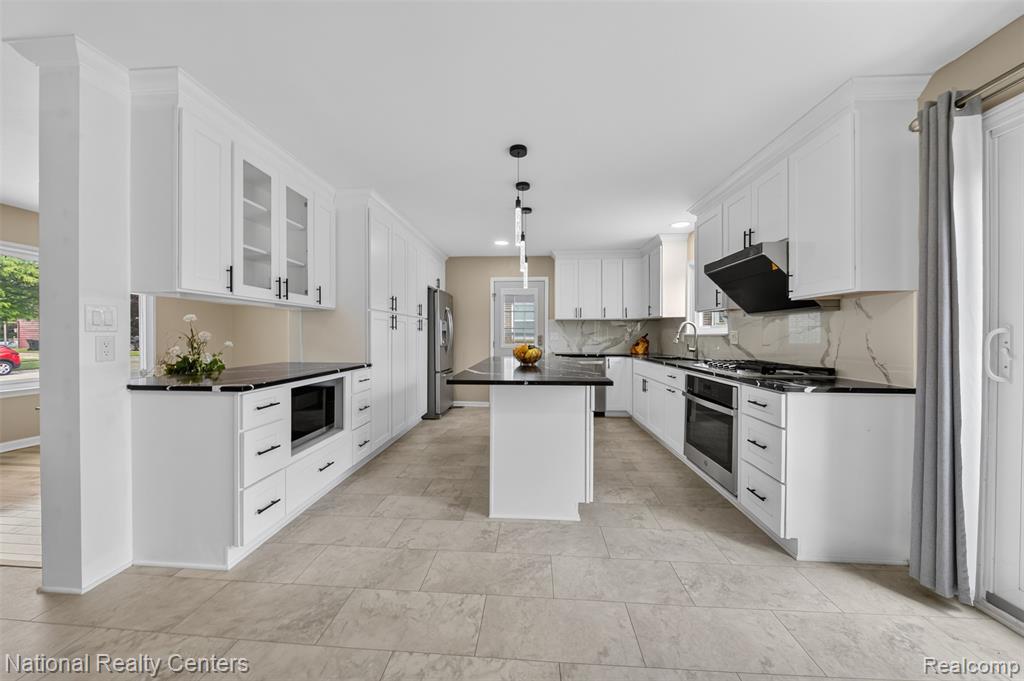
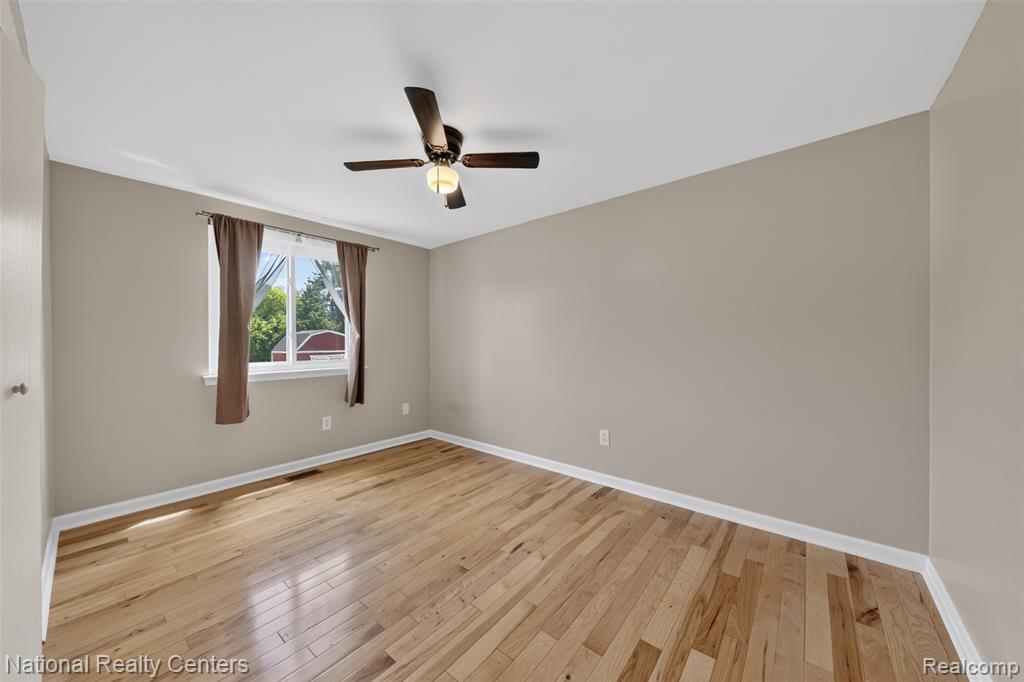
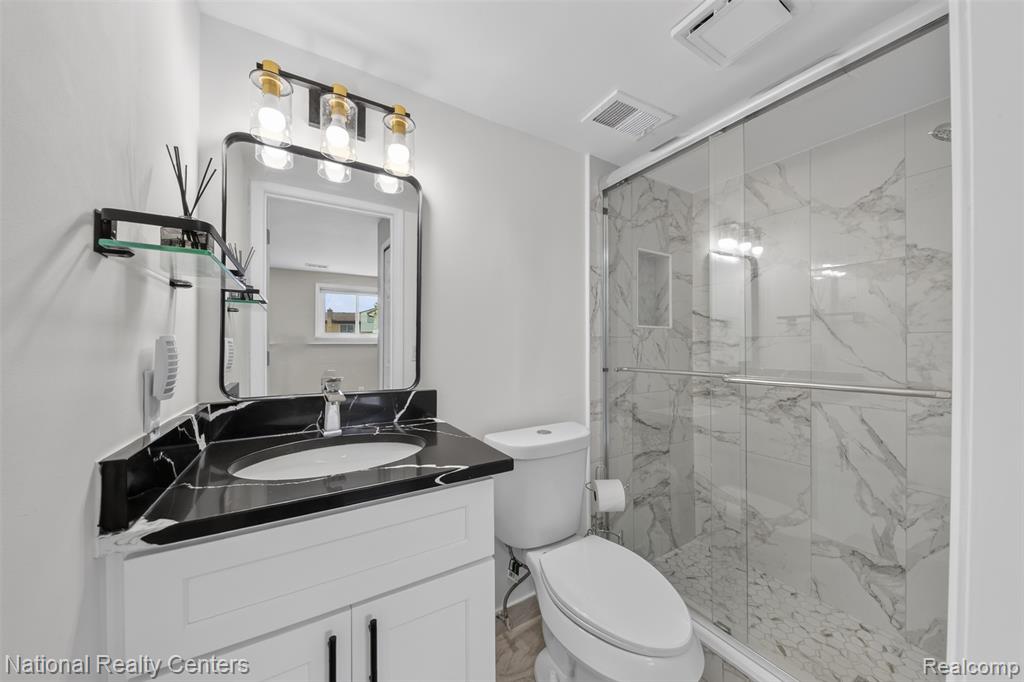
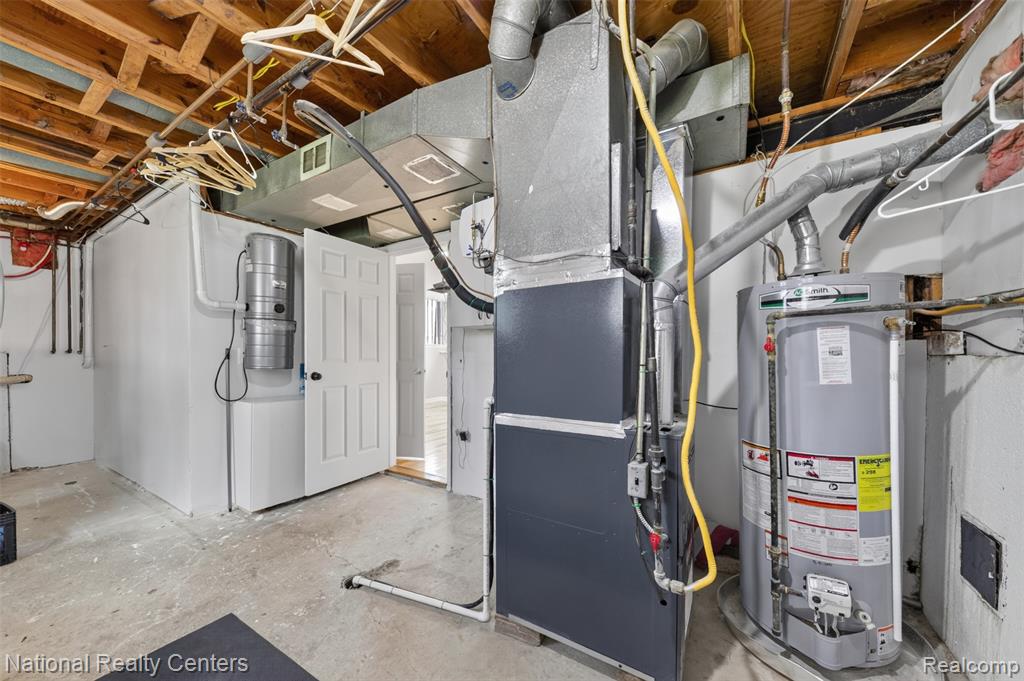
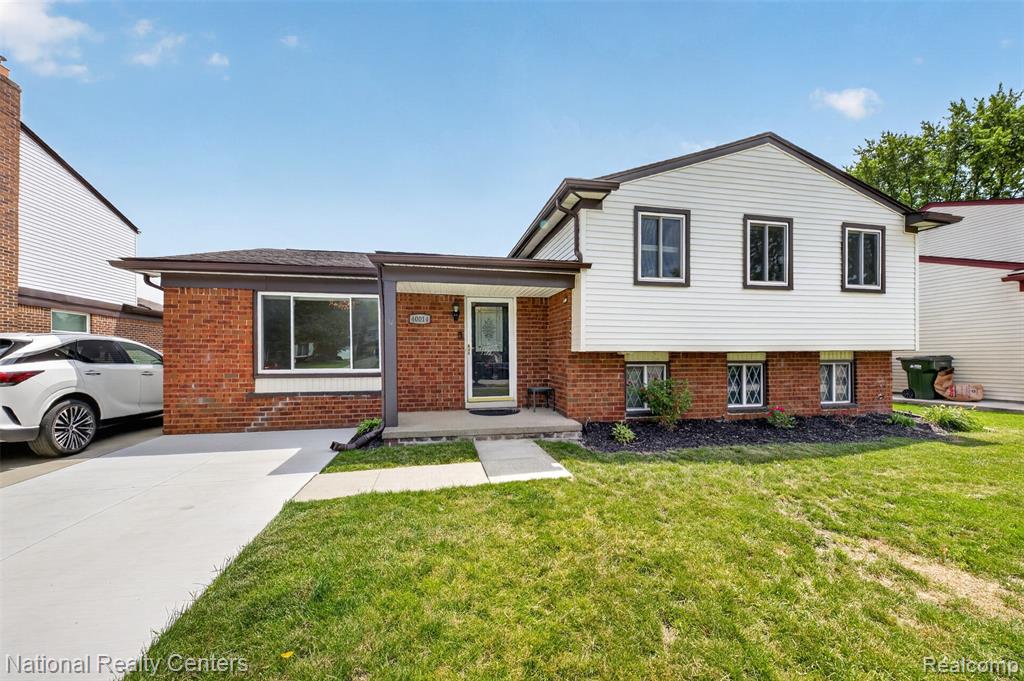
Welcome to this beautifully updated charming tri-level home offering 1700 square feet of living space, a smart, comfortable layout with 3 bedrooms and 2 full baths. Eat-in kitchen with patio access. Recent improvements include New garage and driveway in 2020, Newer windows, siding, a new front wider extended concrete drive way (2026), New furnace & AC (2022), New Patio with stamped concrete, new central vacuum system(2026), new Kitchen, 2 full baths and luxury vinyl plank flooring throughout (2026). The brand new kitchen features a gas range and stainless-steel refrigerator. The extra-large garage includes a dedicated workshop area, and the new concrete driveway provides additional parking. Enjoy a low-maintenance fenced yard for your outdoor relaxation. Located just across street from the park with convenient access to expressways, restaurants, and shopping. The perfect low-maintenance partial brick facade adds to the property's charm. Don't miss this opportunity to make it your own.
Additional Information
- Lot Dimensions
- 60 x 129
- Heating
- Natural Gas, Forced Air
- Cooling
- Ceiling Fan(s), Central Air
- Fireplace Features
- Family Room, Gas
- Appliances
- Dishwasher, Disposal, Dryer, Microwave, Range/Oven, Refrigerator, Washer, Gas Water Heater
- Foundation
- Crawl
- Water
- Public
- Garage Spaces
- 2
- School District
- Utica Community Schools
Mortgage Calculator
Listing Courtesy of National Realty Centers, Inc, Office Phone: 248-468-1444

Provided through IDX via MiRealSource. Courtesy of MiRealSource Shareholder. Copyright MiRealSource. The information published and disseminated by MiRealSource is communicated verbatim, without change by MiRealSource, as filed with MiRealSource by its members. The accuracy of all information, regardless of source, is not guaranteed or warranted. All information should be independently verified.Copyright 2014 MiRealSource. All rights reserved. The information provided hereby constitutes proprietary information of MiRealSource, Inc. and its shareholders, affiliates and licensees and may not be reproduced or transmitted in any form or by any means, electronic or mechanical, including photocopy, recording, scanning or any information storage and retrieval system, without written permission from MiRealSource, Inc.
Provided through IDX via MiRealSource, as the "Source MLS", courtesy of the Originating MLS shown on the property listing, as the Originating MLS. The information published and disseminated by the Originating MLS is communicated verbatim, without change by the Originating MLS, as filed with it by its members. The accuracy of all information, regardless of source, is not guaranteed or warranted. All information should be independently verified. Copyright 2014 MiRealSource. All rights reserved. The information provided hereby constitutes proprietary information of MiRealSource, Inc. and its shareholders, affiliates and licensees and may not be reproduced or transmitted in any form or by any means, electronic or mechanical, including photocopy, recording, scanning or any information storage and retrieval system, without written permission from MiRealSource, Inc.