26914 Pebblestone Street, Southfield, MI 48034 1529
- $499,900
- 4
- BD
- 3
- BA
- 2,604
- SqFt




- List Price
- $499,900
- Status
- ACTIVE
- MLS#
- 61008725
- Days on Market
- 28
- Style
- Farm House
- Year Built
- 1974
- Price Change
- ▼ $55,000 1785204630
- Bedrooms
- 4
- Bathrooms
- 2
- Half baths
- 1
- Acres
- 1.82
- Living Area
- 2,604
- Municipality
- Southfield
- Region
- Southfield
- Township
- Southfield
- Subdivision
- Suprvrs 19 - Southfield
Property Description
Completely renovated with a fresh modern farmhouse aesthetic, this 4 bedroom, 2.1 bath move-in ready home combines stylish finishes with everyday comfort. Situated on a beautifully landscaped private lot surrounded by mature trees, the property welcomes you with outstanding curb appeal and an inviting open floor plan. The spacious living area flows seamlessly into a beautifully updated kitchen featuring quartz countertops, stainless steel appliances, custom cabinetry, and a large center island. Generously sized bedrooms, tastefully renovated bathrooms, and a private primary suite provide comfortable living for the whole family. Energy-efficient upgrades and smart-home features add convenience, while the covered patio and private backyard create the perfect setting for relaxing or entertaining. Conveniently located near highly rated schools, parks, shopping, dining, and major freeways, this home offers the ideal balance of modern design, functionality, and location. Available for immediate occupancy! BATVAI See it Now Before It's Sold!
Additional Information
- Lot Dimensions
- 132 x 300
- Heating
- Natural Gas, Forced Air
- Cooling
- Ceiling Fan(s), Central Air
- Fireplace Features
- Family Room, Natural Fireplace
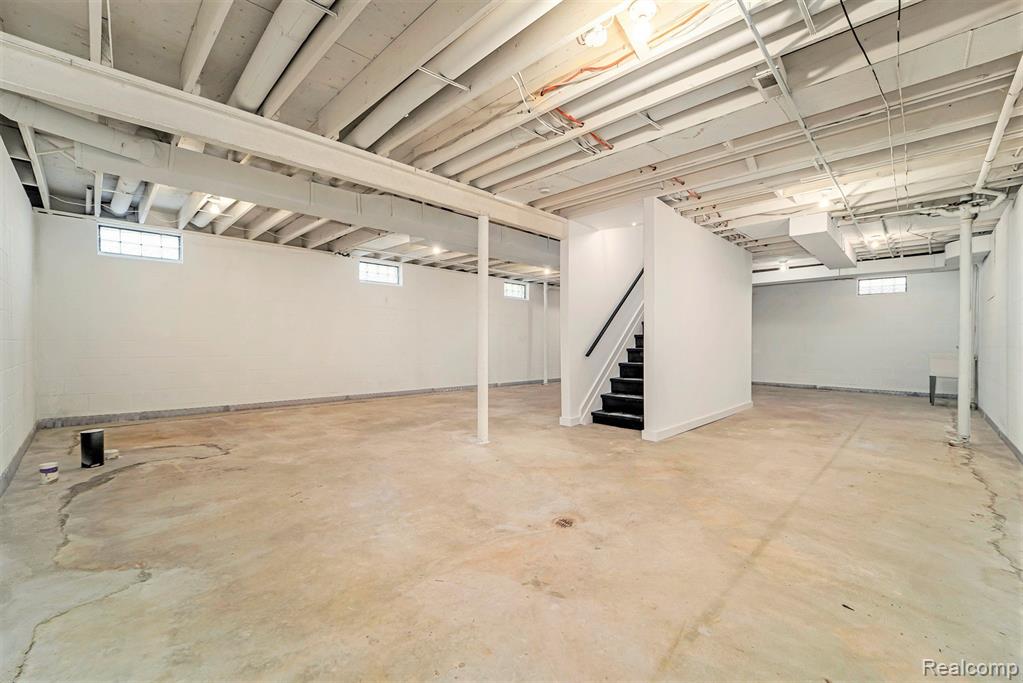
- Basement
- Yes
- Basement Description
- Unfinished
- Appliances
- Dishwasher, Disposal, Dryer, Microwave, Range/Oven, Refrigerator, Washer, Gas Water Heater, Tankless Water Heater
- Foundation
- Basement
- Water
- Public
- Garage Spaces
- 2
- School District
- Southfield Public Sch District
Mortgage Calculator
Listing Courtesy of Berkshire Hathaway HomeServices Kee Realty Bham, Office Phone: 248-646-6200

Provided through IDX via MiRealSource. Courtesy of MiRealSource Shareholder. Copyright MiRealSource. The information published and disseminated by MiRealSource is communicated verbatim, without change by MiRealSource, as filed with MiRealSource by its members. The accuracy of all information, regardless of source, is not guaranteed or warranted. All information should be independently verified.Copyright 2014 MiRealSource. All rights reserved. The information provided hereby constitutes proprietary information of MiRealSource, Inc. and its shareholders, affiliates and licensees and may not be reproduced or transmitted in any form or by any means, electronic or mechanical, including photocopy, recording, scanning or any information storage and retrieval system, without written permission from MiRealSource, Inc.
Provided through IDX via MiRealSource, as the "Source MLS", courtesy of the Originating MLS shown on the property listing, as the Originating MLS. The information published and disseminated by the Originating MLS is communicated verbatim, without change by the Originating MLS, as filed with it by its members. The accuracy of all information, regardless of source, is not guaranteed or warranted. All information should be independently verified. Copyright 2014 MiRealSource. All rights reserved. The information provided hereby constitutes proprietary information of MiRealSource, Inc. and its shareholders, affiliates and licensees and may not be reproduced or transmitted in any form or by any means, electronic or mechanical, including photocopy, recording, scanning or any information storage and retrieval system, without written permission from MiRealSource, Inc.