54491 Preston Pines Lane, Shelby Twp, MI 48315 1484
- $797,000
- 4
- BD
- 5
- BA
- 4,957
- SqFt









- List Price
- $797,000
- Status
- ACTIVE
- MLS#
- 61009370
- Days on Market
- 28
- Style
- Colonial
- Year Built
- 2016
- Price Change
- ▼ $13,000 1785028982
- Bedrooms
- 4
- Bathrooms
- 3
- Half baths
- 2
- Acres
- 0.41
- Living Area
- 4,957
- Municipality
- Shelby Twp
- Region
- Shelby Twp
- Township
- Shelby Twp
- Subdivision
- Preston Pines
Property Description
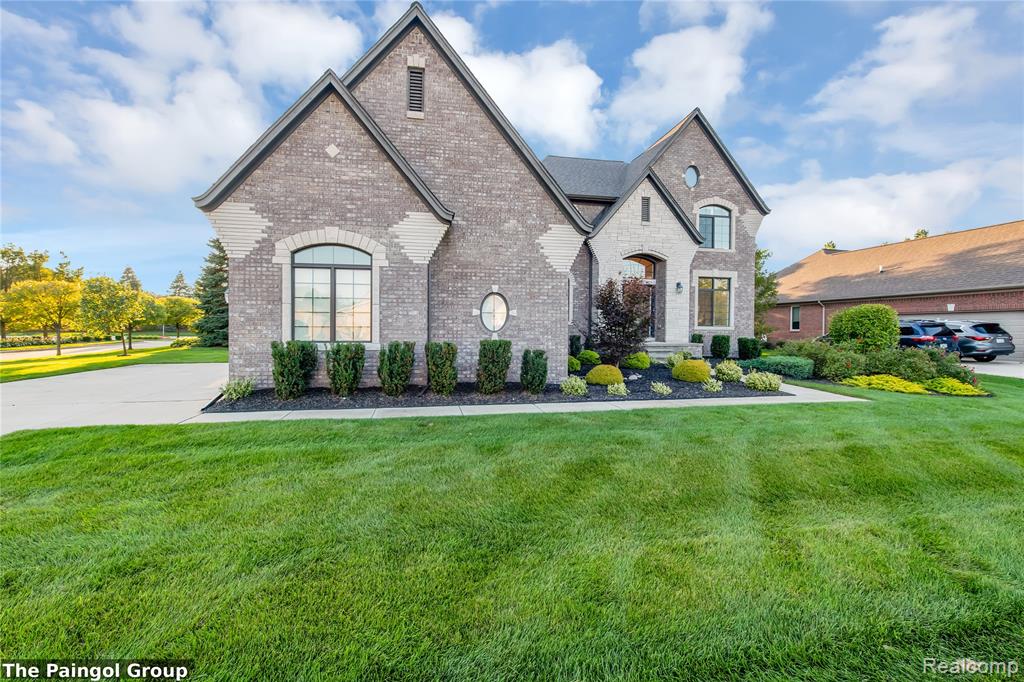
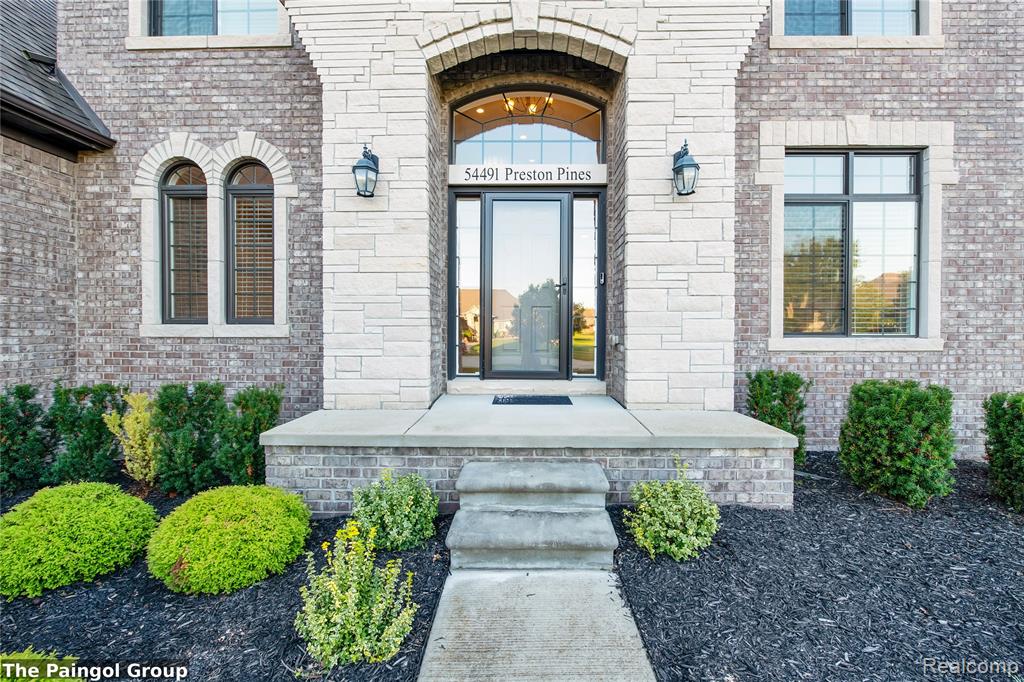
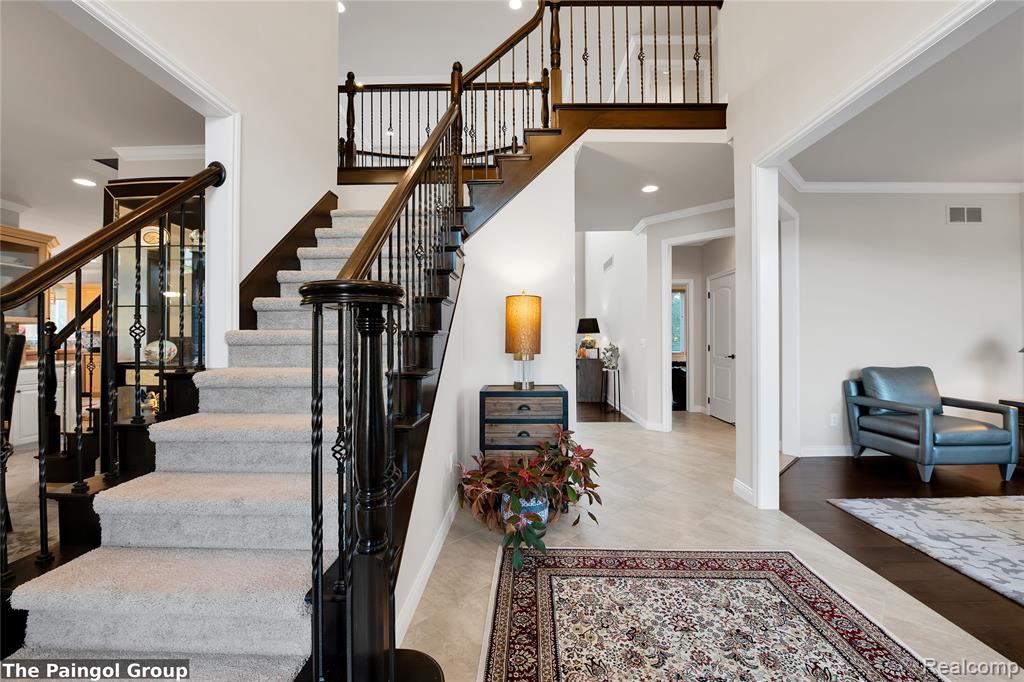
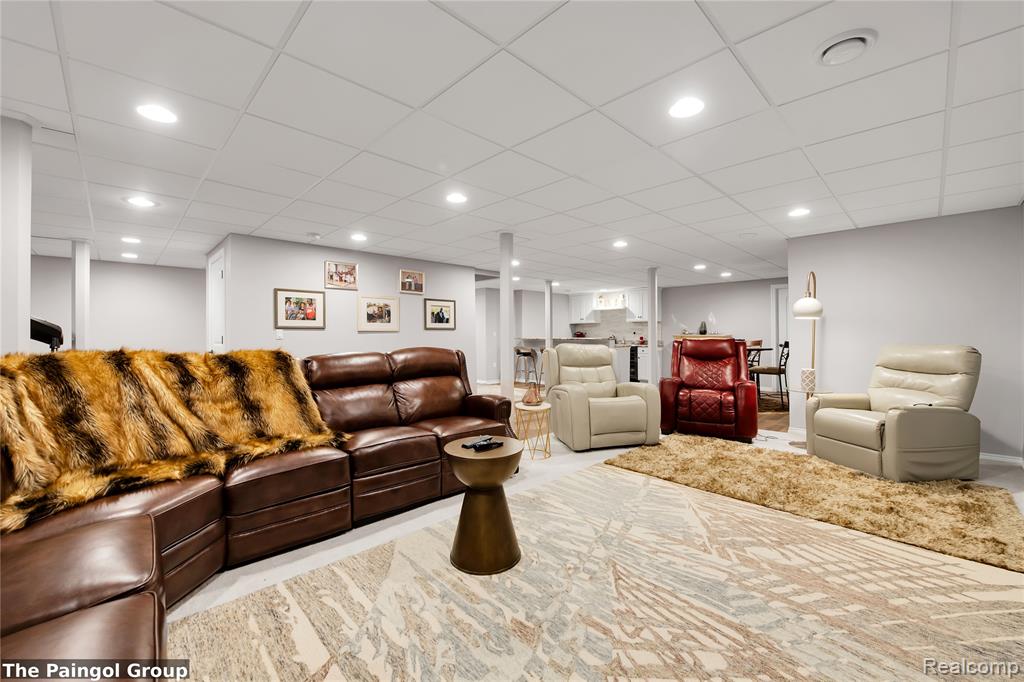
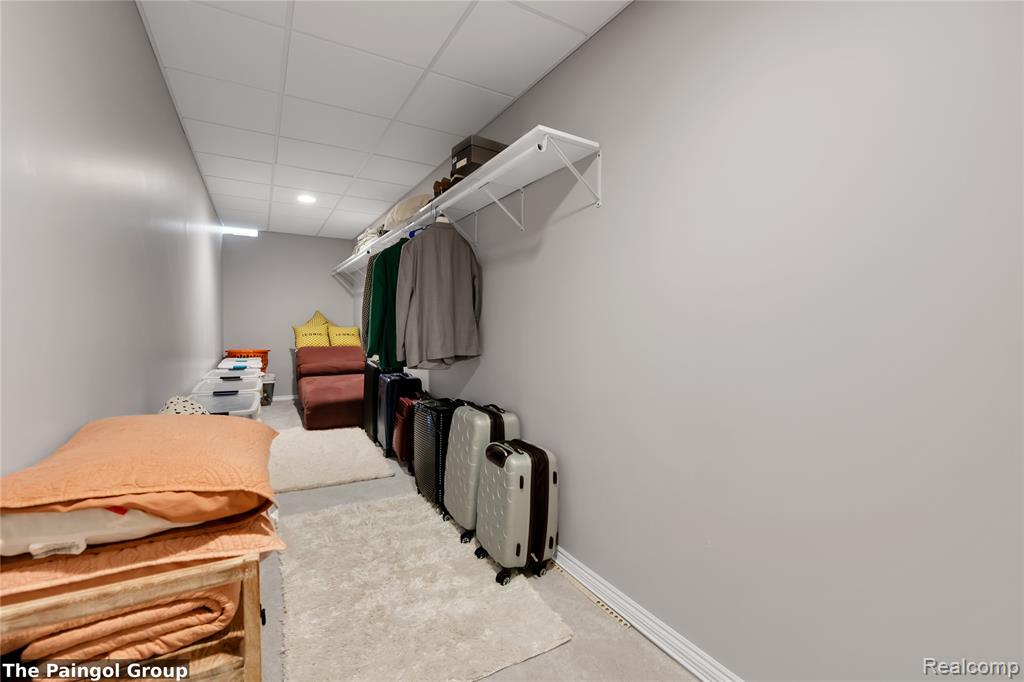
Executive Colonial in Preston Pines | 2016 Build | ~5,000 SF Fin | 3-Car Garage Exquisitely designed 2016 colonial by its original owner in highly coveted Preston Pines. Features nearly 5,000 sq ft of pristine finished living space (~3,200 above grade + ~1,790 finished basement) surrounded by upscale luxury estates anchoring exceptional long-term value. MAIN LEVEL: Welcoming Grand 2-story foyer opens to gleaming hardwood floors, soaring ceilings, and a huge, impressive 2-story living room anchored by a cozy gas fireplace and picturesque windows. The gourmet chef's kitchen boasts premium stainless steel appliances, granite countertops, a large center island, butler's pantry, breakfast nook, and an eat-in space with direct backyard access. This main floor also includes a spacious library/den (ideal for a home office), a formal dining room, a dedicated laundry room, and an elegant powder room. UPPER LEVEL: An exceptional and highly convenient layout featuring 4 spacious bedrooms and 3 full bathrooms. The luxurious Primary bedroom suite serves as a magnificent retreat, boasting a spacious walk-in closet and a beautiful, luxury bathroom complete with a separate deep soaking tub and a standalone shower. A second generous bedroom features its own attached private full bath, making it an ideal en-suite guest room or junior suite. The third and fourth spacious bedrooms share a thoughtfully configured dual-entry Jack-and-Jill full bathroom. FINISHED BASEMENT: An entertainer's dream adding 1,790 sq ft of open space, featuring a large media lounge with open layout, a deluxe wet bar with a built-in wine cooler and beverage refrigerator, plus a convenient half bath. EXTERIOR & LOCATION: Commanding brick façade, professionally landscaping, and a three-car attached garage. Located within award-winning Utica Community Schools (Duncan/Malow/Eisenhower) and just minutes from Partridge Creek Mall, Emagine Theater, fine dining, parks, and easy M-53/M-59 access.
Additional Information
- Hoa Fee
- $285
- Hoa Freq
- Annually
- Lot Dimensions
- 113 x 150
- Heating
- Natural Gas, Forced Air
- Basement
- Yes
- Basement Description
- Finished
- Foundation
- Basement
- Water
- Public
- Garage Spaces
- 3
- School District
- Utica Community Schools
Mortgage Calculator
Listing Courtesy of The Paingol Group Realtors Inc, Office Phone: 734-674-1927

Provided through IDX via MiRealSource. Courtesy of MiRealSource Shareholder. Copyright MiRealSource. The information published and disseminated by MiRealSource is communicated verbatim, without change by MiRealSource, as filed with MiRealSource by its members. The accuracy of all information, regardless of source, is not guaranteed or warranted. All information should be independently verified.Copyright 2014 MiRealSource. All rights reserved. The information provided hereby constitutes proprietary information of MiRealSource, Inc. and its shareholders, affiliates and licensees and may not be reproduced or transmitted in any form or by any means, electronic or mechanical, including photocopy, recording, scanning or any information storage and retrieval system, without written permission from MiRealSource, Inc.
Provided through IDX via MiRealSource, as the "Source MLS", courtesy of the Originating MLS shown on the property listing, as the Originating MLS. The information published and disseminated by the Originating MLS is communicated verbatim, without change by the Originating MLS, as filed with it by its members. The accuracy of all information, regardless of source, is not guaranteed or warranted. All information should be independently verified. Copyright 2014 MiRealSource. All rights reserved. The information provided hereby constitutes proprietary information of MiRealSource, Inc. and its shareholders, affiliates and licensees and may not be reproduced or transmitted in any form or by any means, electronic or mechanical, including photocopy, recording, scanning or any information storage and retrieval system, without written permission from MiRealSource, Inc.